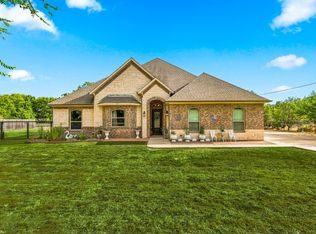
Introducing this stunning 5-bedroom, 3.5-bathroom home by First Texas Homes, ideally located in the highly desirable Hickory Creek Addition. From the moment you arrive, you’re greeted by a peaceful pond view and an eye-catching water feature at the front, creating a welcoming and serene first impression.
Inside, the home exudes warmth and style, with soft carpet underfoot guiding you through a thoughtfully designed open floor plan. The expansive living room features a dramatic floor-to-ceiling stone fireplace, offering both a beautiful centerpiece and a cozy space for relaxing or entertaining.
The kitchen is designed to impress, boasting elegant wood cabinetry, gleaming granite countertops, stainless steel appliances, and a double oven—perfect for cooking and hosting. Granite surfaces extend into all full bathrooms, enhancing the home’s upscale feel, while the powder bath offers a distinct design touch.
An architectural highlight of the home is the graceful curved staircase, accented by two charming Juliet balconies that overlook the living space below. Upstairs, a spacious media room awaits, complete with built-in cabinetry, a projector, and a large screen—ideal for movie nights and entertainment.
Outdoors, enjoy a generously sized backyard enclosed by a board-on-board fence for added privacy. The covered patio, complete with ceiling fans, creates a comfortable space for outdoor dining, gatherings, or simply unwinding.
Blending classic appeal with modern conveniences, this home offers a unique living experience in a picturesque setting. Don’t miss the chance to see it for yourself—schedule your private showing today. #DontMissTheBus Buyer and Buyer Agent to verify all measurements and info!
For sale
Price cut: $10K (9/9)
$475,000
127 Lake Trail Dr, Red Oak, TX 75154
5beds
3,917sqft
Single Family Residence
Built in 2016
6,621 Square Feet Lot
$472,100 Zestimate®
$121/sqft
$25/mo HOA
What's special
Soft carpet underfootStainless steel appliancesGleaming granite countertopsDramatic floor-to-ceiling stone fireplaceGraceful curved staircaseDouble ovenPeaceful pond view
- 148 days
- 493
- 32
Zillow last checked:
Listing updated:
Listed by:
LaKisha Williams 0471773,
Keller Williams Lonestar 817-795-2500
Source: NTREIS,MLS#: 21239708
Facts & features
Interior
Bedrooms & bathrooms
- Bedrooms: 5
- Bathrooms: 4
- Full bathrooms: 3
- 1/2 bathrooms: 1
Primary bedroom
- Features: Dual Sinks, En Suite Bathroom, Garden Tub/Roman Tub
- Level: First
- Dimensions: 18 x 16
Bedroom
- Level: Second
- Dimensions: 14 x 19
Bedroom
- Level: Second
- Dimensions: 15 x 12
Bedroom
- Level: Second
- Dimensions: 14 x 10
Bedroom
- Level: Second
- Dimensions: 16 x 10
Primary bathroom
- Level: First
- Dimensions: 13 x 6
Breakfast room nook
- Level: First
- Dimensions: 12 x 9
Dining room
- Level: First
- Dimensions: 12 x 12
Family room
- Features: Ceiling Fan(s), Fireplace
- Level: First
- Dimensions: 34 x 17
Other
- Level: Second
- Dimensions: 9 x 4
Other
- Level: Second
- Dimensions: 10 x 5
Game room
- Level: Second
- Dimensions: 20 x 16
Half bath
- Level: First
- Dimensions: 9 x 5
Kitchen
- Features: Built-in Features, Butler's Pantry, Kitchen Island, Pantry, Stone Counters
- Level: First
- Dimensions: 15 x 12
Laundry
- Level: First
- Dimensions: 6 x 6
Living room
- Level: First
- Dimensions: 15 x 12
Media room
- Level: Second
- Dimensions: 18 x 13
Office
- Level: First
- Dimensions: 14 x 10
Cooling
- Central Air, Ceiling Fan(s)
Appliances
- Included: Dishwasher, Electric Cooktop, Electric Oven, Disposal
Features
- Built-in Features, Double Vanity, Granite Counters, Kitchen Island, Open Floorplan, Cable TV
- Has basement: No
- Number of fireplaces: 1
- Fireplace features: Living Room, Wood Burning
Interior area
- Total interior livable area: 3,917 sqft
Video & virtual tour
Property
Parking
- Total spaces: 4
- Parking features: Garage, Garage Faces Rear
- Attached garage spaces: 2
- Carport spaces: 2
Features
- Levels: Two
- Stories: 2
- Patio & porch: Covered
- Pool features: None
- Fencing: Back Yard,Wood
- Has view: Yes
- View description: Water
- Has water view: Yes
Lot
- Size: 6,621 Square Feet
- Features: Acreage
Details
- Parcel number: 263262
Construction
Type & style
- Home type: SingleFamily
- Architectural style: Traditional,Detached
- Property subtype: Single Family Residence
Materials
- Brick
- Foundation: Slab
- Roof: Composition
Condition
- Year built: 2016
Utilities & green energy
- Sewer: Public Sewer
- Water: Public
- Utilities for property: Electricity Available, Electricity Connected, Sewer Available, Water Available, Cable Available
Community & HOA
Community
- Features: Lake
- Subdivision: Hickory Creek Add Ph 2
HOA
- Has HOA: Yes
- Services included: Association Management
- HOA fee: $300 annually
- HOA name: Goodwin & Company
- HOA phone: 855-289-6007
Location
- Region: Red Oak
Financial & listing details
- Price per square foot: $121/sqft
- Tax assessed value: $494,365
- Annual tax amount: $10,048
- Date on market: 4/15/2026
- Cumulative days on market: 145 days
- Listing terms: Cash,Conventional,FHA,Texas Vet,VA Loan
Estimated market value
$472,100
$448,000 - $496,000
$3,770/mo
Price history
| Date | Event | Price |
|---|---|---|
| 9/9/2026 | Price change | $475,000-2.1%$121/sqft |
Source: NTREIS #21239708 Report a problem | ||
| 8/25/2026 | Price change | $485,000-2.2%$124/sqft |
Source: NTREIS #21239708 Report a problem | ||
| 7/16/2026 | Price change | $495,900-2.8%$127/sqft |
Source: NTREIS #21239708 Report a problem | ||
| 6/25/2026 | Price change | $510,000-1.9%$130/sqft |
Source: NTREIS #21239708 Report a problem | ||
| 5/22/2026 | Price change | $519,900-3.7%$133/sqft |
Source: NTREIS #21239708 Report a problem | ||
| 4/15/2026 | Listed for sale | $539,900+4.8%$138/sqft |
Source: NTREIS #21239708 Report a problem | ||
| 3/3/2026 | Listing removed | $515,000$131/sqft |
Source: NTREIS #20979213 Report a problem | ||
| 12/19/2025 | Price change | $515,000+6.2%$131/sqft |
Source: NTREIS #20979213 Report a problem | ||
| 11/20/2025 | Pending sale | $485,000$124/sqft |
Source: NTREIS #20979213 Report a problem | ||
| 11/12/2025 | Contingent | $485,000$124/sqft |
Source: NTREIS #20979213 Report a problem | ||
| 8/31/2025 | Price change | $485,000-6.7%$124/sqft |
Source: NTREIS #20979213 Report a problem | ||
| 7/14/2025 | Price change | $520,000-2.8%$133/sqft |
Source: NTREIS #20979213 Report a problem | ||
| 7/6/2025 | Price change | $535,000-5.3%$137/sqft |
Source: NTREIS #20979213 Report a problem | ||
| 6/24/2025 | Listed for sale | $565,000-1.7%$144/sqft |
Source: NTREIS #20979213 Report a problem | ||
| 9/7/2024 | Listing removed | $575,000$147/sqft |
Source: NTREIS #20701496 Report a problem | ||
| 8/14/2024 | Listed for sale | $575,000+36.9%$147/sqft |
Source: NTREIS #20701496 Report a problem | ||
| 8/24/2021 | Sold | -- |
Source: eXp Realty #163012596 Report a problem | ||
| 7/9/2021 | Pending sale | $419,999$107/sqft |
Source: NTREIS #14564021 Report a problem | ||
| 5/25/2021 | Listed for sale | $419,999$107/sqft |
Source: NTREIS #14564021 Report a problem | ||
Public tax history
| Year | Property taxes | Tax assessment |
|---|---|---|
| 2025 | $8,546 -4.2% | $494,365 +2.1% |
| 2024 | $8,922 +0.2% | $484,048 +0.2% |
| 2023 | $8,908 -6.3% | $483,316 +10% |
| 2022 | $9,505 | $439,378 +24.6% |
| 2021 | -- | $352,730 -4.9% |
| 2020 | -- | $371,060 +2% |
| 2019 | $8,729 +3.8% | $363,920 +6.2% |
| 2018 | $8,405 | $342,610 +0.4% |
| 2017 | $8,405 +1218.2% | $341,220 +1292.7% |
| 2016 | $638 | $24,500 |
Find assessor info on the county website
Monthly payment
Est. payment
Payment breakdown
Explore the cost of this home by adjusting the details. Changes won't be saved.Climate risks
Neighborhood: 75154
Nearby schools
Schools provided by the listing agent
- Elementary: Red Oak
- Middle: Red Oak
- High: Red Oak
- District: Red Oak ISD
Source: NTREIS. This data may not be complete. We recommend contacting the local school district to confirm school assignments for this home.


Similar homes
- $480,0005 bd4 ba3.4k sqft100 Spruce St, Red Oak, TX 75154For Sale
 MLS ID #21283814, Tiffany Smith. NTREIS
 - $524,9004 bd4 ba3.5k sqft105 Country Ridge Ct, Red Oak, TX 75154For Sale
 MLS ID #21280436, Patty Jordan. NTREIS
 - $489,9003 bd2 ba3k sqft909 Valley View Ave, Red Oak, TX 75154For Sale
 MLS ID #21256509, Don Baker. NTREIS
 - $573,0004 bd3 ba3k sqft113 Silverwood Dr, Ovilla, TX 75154For Sale
 MLS ID #21377792, Byron Hunter. NTREIS
