Two-story brick and stone home on a corner lot in Red Oak's Harmony subdivision. Built in 2021, this home offers 2,963 sq ft with 5 bedrooms, 3.5 baths, a study, and an upstairs bonus room. Inside you'll find an open floor plan with lots of natural light, an island kitchen with granite counters, and a living room with an electric fireplace. The first-floor primary suite has a bath with a soaking tub, separate shower, and dual vanities. A second downstairs bedroom has its own full bath, and the study has double glass doors. Outside you'll find a covered back patio, a fenced backyard, and a rear-entry two-car garage. A neighborhood park is nearby, and quick access to I-35E makes trips to Dallas and Waxahachie easy. Schools are Russell Schupmann Elementary, Red Oak Middle, and Red Oak High.
For sale
$425,000
117 Melody Way, Red Oak, TX 75154
5beds
2,963sqft
Single Family Residence
Built in 2021
7,927 Square Feet Lot
$420,300 Zestimate®
$143/sqft
$50/mo HOA
What's special
Covered back patioCorner lotFenced backyardDual vanitiesFirst-floor primary suiteRear-entry two-car garageSeparate shower
- 47 days
- 197
- 9
Zillow last checked:
Listing updated:
Listed by:
RJ Avery 0583622 469-865-2527,
Flex Group Real Estate 469-865-2527
Source: NTREIS,MLS#: 21346422
Facts & features
Interior
Bedrooms & bathrooms
- Bedrooms: 5
- Bathrooms: 4
- Full bathrooms: 3
- 1/2 bathrooms: 1
Primary bedroom
- Level: First
- Dimensions: 15 x 14
Primary bedroom
- Level: First
- Dimensions: 10 x 11
Bedroom
- Level: Second
- Dimensions: 11 x 11
Bedroom
- Level: Second
- Dimensions: 11 x 11
Bedroom
- Level: Second
- Dimensions: 10 x 11
Bonus room
- Level: Second
- Dimensions: 18 x 14
Living room
- Level: First
- Dimensions: 14 x 17
Office
- Level: First
- Dimensions: 13 x 11
Heating
- Central, Electric
Cooling
- Central Air, Electric
Appliances
- Included: Dishwasher, Electric Water Heater, Disposal, Microwave
Features
- Cable TV
- Has basement: No
- Number of fireplaces: 1
- Fireplace features: Electric
Interior area
- Total interior livable area: 2,963 sqft
Video & virtual tour
Property
Parking
- Total spaces: 2
- Parking features: Door-Multi, Garage, Garage Faces Rear
- Attached garage spaces: 2
Features
- Levels: Two
- Stories: 2
- Pool features: None
Lot
- Size: 7,927 Square Feet
- Features: Corner Lot
Details
- Parcel number: 281749
Construction
Type & style
- Home type: SingleFamily
- Architectural style: Detached
- Property subtype: Single Family Residence
- Attached to another structure: Yes
Materials
- Brick, Rock, Stone
Condition
- Resale
- Year built: 2021
Utilities & green energy
- Sewer: Public Sewer
- Water: Public
- Utilities for property: Sewer Available, Water Available, Cable Available
Community & HOA
Community
- Subdivision: Harmony Ph 5
HOA
- Has HOA: Yes
- Services included: All Facilities, Association Management
- HOA fee: $600 annually
- HOA name: Gulf Professional Property Management
- HOA phone: 469-600-5080
Location
- Region: Red Oak
Financial & listing details
- Price per square foot: $143/sqft
- Annual tax amount: $8,959
- Date on market: 8/23/2026
- Cumulative days on market: 71 days
Estimated market value
$420,300
$399,000 - $441,000
$3,167/mo
Price history
| Date | Event | Price |
|---|---|---|
| 8/23/2026 | Listed for sale | $425,000+34.9%$143/sqft |
Source: NTREIS #21346422 Report a problem | ||
| 6/15/2026 | Sold | -- |
Source: NTREIS #21178760 Report a problem | ||
| 6/10/2026 | Pending sale | $315,000$106/sqft |
Source: NTREIS #21178760 Report a problem | ||
| 5/22/2026 | Contingent | $315,000$106/sqft |
Source: NTREIS #21178760 Report a problem | ||
| 5/2/2026 | Price change | $315,000-18.2%$106/sqft |
Source: NTREIS #21178760 Report a problem | ||
| 4/16/2026 | Listed for sale | $385,000$130/sqft |
Source: NTREIS #21178760 Report a problem | ||
| 3/26/2026 | Contingent | $385,000$130/sqft |
Source: NTREIS #21178760 Report a problem | ||
| 2/13/2026 | Listed for sale | $385,000+7.6%$130/sqft |
Source: NTREIS #21178760 Report a problem | ||
| 1/20/2026 | Listing removed | $357,700$121/sqft |
Source:  Hubzu REO #91717231998AUCN13 Report a problem Hubzu REO #91717231998AUCN13 Report a problem | ||
| 1/13/2026 | Listed for sale | $357,700$121/sqft |
Source: Hubzu REO #91717231998AUCN13 Report a problem | ||
| 1/13/2026 | Listing removed | $357,700$121/sqft |
Source: Hubzu #91717231998AUCN12 Report a problem | ||
| 1/6/2026 | Listed for sale | $357,700$121/sqft |
Source: Hubzu REO #91717231998AUCN12 Report a problem | ||
| 1/6/2026 | Listing removed | $357,700$121/sqft |
Source: Hubzu #91717231998AUCN11 Report a problem | ||
| 12/27/2025 | Listed for sale | $357,700$121/sqft |
Source: Hubzu REO #91717231998AUCN11 Report a problem | ||
| 12/24/2025 | Listing removed | $357,700$121/sqft |
Source: Hubzu REO #91717231998AUCN10 Report a problem | ||
| 12/18/2025 | Listed for sale | $357,700$121/sqft |
Source: Hubzu REO #91717231998AUCN10 Report a problem | ||
| 12/17/2025 | Listing removed | $357,700$121/sqft |
Source: Hubzu REO #91717231998AUCN9 Report a problem | ||
| 12/11/2025 | Listed for sale | $357,700$121/sqft |
Source: Hubzu #91717231998AUCN9 Report a problem | ||
| 12/10/2025 | Listing removed | $357,700$121/sqft |
Source: Hubzu REO #91717231998AUCN8 Report a problem | ||
| 12/4/2025 | Listed for sale | $357,700$121/sqft |
Source: Hubzu REO #91717231998AUCN8 Report a problem | ||
| 12/3/2025 | Listing removed | $357,700$121/sqft |
Source: Hubzu REO #91717231998AUCN7 Report a problem | ||
| 11/27/2025 | Listed for sale | $357,700$121/sqft |
Source: Hubzu #91717231998AUCN7 Report a problem | ||
| 11/25/2025 | Listing removed | $357,700$121/sqft |
Source: Hubzu REO #91717231998AUCN6 Report a problem | ||
| 11/19/2025 | Listed for sale | $357,700$121/sqft |
Source: Hubzu #91717231998AUCN6 Report a problem | ||
| 11/18/2025 | Listing removed | $357,700$121/sqft |
Source: Hubzu REO #91717231998AUCN5 Report a problem | ||
| 11/12/2025 | Listed for sale | $357,700$121/sqft |
Source: Hubzu #91717231998AUCN5 Report a problem | ||
Public tax history
Tax history is unavailable.
Monthly payment
Est. payment
Payment breakdown
Explore the cost of this home by adjusting the details. Changes won't be saved.Climate risks
Neighborhood: 75154
Nearby schools
Schools provided by the listing agent
- Elementary: Russell Schupmann
- Middle: Red Oak
- High: Red Oak
- District: Red Oak ISD
Source: NTREIS. This data may not be complete. We recommend contacting the local school district to confirm school assignments for this home.
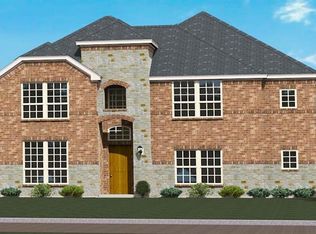
Similar homes
- $399,9004 bd3 ba2.4k sqft108 Crystal Creek Dr, Red Oak, TX 75154For Sale
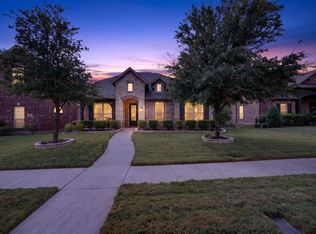 MLS ID #21403403, Raul Castro. NTREIS
 - $399,9994 bd4 ba3k sqft136 Bowling Green Ave, Red Oak, TX 75154For Sale
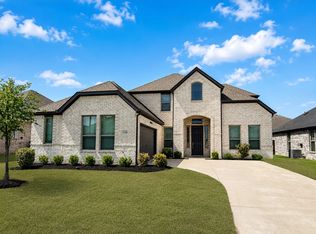 MLS ID #21319076, Joe Iley. NTREIS
 - $417,0004 bd4 ba3.2k sqft113 Bluewood Dr, Red Oak, TX 75154For Sale
 MLS ID #21391209, Dana Cox. NTREIS
 - $398,9994 bd2 ba1.5k sqft500 Sunflower St, Red Oak, TX 75154For Sale
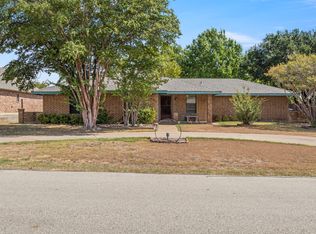 MLS ID #21404240, Victoria Velasquez. NTREIS
