Welcome home to this beautiful 5 bedroom, 3.5 bath home offering spacious living areas and thoughtful updates throughout! Recent improvements include a recently replaced roof, fresh interior paint, updated lighting, and new flooring in select areas. The home features multiple living areas, a versatile office space that can easily work as a 5th bedroom or flex space utilized as needed, a bonus room upstairs, and an open-concept kitchen with a breakfast bar and pantry- perfect for everyday living and entertaining. Upstairs, the spacious primary suite offers a large walk-in closet and a relaxing garden tub with a separate shower. Three generously sized secondary bedrooms, a full bathroom, and an additional half bath provide plenty of room for family and guests. Enjoy the covered back patio overlooking the fenced backyard, ideal for relaxing or entertaining outdoors. The rear-entry 3 car garage is a perfect spot or extra storage or a spacious workplace for projects. Additional highlights include a brick fireplace with gas logs and convenient access to Red Oak ISD schools, I-35, shopping, and even easy access to Red Oak's ever popular B&B Theater. The community even comes equipped with a community pool and park, extending the convenience and amenities you are sure to enjoy. With its versatile floor plan, generous room sizes, and desirable location, this home offers a wonderful opportunity to make it your own!
For sale
Price cut: $10K (11/12)
$380,000
2707 Juniper Dr, Red Oak, TX 75154
5beds
3,394sqft
Single Family Residence
Built in 2005
9,670 Square Feet Lot
$377,900 Zestimate®
$112/sqft
$59/mo HOA
What's special
Versatile office spaceVersatile floor planCovered back patioLarge walk-in closetGenerous room sizesFenced backyardOpen-concept kitchen
- 33 days
- 330
- 31
Likely to sell faster than
Zillow last checked:
Listing updated:
Listed by:
Justin Hardin 0692433 469-766-6375,
Keller Williams Realty 972-938-2222
Source: NTREIS,MLS#: 21410087
Facts & features
Interior
Bedrooms & bathrooms
- Bedrooms: 5
- Bathrooms: 4
- Full bathrooms: 3
- 1/2 bathrooms: 1
Primary bedroom
- Features: Ceiling Fan(s), En Suite Bathroom, Walk-In Closet(s)
- Level: Second
- Dimensions: 21 x 15
Bedroom
- Features: Ceiling Fan(s), Walk-In Closet(s)
- Level: Second
- Dimensions: 16 x 14
Bedroom
- Features: Ceiling Fan(s), Walk-In Closet(s)
- Level: Second
- Dimensions: 16 x 12
Bedroom
- Features: Ceiling Fan(s), Walk-In Closet(s)
- Level: Second
- Dimensions: 15 x 12
Bedroom
- Features: Ceiling Fan(s)
- Level: First
- Dimensions: 13 x 12
Breakfast room nook
- Level: First
- Dimensions: 11 x 8
Dining room
- Features: Ceiling Fan(s)
- Level: First
- Dimensions: 14 x 13
Kitchen
- Features: Breakfast Bar, Built-in Features, Eat-in Kitchen, Pantry, Solid Surface Counters
- Level: First
- Dimensions: 15 x 13
Laundry
- Level: Second
- Dimensions: 6 x 6
Living room
- Features: Ceiling Fan(s), Fireplace
- Level: First
- Dimensions: 23 x 15
Living room
- Features: Ceiling Fan(s)
- Level: First
- Dimensions: 16 x 12
Living room
- Features: Ceiling Fan(s)
- Level: Second
- Dimensions: 18 x 13
Heating
- Central, Electric, Fireplace(s)
Cooling
- Central Air, Ceiling Fan(s), Electric
Appliances
- Included: Dryer, Dishwasher, Electric Range, Electric Water Heater, Disposal, Microwave, Refrigerator, Vented Exhaust Fan, Washer
- Laundry: Washer Hookup, Dryer Hookup, ElectricDryer Hookup, Laundry in Utility Room
Features
- Eat-in Kitchen, High Speed Internet, Open Floorplan, Pantry, Cable TV, Walk-In Closet(s), Wired for Sound
- Flooring: Carpet, Ceramic Tile, Luxury Vinyl Plank
- Windows: Window Coverings
- Has basement: No
- Number of fireplaces: 1
- Fireplace features: Gas Log, Living Room, Masonry
Interior area
- Total interior livable area: 3,394 sqft
Video & virtual tour
Property
Parking
- Total spaces: 3
- Parking features: Alley Access, Concrete, Door-Multi, Driveway, Garage, Garage Door Opener, Inside Entrance, Garage Faces Rear, On Street
- Attached garage spaces: 3
Features
- Levels: Two
- Stories: 2
- Patio & porch: Front Porch, Patio, Covered
- Exterior features: Rain Gutters
- Pool features: None, Community
- Fencing: Back Yard,Fenced,Wood
Lot
- Size: 9,670 Square Feet
- Features: Landscaped, Subdivision, Sprinkler System
- Residential vegetation: Grassed
Details
- Parcel number: 230085
Construction
Type & style
- Home type: SingleFamily
- Architectural style: Traditional,Detached
- Property subtype: Single Family Residence
Materials
- Brick
- Foundation: Slab
- Roof: Composition,Shingle
Condition
- Resale
- Year built: 2005
Utilities & green energy
- Sewer: Public Sewer
- Water: Public
- Utilities for property: Electricity Available, Electricity Connected, Sewer Available, Separate Meters, Water Available, Cable Available
Green energy
- Energy efficient items: Insulation
Community & HOA
Community
- Features: Playground, Park, Pool, Curbs, Sidewalks
- Security: Carbon Monoxide Detector(s), Smoke Detector(s)
- Subdivision: Magnolia Farms Add
HOA
- Has HOA: Yes
- Services included: Maintenance Grounds
- HOA fee: $705 annually
- HOA name: First Service Residential
- HOA phone: 877-378-2388
Location
- Region: Red Oak
Financial & listing details
- Price per square foot: $112/sqft
- Tax assessed value: $399,954
- Annual tax amount: $7,599
- Date on market: 10/16/2026
- Cumulative days on market: 34 days
- Listing terms: Cash,Conventional,FHA,VA Loan
- Exclusions: N/A
Estimated market value
$377,900
$359,000 - $397,000
$3,294/mo
Price history
| Date | Event | Price |
|---|---|---|
| 11/12/2026 | Price change | $380,000-2.6%$112/sqft |
Source: NTREIS #21410087 Report a problem | ||
| 11/2/2026 | Price change | $390,000-3.7%$115/sqft |
Source: NTREIS #21410087 Report a problem | ||
| 10/16/2026 | Listed for sale | $405,000-6.9%$119/sqft |
Source: NTREIS #21410087 Report a problem | ||
| 5/24/2022 | Sold | -- |
Source: NTREIS #14727794 Report a problem | ||
| 5/17/2022 | Pending sale | $435,000$128/sqft |
Source: NTREIS #14727794 Report a problem | ||
| 5/9/2022 | Contingent | $435,000$128/sqft |
Source: NTREIS #14727794 Report a problem | ||
| 4/30/2022 | Listed for sale | $435,000$128/sqft |
Source: NTREIS #14727794 Report a problem | ||
| 4/5/2022 | Pending sale | $435,000$128/sqft |
Source: NTREIS #14727794 Report a problem | ||
| 3/29/2022 | Contingent | $435,000$128/sqft |
Source: NTREIS #14727794 Report a problem | ||
| 3/25/2022 | Listed for sale | $435,000$128/sqft |
Source: NTREIS #14727794 Report a problem | ||
| 11/16/2005 | Sold | -- |
Source: Agent Provided Report a problem | ||
Public tax history
| Year | Property taxes | Tax assessment |
|---|---|---|
| 2026 | -- | $399,954 +2.6% |
| 2025 | $3,712 -1.4% | $389,962 +10% |
| 2024 | $3,765 +13.3% | $354,511 +10% |
| 2023 | $3,322 -19.3% | $322,283 +10% |
| 2022 | $4,117 | $292,985 +10% |
| 2021 | -- | $266,350 -0.9% |
| 2020 | -- | $268,810 +6.2% |
| 2019 | $6,281 -6% | $253,000 |
| 2018 | $6,682 | $253,000 +0.6% |
| 2017 | $6,682 -0.1% | $251,470 +8.6% |
| 2016 | $6,692 +17.8% | $231,630 +4.6% |
| 2015 | $5,682 | $221,430 +7.1% |
| 2014 | -- | $206,710 +14.7% |
| 2013 | -- | $180,230 -0.9% |
| 2012 | -- | $181,880 -4.4% |
| 2011 | -- | $190,230 -5.6% |
| 2010 | -- | $201,530 -1% |
| 2009 | -- | $203,500 -4.3% |
| 2008 | -- | $212,540 -1.7% |
| 2007 | -- | $216,190 +1.7% |
| 2006 | -- | $212,640 +608.8% |
| 2005 | -- | $30,000 |
Find assessor info on the county website
Monthly payment
Est. payment
Payment breakdown
Explore the cost of this home by adjusting the details. Changes won't be saved.Climate risks
Neighborhood: 75154
Nearby schools
Schools provided by the listing agent
- Elementary: Russell Schupmann
- Middle: Dr. Joy Shaw
- High: Red Oak
- District: Red Oak ISD
Source: NTREIS. This data may not be complete. We recommend contacting the local school district to confirm school assignments for this home.

Similar homes
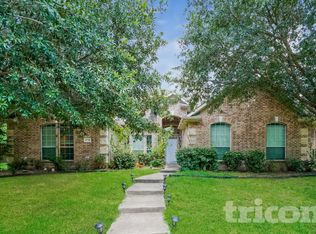
- $340,0005 bd3 ba3.2k sqft629 Magnolia Ln, Glenn Heights, TX 75154For Sale
 MLS ID #21429737, Uzziel Valdiviezo. NTREIS
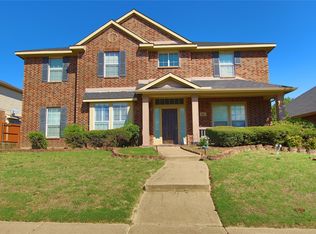
- $--4 bd4 ba3k sqft2607 Chalmers Rd, Glenn Heights, TX 75154Auction
 Auction.com 2
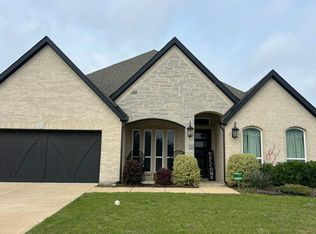
- $380,0004 bd3 ba2.4k sqft218 Jacob Ct, Glenn Heights, TX 75154For Sale
 MLS ID #21430068, Dawana Quintana. NTREIS
- $--5 bd2 ba2.8k sqft2633 Beech Creek Rd, Red Oak, TX 75154AuctionServiceLink Auction
