Exceptional four-bedroom single story home with dynamic floor plan to live in and enjoy. This home offers desired split bedroom arrangement. Formal dining area, separate office with French door entrance, large family room with fireplace adjacent of open kitchen and breakfast area with serving bar, updated appliances, gorgeous cabinets, large, utility room covered patio with wood deck plus extra storage build that includes a ramp. Estra security with electric wood fence. The offers a flowing floor plan with tall ceiling, gorgeous wood floors, tile in all wet areas and plush carpet in the bedrooms. The neighborhood is ideally located near schools' shops and highways it is complemented with an attractive community pool, walking trails and playground. Enjoy a covered Front porch and rear entry driveway with automatic gate and oversized garage with garage door opener
For sale
$354,900
615 Magnolia Ln, Glenn Heights, TX 75154
4beds
2,361sqft
Single Family Residence
Built in 2004
9,147 Square Feet Lot
$-- Zestimate®
$150/sqft
$59/mo HOA
What's special
Electric wood fenceUpdated appliancesDesired split bedroom arrangementFormal dining areaGorgeous wood floorsGorgeous cabinetsCovered front porch
- 52 days
- 85
- 10
Zillow last checked:
Listing updated:
Listed by:
Anthony Long 0409983 469-323-9392,
Anthony Long Realty 469-323-9392
Source: NTREIS,MLS#: 21390576
Facts & features
Interior
Bedrooms & bathrooms
- Bedrooms: 4
- Bathrooms: 2
- Full bathrooms: 2
Primary bedroom
- Features: Closet Cabinetry, Ceiling Fan(s), Dual Sinks, Garden Tub/Roman Tub, Separate Shower, Walk-In Closet(s)
- Level: First
- Dimensions: 17 x 14
Bedroom
- Features: Ceiling Fan(s)
- Level: First
- Dimensions: 11 x 10
Bedroom
- Features: Ceiling Fan(s)
- Level: First
- Dimensions: 13 x 10
Bedroom
- Features: Ceiling Fan(s)
- Level: First
- Dimensions: 13 x 10
Breakfast room nook
- Level: First
- Dimensions: 12 x 9
Dining room
- Level: First
- Dimensions: 12 x 12
Kitchen
- Features: Breakfast Bar, Solid Surface Counters
- Level: First
- Dimensions: 10 x 10
Living room
- Features: Ceiling Fan(s), Fireplace
- Level: First
- Dimensions: 22 x 16
Office
- Features: Ceiling Fan(s)
- Level: First
- Dimensions: 12 x 12
Utility room
- Features: Built-in Features
- Level: First
- Dimensions: 6 x 6
Heating
- Central
Cooling
- Central Air, Electric
Appliances
- Included: Some Gas Appliances, Dishwasher, Disposal, Gas Oven, Gas Range, Microwave, Plumbed For Gas
- Laundry: Laundry in Utility Room
Features
- Cable TV
- Windows: Window Coverings
- Has basement: No
- Number of fireplaces: 1
- Fireplace features: Living Room
Interior area
- Total interior livable area: 2,361 sqft
Video & virtual tour
Property
Parking
- Total spaces: 3
- Parking features: Alley Access, Door-Single, Driveway, Electric Gate, Garage, Garage Door Opener, Garage Faces Rear
- Attached garage spaces: 2
- Covered spaces: 3
Features
- Levels: One
- Stories: 1
- Patio & porch: Covered, Deck, Patio
- Pool features: None, Community
Lot
- Size: 9,147 Square Feet
Details
- Parcel number: 230161
Construction
Type & style
- Home type: SingleFamily
- Architectural style: Traditional,Detached
- Property subtype: Single Family Residence
Materials
- Brick
- Foundation: Slab
- Roof: Composition
Condition
- Year built: 2004
Utilities & green energy
- Sewer: Public Sewer
- Water: Public
- Utilities for property: Sewer Available, Water Available, Cable Available
Community & HOA
Community
- Features: Pool, Curbs
- Security: Security System, Fire Alarm, Smoke Detector(s)
- Subdivision: Magnolia Farms
HOA
- Has HOA: Yes
- Services included: Association Management
- HOA fee: $705 annually
- HOA name: First Service Residential Tx Magnolia Farms
- HOA phone: 866-377-0779
Location
- Region: Glenn Heights
Financial & listing details
- Price per square foot: $150/sqft
- Tax assessed value: $280,000
- Date on market: 9/18/2026
Estimated market value
Not available
Estimated sales range
Not available
Not available
Price history
| Date | Event | Price |
|---|---|---|
| 9/18/2026 | Listed for sale | $354,900$150/sqft |
Source: NTREIS #21390576 Report a problem | ||
| 8/20/2026 | Listing removed | $2,700$1/sqft |
Source: Zillow Rentals Report a problem | ||
| 7/23/2026 | Listed for rent | $2,700$1/sqft |
Source: Zillow Rentals Report a problem | ||
| 8/18/2017 | Sold | -- |
Source: Agent Provided Report a problem | ||
Public tax history
| Year | Property taxes | Tax assessment |
|---|---|---|
| 2024 | -- | $279,127 -5.3% |
| 2023 | $2,942 -19.6% | $294,759 +11.7% |
| 2022 | $3,657 | $264,000 +10% |
| 2021 | -- | $240,000 -3.3% |
| 2020 | -- | $248,126 +2.9% |
| 2019 | -- | $241,168 +5.8% |
| 2018 | -- | $228,000 +6.9% |
| 2017 | -- | $213,280 +19.2% |
| 2016 | -- | $178,970 +4.1% |
| 2015 | -- | $171,990 +5.8% |
| 2014 | -- | $162,560 +14.1% |
| 2013 | -- | $142,530 -0.9% |
| 2012 | -- | $143,780 -4.2% |
| 2011 | -- | $150,120 -6.2% |
| 2010 | -- | $160,050 -0.8% |
| 2009 | -- | $161,350 -3.3% |
| 2008 | -- | $166,910 -1.6% |
| 2007 | -- | $169,660 +1.6% |
| 2006 | -- | $167,020 -9.1% |
| 2005 | -- | $183,720 |
Find assessor info on the county website
Monthly payment
Est. payment
Payment breakdown
Explore the cost of this home by adjusting the details. Changes won't be saved.Climate risks
Neighborhood: 75154
Nearby schools
Schools provided by the listing agent
- Elementary: Russell Schupmann
- Middle: Red Oak
- High: Red Oak
- District: Red Oak ISD
Source: NTREIS. This data may not be complete. We recommend contacting the local school district to confirm school assignments for this home.
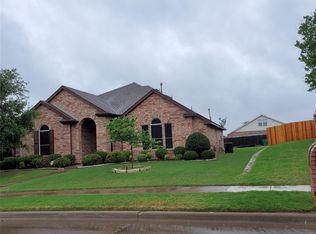
- $362,0005 bd-- ba1.9k sqft505 Magnolia Ln, Glenn Heights, TX 75154Off Market
- $312,7004 bd-- ba1.4k sqft613 Magnolia Ln, Glenn Heights, TX 75154Off Market
- $303,6003 bd2 ba2k sqft611 Magnolia Ln, Glenn Heights, TX 75154Off Market

- $321,1003 bd2 ba2.3k sqft617 Magnolia Ln, Glenn Heights, TX 75154Off Market
Similar homes
- $349,9004 bd2 ba2.6k sqft620 Azalea Dr, Glenn Heights, TX 75154For Sale
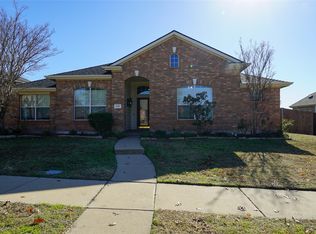 MLS ID #21366219, Eric Enge. NTREIS
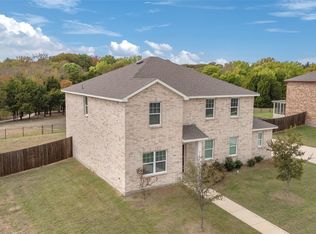
- $380,0004 bd3 ba2.4k sqft218 Jacob Ct, Glenn Heights, TX 75154For Sale
 MLS ID #21430068, Dawana Quintana. NTREIS
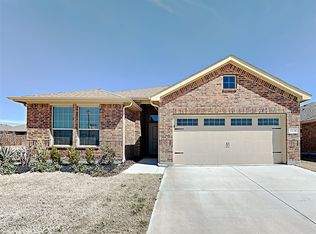
- $350,0004 bd3 ba2.4k sqft2561 Cinnamon Springs Rd, Red Oak, TX 75154For Sale
 MLS ID #21431347, RJ Avery. NTREIS
- $350,0003 bd2 ba2.2k sqft2606 Lavender Ln, Red Oak, TX 75154For Sale
 MLS ID #21357321, Bea Flores. NTREIS
