Immaculate 5 bedrooms spacious House in the desirable High Hawk on a generous lot . High 16 inch ceilings throughout the home , offering lots of light and the grand feel of an upscale Home . Open concept kitchen with granite countertops and plenty of room for entertaining and a second dining and family area . Elegant and spacious primary bedroom downstairs . Gameroom , Media room upstairs and separate office room downstairs .
For sale
$525,000
2328 Tawny Owl Rd, Grand Prairie, TX 75052
5beds
4,073sqft
Single Family Residence
Built in 2006
8,537 Square Feet Lot
$511,100 Zestimate®
$129/sqft
$13/mo HOA
What's special
Lots of lightGenerous lotGranite countertopsMedia room upstairsOpen concept kitchenSeparate office room downstairs
- 35 days
- 195
- 14
Zillow last checked:
Listing updated:
Listed by:
Eman Kandil 0665498 214-732-0706,
TruHome Real Estate 972-299-3939
Source: NTREIS,MLS#: 21414472
Facts & features
Interior
Bedrooms & bathrooms
- Bedrooms: 5
- Bathrooms: 4
- Full bathrooms: 3
- 1/2 bathrooms: 1
Primary bedroom
- Level: First
- Dimensions: 18 x 13
Primary bedroom
- Level: Second
- Dimensions: 15 x 14
Bedroom
- Features: Ceiling Fan(s)
- Level: Second
- Dimensions: 15 x 11
Bedroom
- Level: Second
- Dimensions: 15 x 11
Bedroom
- Level: Second
- Dimensions: 14 x 14
Kitchen
- Features: Breakfast Bar, Built-in Features, Eat-in Kitchen, Granite Counters, Kitchen Island, Pantry, Stone Counters, Walk-In Pantry
- Level: First
- Dimensions: 15 x 12
Living room
- Features: Ceiling Fan(s), Fireplace
- Level: First
- Dimensions: 18 x 17
Living room
- Level: First
- Dimensions: 12 x 12
Heating
- Central
Cooling
- Central Air
Appliances
- Included: Some Gas Appliances, Dishwasher, Gas Cooktop, Disposal, Gas Oven, Gas Water Heater, Plumbed For Gas
Features
- Decorative/Designer Lighting Fixtures, Granite Counters, High Speed Internet, Multiple Master Suites, Pantry, Cable TV, Vaulted Ceiling(s), Walk-In Closet(s)
- Has basement: No
- Number of fireplaces: 1
- Fireplace features: Gas Starter
Interior area
- Total interior livable area: 4,073 sqft
Video & virtual tour
Property
Parking
- Total spaces: 2
- Parking features: Garage Faces Front
- Attached garage spaces: 2
Features
- Levels: Two
- Stories: 2
- Pool features: None
Lot
- Size: 8,537 Square Feet
Details
- Parcel number: 40923932
Construction
Type & style
- Home type: SingleFamily
- Architectural style: Detached
- Property subtype: Single Family Residence
Condition
- Resale
- Year built: 2006
Utilities & green energy
- Sewer: Public Sewer
- Water: Public
- Utilities for property: Sewer Available, Water Available, Cable Available
Community & HOA
Community
- Subdivision: High Hawk At Martins Meadow
HOA
- Has HOA: Yes
- Services included: Association Management
- HOA fee: $150 annually
- HOA name: Cornerstone Ass Mgmnt
- HOA phone: 214-520-0099
Location
- Region: Grand Prairie
Financial & listing details
- Price per square foot: $129/sqft
- Tax assessed value: $563,970
- Annual tax amount: $10,709
- Date on market: 10/17/2026
- Cumulative days on market: 36 days
Estimated market value
$511,100
$486,000 - $537,000
$3,968/mo
Price history
| Date | Event | Price |
|---|---|---|
| 10/17/2026 | Listed for sale | $525,000+61.5%$129/sqft |
Source: NTREIS #21414472 Report a problem | ||
| 1/28/2016 | Sold | -- |
Source: Agent Provided Report a problem | ||
| 12/16/2015 | Pending sale | $325,000$80/sqft |
Source: CENTURY 21 Judge Fite Company #13271874 Report a problem | ||
| 12/7/2015 | Price change | $325,000-1.5%$80/sqft |
Source: Better Homes and Gardens Real Estate Judge Fite Company #13271874 Report a problem | ||
| 11/5/2015 | Listed for sale | $330,000$81/sqft |
Source: CENTURY 21 Judge Fite Co. #13271874 Report a problem | ||
| 9/1/2012 | Listing removed | $2,250$1/sqft |
Source: CW Sparks Management Report a problem | ||
| 7/28/2012 | Listed for rent | $2,250$1/sqft |
Source: RentalHunt.com #247895 Report a problem | ||
Public tax history
| Year | Property taxes | Tax assessment |
|---|---|---|
| 2025 | $6,582 +5.3% | $563,970 |
| 2024 | $6,248 +7.4% | $563,970 +8% |
| 2023 | $5,818 -22.3% | $522,000 +31.5% |
| 2022 | $7,491 +16.7% | $396,908 +20.3% |
| 2021 | $6,417 -1.6% | $330,000 |
| 2020 | $6,520 +4.7% | $330,000 |
| 2019 | $6,228 -6% | $330,000 -2.2% |
| 2018 | $6,625 -31.1% | $337,450 -0.1% |
| 2017 | $9,620 +36% | $337,864 +18.8% |
| 2016 | $7,075 +5.8% | $284,392 -2.1% |
| 2015 | $6,686 | $290,605 +24.3% |
| 2014 | $6,686 | $233,800 +11.4% |
| 2013 | -- | $209,800 +1.1% |
| 2012 | -- | $207,600 |
| 2011 | -- | $207,600 -4.2% |
| 2010 | -- | $216,800 -0.9% |
| 2009 | -- | $218,800 -5.6% |
| 2008 | -- | $231,700 +2.2% |
| 2007 | -- | $226,700 +699.6% |
| 2006 | -- | $28,350 |
Find assessor info on the county website
Monthly payment
Est. payment
Payment breakdown
Explore the cost of this home by adjusting the details. Changes won't be saved.Climate risks
Neighborhood: 75052
Nearby schools
Schools provided by the listing agent
- Elementary: West
- Middle: Barnett
- High: Bowie
- District: Arlington ISD
Source: NTREIS. This data may not be complete. We recommend contacting the local school district to confirm school assignments for this home.
- $440,5004 bd3 ba3.3k sqft2332 Tawny Owl Rd, Grand Prairie, TX 75052Off Market
- $504,7005 bd3 ba3.5k sqft2324 Tawny Owl Rd, Grand Prairie, TX 75052Off Market
- $350,9003 bd2 ba2.1k sqft2336 Tawny Owl Rd, Grand Prairie, TX 75052Off Market
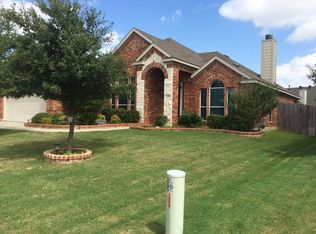
- $347,9003 bd2 ba2.1k sqft2343 Clark Trl, Grand Prairie, TX 75052Off Market
Similar homes
- $450,0005 bd4 ba3.3k sqft4951 Eyrie Ct, Grand Prairie, TX 75052For Sale
 MLS ID #21360499, Melissa Fain. NTREIS
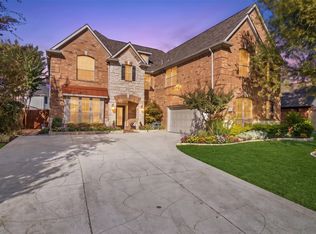
- $650,0005 bd4 ba4.4k sqft2228 Condor St, Grand Prairie, TX 75052For Sale
 MLS ID #21256675, Nick Good. NTREIS
- $574,9994 bd4 ba3.7k sqft417 Burberry Dr, Grand Prairie, TX 75052For Sale
 MLS ID #21232075, Nav Singh. NTREIS
- $--5 bd3 ba4.5k sqft1418 Peak, Cedar Hill, TX 75104Auction
 ServiceLink Auction
