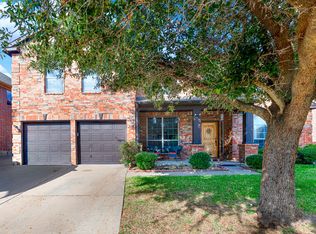
Luxury meets lifestyle at 2811 Gillespie Lane. This beautifully updated 6-bedroom home offers over 4,100 square feet of thoughtfully designed living space, soaring ceilings, flexible living areas, and an incredible backyard oasis featuring a newly added custom pool and spa. Whether you're entertaining a crowd or enjoying a quiet evening at home, every space has been designed for comfort and connection. Located in the sought-after Lake Parks West community with convenient access to shopping, dining, and major commuter routes, this home offers the perfect blend of elegance, functionality, and resort-style living.
For sale
Price cut: $50K (9/29)
$625,000
2811 Gillespie Ln, Grand Prairie, TX 75052
6beds
4,171sqft
Single Family Residence
Built in 2006
0.25 Acres Lot
$607,400 Zestimate®
$150/sqft
$30/mo HOA
What's special
Incredible backyard oasisSoaring ceilings
- 92 days
- 486
- 69
Zillow last checked:
Listing updated:
Listed by:
Jacob Anderson 0792187 940-736-7390,
Ballmark Realty LLC 469-265-6737,
Robert Salyers 0754920 409-440-6069,
Ballmark Realty LLC
Source: NTREIS,MLS#: 21334705
Facts & features
Interior
Bedrooms & bathrooms
- Bedrooms: 6
- Bathrooms: 4
- Full bathrooms: 4
Primary bedroom
- Level: First
- Dimensions: 10 x 13
Bedroom
- Level: First
- Dimensions: 10 x 12
Bedroom
- Level: Second
- Dimensions: 11 x 12
Bedroom
- Level: Second
- Dimensions: 11 x 16
Bedroom
- Level: Second
- Dimensions: 13 x 13
Bedroom
- Level: Second
- Dimensions: 11 x 17
Primary bathroom
- Level: First
- Dimensions: 10 x 13
Breakfast room nook
- Level: First
- Dimensions: 8 x 8
Dining room
- Level: First
- Dimensions: 16 x 12
Other
- Level: First
- Dimensions: 1 x 1
Other
- Level: Second
- Dimensions: 1 x 1
Other
- Level: Second
- Dimensions: 1 x 1
Game room
- Level: Second
- Dimensions: 16 x 16
Kitchen
- Level: First
- Dimensions: 16 x 11
Living room
- Level: First
- Dimensions: 16 x 23
Media room
- Level: Second
- Dimensions: 20 x 12
Utility room
- Level: First
- Dimensions: 12 x 15
Heating
- Central, Natural Gas
Cooling
- Central Air, Ceiling Fan(s), Electric
Appliances
- Included: Dishwasher, Electric Oven, Gas Cooktop, Disposal, Microwave
Features
- Granite Counters, Kitchen Island, Cable TV, Vaulted Ceiling(s)
- Has basement: No
- Number of fireplaces: 1
- Fireplace features: Living Room
Interior area
- Total interior livable area: 4,171 sqft
Video & virtual tour
Property
Parking
- Total spaces: 2
- Parking features: Garage, Garage Door Opener, Gated, Garage Faces Rear
- Attached garage spaces: 2
Features
- Levels: Two
- Stories: 2
- Pool features: In Ground, Pool
Lot
- Size: 0.25 Acres
Details
- Parcel number: 41099435
Construction
Type & style
- Home type: SingleFamily
- Architectural style: Detached
- Property subtype: Single Family Residence
Condition
- Year built: 2006
Utilities & green energy
- Sewer: Public Sewer
- Water: Public
- Utilities for property: Sewer Available, Water Available, Cable Available
Community & HOA
Community
- Features: Curbs
- Subdivision: Lake Parks West
HOA
- Has HOA: Yes
- Services included: Association Management
- HOA fee: $360 annually
- HOA name: Lake Parks
- HOA phone: 214-368-4030
Location
- Region: Grand Prairie
Financial & listing details
- Price per square foot: $150/sqft
- Tax assessed value: $493,099
- Annual tax amount: $10,929
- Date on market: 7/21/2026
- Cumulative days on market: 93 days
- Listing terms: Cash,Conventional,1031 Exchange,FHA,VA Loan
Estimated market value
$607,400
$577,000 - $638,000
$3,665/mo
Price history
| Date | Event | Price |
|---|---|---|
| 9/29/2026 | Price change | $625,000-7.4%$150/sqft |
Source: NTREIS #21334705 Report a problem | ||
| 7/21/2026 | Listed for sale | $675,000+17.4%$162/sqft |
Source: NTREIS #21334705 Report a problem | ||
| 10/30/2023 | Sold | -- |
Source: NTREIS #20438137 Report a problem | ||
| 10/10/2023 | Pending sale | $575,000$138/sqft |
Source: NTREIS #20438137 Report a problem | ||
| 9/28/2023 | Contingent | $575,000$138/sqft |
Source: NTREIS #20438137 Report a problem | ||
| 9/22/2023 | Listed for sale | $575,000+79.7%$138/sqft |
Source: NTREIS #20438137 Report a problem | ||
| 5/25/2017 | Sold | -- |
Source: Agent Provided Report a problem | ||
| 2/17/2017 | Pending sale | $320,000$77/sqft |
Source: Mi Tierra Real Estate #13534464 Report a problem | ||
| 2/8/2017 | Listed for sale | $320,000$77/sqft |
Source: Mi Tierra Real Estate #13534464 Report a problem | ||
| 12/24/2015 | Listing removed | $2,300$1/sqft |
Source: White and Associates #13290502 Report a problem | ||
| 12/19/2015 | Listed for rent | $2,300+4.5%$1/sqft |
Source: White and Associates #13290502 Report a problem | ||
| 2/27/2012 | Listing removed | $2,200$1/sqft |
Source: White and Associates #11722324 Report a problem | ||
| 2/16/2012 | Listed for rent | $2,200$1/sqft |
Source: White and Associates #11722324 Report a problem | ||
Public tax history
| Year | Property taxes | Tax assessment |
|---|---|---|
| 2025 | $7,674 -14.8% | $493,099 -13.2% |
| 2024 | $9,011 +90.4% | $568,208 +0.2% |
| 2023 | $4,732 -46.3% | $566,797 +21.4% |
| 2022 | $8,813 +39.2% | $466,967 +43.4% |
| 2021 | $6,330 | $325,548 |
| 2020 | -- | $325,548 -9.4% |
| 2019 | $6,782 +4.8% | $359,349 +9% |
| 2018 | $6,473 -25.3% | $329,702 +4.9% |
| 2017 | $8,663 -0.3% | $314,216 +1.1% |
| 2016 | $8,694 +32.2% | $310,853 +14.1% |
| 2015 | $6,575 | $272,434 +14.8% |
| 2014 | $6,575 | $237,400 +6.7% |
| 2013 | -- | $222,500 -5% |
| 2012 | -- | $234,300 |
| 2011 | -- | $234,300 0% |
| 2010 | -- | $234,400 -0.9% |
| 2009 | -- | $236,500 -5.2% |
| 2008 | -- | $249,500 +200.2% |
| 2007 | -- | $83,100 |
Find assessor info on the county website
Monthly payment
Est. payment
Payment breakdown
Explore the cost of this home by adjusting the details. Changes won't be saved.Climate risks
Neighborhood: Lake Parks West
Nearby schools
Schools provided by the listing agent
- Elementary: West
- Middle: Barnett
- High: Bowie
- District: Arlington ISD
Source: NTREIS. This data may not be complete. We recommend contacting the local school district to confirm school assignments for this home.
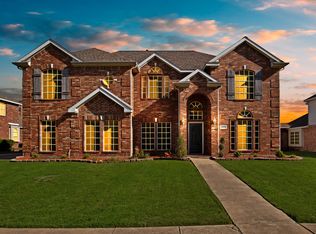
Similar homes
- $--5 bd4 ba3.7k sqft5084 Kite Rd, Grand Prairie, TX 75052Auction
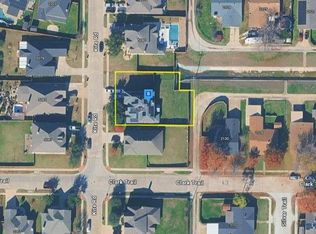 Auction.com 2
 - $593,0005 bd4 ba4.5k sqft5231 Woodfield Dr, Grand Prairie, TX 75052For Sale
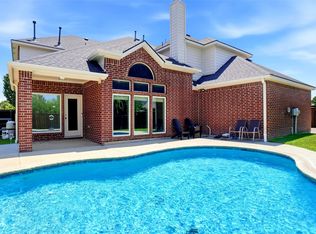 MLS ID #21336063, Sharon Hodnett. NTREIS
 - $580,0005 bd4 ba4.6k sqft2319 Comanche Trl, Grand Prairie, TX 75052For Sale
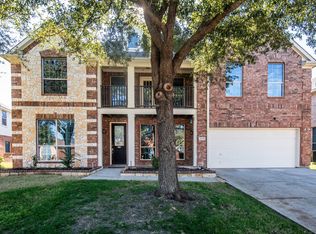 MLS ID #21401424, Ulises Paredes. NTREIS
 - $525,0005 bd4 ba4k sqft2328 Tawny Owl Rd, Grand Prairie, TX 75052For Sale
 MLS ID #21414472, Eman Kandil. NTREIS
