Discover the Texas country lifestyle you've been searching for with this completely remodeled home on 5 beautiful acres in Cleburne. Featuring two ponds, breathtaking countryside views, and extensive modern upgrades, this move-in ready property offers the perfect blend of privacy, comfort, and convenience. Every inch of this home has been thoughtfully renovated from top to bottom. The updated interior features quartz countertops, modern finishes, laminate wood flooring, tile, and carpet, creating a warm and inviting space for everyday living. The open and functional layout is ideal for families, entertaining, or anyone seeking peaceful country living with contemporary style. Major system improvements provide long-term value and energy efficiency, including all new windows, new HVAC system, and spray foam insulation throughout the entire home. These upgrades help improve comfort while keeping utility costs in check. The upstairs level includes two bedrooms, a full bathroom, and access to a private deck overlooking the property. Enjoy morning coffee while taking in panoramic views of rolling countryside, mature trees, and the property's two ponds. Outside, the possibilities are endless. The 5-acre tract provides space for gardening, recreation, or creating your own private homestead. The ponds add beauty, wildlife viewing opportunities, and a true country retreat atmosphere rarely found so close to town. Whether you're looking for a remodeled country home, horse property, homestead, hobby farm, or acreage property near Cleburne, this exceptional property checks all the boxes. With two ponds, spectacular views, extensive updates, and energy-efficient improvements already completed, this is a rare opportunity to own a turnkey country retreat in Johnson County.
Sold
Price Unknown
1225 Shannon Dr, Cleburne, TX 76031
4beds
2,393sqft
Single Family Residence
Built in 1974
5 Acres Lot
$550,200 Zestimate®
$--/sqft
$2,749 Estimated rent
Home value
$550,200
$523,000 - $578,000
$2,749/mo
Zestimate® history
Owner options
List your home for rent
$2,749/mo
Rent Zestimate®
Find your next renter with Zillow Rental Manager. Plus, with online applications, you can quickly screen prospective tenants – for free.
$2,749/mo
Rent Zestimate®
Refinance and save
Refinancing to a lower rate could help reduce your monthly payments and save thousands over the life of the loan.
Explore your selling options
Work with a Zillow partner agent
Leverage their expertise and Zillow's premium Showcase listings to get your home seen by more buyers.
Get startedList with your own agent
Get your home in front of millions of buyers by listing it on Zillow.
Learn how to do itSell it yourself
Take full control of how buyers see your home on Zillow by listing For Sale by Owner (FSBO).
List your homeWhat's special
Modern finishesUpdated interiorLaminate wood flooringWarm and inviting spaceQuartz countertopsAll new windowsCompletely remodeled home
Zillow last checked:
Listing updated:
Listed by:
Jimmy Henderson 0644214,
Real Texas Realty LLC 817-851-8787
Bought with:
Jennifer Guillen, 0700008
Monument Realty
Source: NTREIS,MLS#: 21299616
Facts & features
Interior
Bedrooms & bathrooms
- Bedrooms: 4
- Bathrooms: 3
- Full bathrooms: 3
Primary bedroom
- Level: First
- Dimensions: 1 x 1
Bedroom
- Level: First
- Dimensions: 1 x 1
Bedroom
- Level: Second
- Dimensions: 1 x 1
Bedroom
- Level: Second
- Dimensions: 1 x 1
Primary bathroom
- Level: First
- Dimensions: 1 x 1
Dining room
- Level: First
- Dimensions: 1 x 1
Dining room
- Level: First
- Dimensions: 1 x 1
Other
- Level: Second
- Dimensions: 1 x 1
Game room
- Level: Second
- Dimensions: 1 x 1
Kitchen
- Level: First
- Dimensions: 1 x 1
Living room
- Level: First
- Dimensions: 1 x 1
Heating
- Central, Electric
Cooling
- Central Air, Ceiling Fan(s), Electric
Appliances
- Included: Dishwasher, Electric Range
- Laundry: Laundry in Utility Room
Features
- Decorative/Designer Lighting Fixtures, Double Vanity, Eat-in Kitchen, Kitchen Island, Walk-In Closet(s)
- Flooring: Carpet, Ceramic Tile, Laminate
- Has basement: No
- Has fireplace: No
Interior area
- Total interior livable area: 2,393 sqft
Property
Parking
- Total spaces: 4
- Parking features: Carport, Garage
- Garage spaces: 2
- Carport spaces: 2
- Covered spaces: 4
Features
- Levels: Two
- Stories: 2
- Patio & porch: Deck, Front Porch, Balcony, Covered
- Exterior features: Balcony
- Pool features: None
Lot
- Size: 5 Acres
- Features: Acreage, Pond on Lot, Many Trees
- Residential vegetation: Partially Wooded
Details
- Parcel number: 126237700320
Construction
Type & style
- Home type: SingleFamily
- Architectural style: Farmhouse,Modern,Traditional,Detached
- Property subtype: Single Family Residence
Materials
- Brick
- Foundation: Pillar/Post/Pier
- Roof: Composition,Shingle
Condition
- Resale
- Year built: 1974
Utilities & green energy
- Water: Community/Coop
- Utilities for property: Electricity Available, Electricity Connected, Separate Meters, Water Available
Community & HOA
Community
- Subdivision: Keene Acres
HOA
- Has HOA: No
Location
- Region: Cleburne
Financial & listing details
- Tax assessed value: $407,747
- Annual tax amount: $5,009
- Date on market: 6/12/2026
- Cumulative days on market: 40 days
- Listing terms: Cash,Conventional,FHA,VA Loan
- Exclusions: All staging items.
Price history
| Date | Event | Price |
|---|---|---|
| 8/17/2026 | Sold | -- |
Source: NTREIS #21299616 Report a problem | ||
| 7/28/2026 | Pending sale | $550,000$230/sqft |
Source: NTREIS #21299616 Report a problem | ||
| 7/21/2026 | Contingent | $550,000$230/sqft |
Source: NTREIS #21299616 Report a problem | ||
| 6/26/2026 | Price change | $550,000-4.3%$230/sqft |
Source: NTREIS #21299616 Report a problem | ||
| 6/12/2026 | Listed for sale | $575,000$240/sqft |
Source: NTREIS #21299616 Report a problem | ||
Public tax history
| Year | Property taxes | Tax assessment |
|---|---|---|
| 2025 | $547 | $301,268 +10% |
| 2024 | -- | $273,880 +10% |
| 2023 | -- | $248,982 +10% |
| 2022 | -- | $226,347 +10% |
| 2021 | -- | $205,770 +10% |
| 2020 | -- | $187,064 -3.1% |
| 2019 | -- | $193,054 |
| 2018 | -- | $193,054 |
| 2017 | -- | $193,054 +51.1% |
| 2016 | -- | $127,767 |
| 2015 | -- | $127,767 |
| 2014 | -- | $127,767 |
| 2012 | -- | -- |
| 2011 | -- | -- |
| 2010 | -- | -- |
| 2009 | -- | -- |
| 2008 | -- | -- |
| 2007 | -- | -- |
| 2006 | -- | -- |
| 2005 | -- | -- |
| 2004 | -- | -- |
| 2003 | -- | -- |
| 2002 | -- | -- |
| 2001 | -- | -- |
| 2000 | -- | -- |
Find assessor info on the county website
Neighborhood: 76031
Nearby homes
- $--4 bd3 ba2.7k sqft1309 Shannon Dr, Cleburne, TX 76031Sold
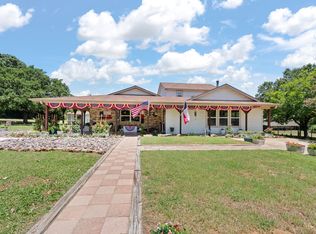
- $484,9003 bd1 ba1.9k sqft1217 Shannon Dr, Cleburne, TX 76031Off Market
- $609,3006 bd4 ba3.5k sqft1220 Shannon Dr, Cleburne, TX 76031Off Market
- $480,0002 bd2 ba1.6k sqft1300 Shannon Dr, Cleburne, TX 76031For Sale

- $466,7003 bd2 ba1.4k sqft1325 Shannon Dr, Cleburne, TX 76031Off Market
- $533,8003 bd2 ba2k sqft1201 Shannon Dr, Cleburne, TX 76031Off Market
- $468,7003 bd2 ba1.6k sqft1324 Shannon Dr, Cleburne, TX 76031Off Market
- $442,8003 bd2 ba2k sqft1117 Shannon Dr, Cleburne, TX 76031Off Market
Nearby schools
GreatSchools rating
- 5/10Alvarado Elementary-SouthGrades: PK-2Distance: 5.8 mi
- 5/10Alvarado Junior High SchoolGrades: 6-8Distance: 5.4 mi
- 6/10Alvarado High SchoolGrades: 9-12Distance: 4.8 mi
Schools provided by the listing agent
- Elementary: Alvarado N
- Middle: Alvarado
- High: Alvarado
- District: Alvarado ISD
Source: NTREIS. This data may not be complete. We recommend contacting the local school district to confirm school assignments for this home.
Get a cash offer in 3 minutes
Find out how much your home could sell for in as little as 3 minutes with a no-obligation cash offer.
Estimated market value
$550,200
Get a cash offer in 3 minutes
Find out how much your home could sell for in as little as 3 minutes with a no-obligation cash offer.
Estimated market value
$550,200
- Texas
- Johnson County
- Cleburne
- 76031
- 1225 Shannon Dr
