SPACIOUS 3-BEDROOM HOME WITH FORMAL LIVING & DINING ON A CORNER LOT!
Welcome to this well-maintained 3-bedroom, 2-bathroom home offering 2,428 square feet of comfortable living space on a beautifully landscaped corner lot. Located in an established neighborhood, this classic brick residence combines timeless charm with spacious interiors designed for both everyday living and entertaining. Step inside to discover a generous floor plan featuring a formal living room and formal dining room, providing elegant spaces for hosting family gatherings and special occasions. Large windows fill the home with natural light, while the thoughtfully designed layout offers flexibility and functionality throughout. The spacious bedrooms provide comfortable retreats, and the home's abundant living areas create plenty of room for relaxation, work, and entertainment. Outside, mature trees and a large yard enhance the property's curb appeal and offer ample space for outdoor enjoyment. Conveniently located near schools, shopping and dining, and major roadways, this home presents a wonderful opportunity to enjoy established neighborhood living with easy access to everyday amenities.
For sale
$350,000
105 Lindenwood Dr, Lancaster, TX 75134
3beds
2,428sqft
:
Get pre-qualified$2,531/mo
Single Family Residence
Built in 1960
0.4 Acres Lot
$344,300 Zestimate®
$144/sqft
$-- HOA
What's special
Classic brick residenceFormal dining roomBeautifully landscaped corner lotMature trees
- 52 days |
- 120 |
- 4 |
Zillow last checked:
Listing updated:
Listed by:
Kimberly Green 0820458 817-890-7325,
TDRealty 817-890-7325
Source: NTREIS,MLS#: 21292727
Facts & features
Interior
Bedrooms & bathrooms
- Bedrooms: 3
- Bathrooms: 2
- Full bathrooms: 2
Primary bedroom
- Level: First
- Dimensions: 16 x 11
Bedroom
- Level: First
- Dimensions: 17 x 14
Bedroom
- Level: First
- Dimensions: 14 x 12
Den
- Level: First
- Dimensions: 23 x 17
Dining room
- Level: First
- Dimensions: 14 x 12
Other
- Level: First
- Dimensions: 10 x 8
Other
- Level: First
- Dimensions: 8 x 8
Kitchen
- Level: First
- Dimensions: 28 x 11
Living room
- Level: First
- Dimensions: 22 x 15
Utility room
- Level: First
- Dimensions: 7 x 6
Appliances
- Included: Dishwasher, Electric Cooktop, Electric Oven, Gas Water Heater, Ice Maker, Microwave, Refrigerator
Features
- Eat-in Kitchen
- Has basement: No
- Has fireplace: No
Interior area
- Total interior livable area: 2,428 sqft
Video & virtual tour
Property
Parking
- Total spaces: 2
- Parking features: Additional Parking, Concrete, Drive Through, Driveway
- Attached garage spaces: 2
Accessibility
- Accessibility features: Accessible Full Bath, Accessible Approach with Ramp
Features
- Levels: One
- Stories: 1
- Pool features: None
Lot
- Size: 0.4 Acres
Details
- Parcel number: 36060500050040000
Construction
Type & style
- Home type: SingleFamily
- Architectural style: Detached
- Property subtype: Single Family Residence
Condition
- Year built: 1960
Utilities & green energy
- Sewer: Public Sewer
- Water: Public
- Utilities for property: Electricity Connected, Phone Available, Sewer Available, Separate Meters, Water Available
Community & HOA
Community
- Subdivision: Lancaster Terrace
HOA
- Has HOA: No
Location
- Region: Lancaster
Financial & listing details
- Price per square foot: $144/sqft
- Tax assessed value: $335,870
- Annual tax amount: $1,362
- Date on market: 6/5/2026
- Cumulative days on market: 53 days
- Listing terms: Cash,Conventional,FHA,Texas Vet,VA Loan
Estimated market value
$344,300
$327,000 - $362,000
$1,981/mo
Price history
| Date | Event | Price |
|---|---|---|
| 6/5/2026 | Listed for sale | $350,000$144/sqft |
Source: NTREIS #21292727 Report a problem | ||
Public tax history
| Year | Property taxes | Tax assessment |
|---|---|---|
| 2025 | $1,362 +13% | $335,870 |
| 2024 | $1,206 +8.6% | $335,870 +1.8% |
| 2023 | $1,110 -45.1% | $329,850 +16.4% |
| 2022 | $2,024 +1.9% | $283,320 +22.1% |
| 2021 | $1,986 +4.6% | $232,080 +20.7% |
| 2020 | $1,899 +6.5% | $192,210 |
| 2019 | $1,783 +6.3% | $192,210 +18.6% |
| 2018 | $1,677 +8.9% | $162,080 +26.1% |
| 2017 | $1,540 +9.7% | $128,550 +17.4% |
| 2016 | $1,403 +31.3% | $109,520 +16.4% |
| 2015 | $1,069 | $94,120 |
| 2014 | $1,069 | $94,120 |
| 2013 | -- | -- |
| 2012 | -- | -- |
| 2011 | -- | -- |
| 2010 | -- | -- |
| 2009 | -- | -- |
| 2008 | -- | -- |
| 2007 | -- | -- |
| 2005 | -- | -- |
| 2004 | -- | -- |
| 2003 | -- | -- |
| 2002 | -- | -- |
| 2001 | -- | -- |
Find assessor info on the county website
Monthly payment
Est. payment
Payment breakdown
Explore the cost of this home by adjusting the details. Changes won't be saved.Climate risks
Neighborhood: Lancaster Terrace
Nearby schools
GreatSchools rating
- 3/10Pleasant Run Elementary SchoolGrades: PK-5Distance: 0.3 mi
- 5/10G W Carver 6th Grade STEM LearningGrades: 6Distance: 0.7 mi
- 4/10Lancaster High SchoolGrades: 9-12Distance: 0.5 mi
Schools provided by the listing agent
- Elementary: Pleasant Run
- Middle: GW Carver 6th Grade
- High: Lancaster
- District: Lancaster ISD
Source: NTREIS. This data may not be complete. We recommend contacting the local school district to confirm school assignments for this home.
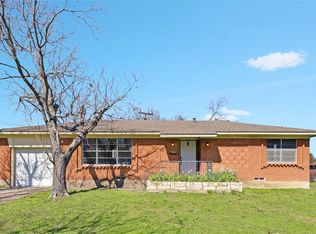
- $199,7002 bd1 ba1.3k sqft115 Lindenwood Dr, Lancaster, TX 75134Off Market
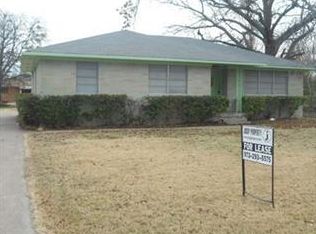
- $229,7003 bd2 ba1.6k sqft102 Donlee Rd, Lancaster, TX 75134Off Market
- $197,3003 bd1 ba1.2k sqft123 Lindenwood Dr, Lancaster, TX 75134Off Market
- $168,3003 bd1 ba1k sqft110 Donlee Rd, Lancaster, TX 75134Off Market
- $224,0003 bd2 ba1.2k sqft102 Lindenwood Dr, Lancaster, TX 75134Off Market
- $217,8003 bd2 ba1.3k sqft106 Lindenwood Dr, Lancaster, TX 75134Off Market
- $251,4003 bd2 ba1.3k sqft112 Lindenwood Dr, Lancaster, TX 75134Off Market
- $196,3003 bd1 ba1.3k sqft118 Lindenwood Dr, Lancaster, TX 75134Off Market
A local agent can set up tours, give advice and negotiate with sellers.
Similar homes
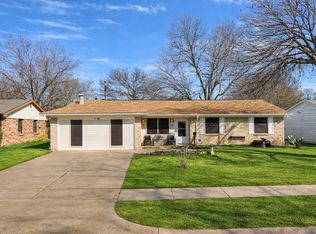
- $220,0003 bd2 ba1.6k sqft639 Yale Dr, Lancaster, TX 75134For Sale
 MLS ID #21165914, Debra Taylor. NTREIS
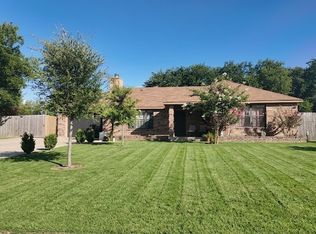
 - $349,0003 bd2 ba1.4k sqft2532 Plaza Blvd, Dallas, TX 75241For Sale
 MLS ID #21319291, Lino Gonzales. NTREIS
 - $249,9003 bd2 ba2k sqft1312 Sunshine Ct, Lancaster, TX 75134For Sale
 MLS ID #21230748, Billie Scott. NTREIS
 - $339,5003 bd3 ba2.3k sqft1340 Grand Teton Dr, Desoto, TX 75115For Sale
 MLS ID #21218069, Lionel Austin. NTREIS
 - $370,0003 bd2 ba1.7k sqft421 Bluebonnet Ln, Red Oak, TX 75154For SaleMLS ID #21319236, Wade Webb. NTREIS
- $350,0003 bd2 ba2.1k sqft4724 Meadowview Dr, Mesquite, TX 75150For SaleMLS ID #21337904, Kim Lohrengel. NTREIS
- $399,9003 bd2 ba1.4k sqft1229 Epps Rd, Palmer, TX 75152For SaleMLS ID #21340223, Wayne Barnes. NTREIS
- $375,0003 bd2 ba1.4k sqft202 Castleridge Dr, Red Oak, TX 75154For SaleMLS ID #21248803, Pamela Rodriguez-Clay. NTREIS
- $329,9004 bd2 ba1.6k sqft2715 Britton Ave, Dallas, TX 75216For SaleMLS ID #21333214, Alma Reyes. NTREIS
- $339,9994 bd3 ba2.6k sqft1005 Twin Creek Dr, Desoto, TX 75115For SaleMLS ID #21191041, Zachary Rivera-Ruiz. NTREIS
- $340,0003 bd2 ba1.6k sqft7717 Decoy Dr, Arlington, TX 76002For SaleMLS ID #21334642, Vanessa Vo. NTREIS
- $407,5003 bd3 ba2.5k sqft1826 Green Tree Ln, Duncanville, TX 75137For SaleMLS ID #21311765, Jennifer Pennebaker. NTREIS
- $359,9003 bd2 ba1.5k sqft529 Lee St, Cedar Hill, TX 75104For SaleMLS ID #21308010, Kay Harrison. NTREIS
- $365,0004 bd3 ba2.3k sqft7033 Allview Ln, Dallas, TX 75227For SaleMLS ID #21232234, Tracy Dotie Hill. NTREIS
- $339,9006 bd2 ba2.3k sqft324 Teakwood Ln, Cedar Hill, TX 75104For SaleMLS ID #21268647, Melody Brey. NTREIS
- $370,0003 bd2 ba1.5k sqft315 Dow Ross Blvd, Duncanville, TX 75116For SaleMLS ID #21320216, Connie Hernandez. NTREIS
- $--3 bd2 ba2.3k sqft3806 Noblewood Dr, Heartland, TX 75126AuctionAuction.com 2
- $409,0003 bd2 ba2.3k sqft627 Meadowbrooke Pl, Duncanville, TX 75137For SaleMLS ID #21223930, Jennifer Hagler. NTREIS
- $319,9003 bd2 ba1.8k sqft2530 Stresa Ln, Grand Prairie, TX 75052For SaleMLS ID #21338965, Theresa Emerson. NTREIS
- $299,0003 bd3 ba2.2k sqft2944 King Cole Dr, Dallas, TX 75216For SaleMLS ID #21161415, Mark Wesson. NTREIS
