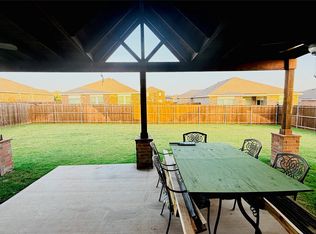
Welcome to this beautifully maintained home in Glenn Heights, offering a spacious open-concept floor plan designed for comfortable living and entertaining. The inviting living area flows seamlessly into the kitchen and dining space, featuring ample cabinetry, generous counter space. The private primary suite includes an en-suite bath and walk-in closet, while additional bedrooms provide flexibility for family, guests, or a home office. Enjoy the fully fenced backyard with plenty of room for outdoor activities and relaxation. Conveniently located near major highways, shopping, dining, schools, and parks, this home combines comfort, convenience, and value. Don't miss this fantastic opportunity to make it yours!
Pending
$359,900
1106 Eastbrook Dr, Glenn Heights, TX 75154
4beds
2,951sqft
Single Family Residence
Built in 2004
9,047 Square Feet Lot
$355,600 Zestimate®
$122/sqft
$46/mo HOA
What's special
Spacious open-concept floor planFully fenced backyardWalk-in closetGenerous counter spaceAdditional bedrooms provide flexibilityPrivate primary suiteAmple cabinetry
- 44 days |
- 302 |
- 10 |
Zillow last checked:
Listing updated:
Listed by:
Rochelle Jones TREC #0562385 832-637-3700,
Aplomb Real Estate
Source: HAR,MLS#: 46920034
Facts & features
Interior
Bedrooms & bathrooms
- Bedrooms: 4
- Bathrooms: 3
- Full bathrooms: 3
Primary bedroom
- Level: First
- Area: 210
- Dimensions: 15x14
Bedroom
- Level: First
- Area: 120
- Dimensions: 12x10
Bedroom
- Level: First
- Area: 120
- Dimensions: 12x10
Bedroom
- Level: First
- Area: 100
- Dimensions: 10x10
Dining room
- Level: First
- Area: 144
- Dimensions: 12x12
Living room
- Level: First
- Area: 192
- Dimensions: 16x12
Heating
- Electric
Cooling
- Gas
Features
- All Bedrooms Down
- Flooring: Laminate
- Number of fireplaces: 1
Interior area
- Total structure area: 2,951
- Total interior livable area: 2,951 sqft
Property
Parking
- Total spaces: 2
- Parking features: Attached
- Attached garage spaces: 2
Features
- Stories: 1
- Fencing: Back Yard
Lot
- Size: 9,047 Square Feet
- Features: Subdivided, 0 Up To 1/4 Acre
Details
- Parcel number: 270006900C0080000
Construction
Type & style
- Home type: SingleFamily
- Architectural style: Traditional
- Property subtype: Single Family Residence
Materials
- Brick, Wood Siding
- Foundation: Slab
- Roof: Composition
Condition
- New construction: No
- Year built: 2004
Utilities & green energy
- Sewer: Public Sewer
- Water: Public
Community & HOA
Community
- Subdivision: Kingston Meadows Ph 1a
HOA
- Has HOA: Yes
- HOA fee: $550 annually
Location
- Region: Glenn Heights
Financial & listing details
- Price per square foot: $122/sqft
- Tax assessed value: $389,510
- Annual tax amount: $9,045
- Date on market: 7/1/2026
Estimated market value
$355,600
$338,000 - $373,000
$2,980/mo
Price history
| Date | Event | Price |
|---|---|---|
| 7/31/2026 | Pending sale | $359,900$122/sqft |
Source:  HAR #46920034 Report a problem HAR #46920034 Report a problem | ||
| 7/1/2026 | Listed for sale | $359,900-7.7%$122/sqft |
Source: HAR #46920034 Report a problem | ||
| 12/19/2025 | Sold | -- |
Source: Public Record Report a problem | ||
| 4/6/2023 | Listing removed | -- |
Source: NTREIS #20050786 Report a problem | ||
| 10/7/2022 | Sold | -- |
Source: NTREIS #20116211 Report a problem | ||
| 8/25/2022 | Pending sale | $389,900$132/sqft |
Source: NTREIS #20116211 Report a problem | ||
| 8/22/2022 | Contingent | $389,900$132/sqft |
Source: NTREIS #20116211 Report a problem | ||
| 8/11/2022 | Price change | $389,900-2.5%$132/sqft |
Source: NTREIS #20116211 Report a problem | ||
| 7/29/2022 | Listed for sale | $399,900$136/sqft |
Source: NTREIS #20116211 Report a problem | ||
| 5/25/2022 | Listing removed | $399,900$136/sqft |
Source: NTREIS #20050786 Report a problem | ||
| 5/10/2022 | Listed for sale | $399,900$136/sqft |
Source: NTREIS #20050786 Report a problem | ||
| 2/9/2009 | Sold | -- |
Source: Public Record Report a problem | ||
Public tax history
| Year | Property taxes | Tax assessment |
|---|---|---|
| 2025 | $6,913 -18% | $389,510 |
| 2024 | $8,426 -0.9% | $389,510 |
| 2023 | $8,502 +41.4% | $389,510 +14.8% |
| 2022 | $6,013 -4.5% | $339,290 +20.1% |
| 2021 | $6,294 +3.8% | $282,540 +9.1% |
| 2020 | $6,066 +10% | $258,910 +14.9% |
| 2019 | $5,517 +10.7% | $225,360 |
| 2018 | $4,985 +11.4% | $225,360 +7.8% |
| 2017 | $4,476 +10.9% | $209,130 +10.7% |
| 2016 | $4,038 +26.1% | $188,970 +11.9% |
| 2015 | $3,203 | $168,800 +25% |
| 2014 | $3,203 | $135,000 |
| 2013 | -- | -- |
| 2012 | -- | -- |
| 2011 | -- | -- |
| 2010 | -- | -- |
| 2009 | -- | -- |
| 2008 | -- | -- |
| 2007 | -- | -- |
| 2005 | -- | -- |
Find assessor info on the county website
Monthly payment
Est. payment
Payment breakdown
Explore the cost of this home by adjusting the details. Changes won't be saved.Climate risks
Neighborhood: 75154
Nearby schools
GreatSchools rating
- 3/10Frank D Moates Elementary SchoolGrades: 3-5Distance: 1.3 mi
- 4/10Curtistene S McCowan Middle SchoolGrades: 6-8Distance: 0.2 mi
- 3/10Desoto High SchoolGrades: 9-12Distance: 1.4 mi
Schools provided by the listing agent
- Elementary: Cockrell Hill Elementary
- Middle: Curtistene S Mccowan Middle School
- High: Desoto High School
Source: HAR. This data may not be complete. We recommend contacting the local school district to confirm school assignments for this home.
- $359,9004 bd3 ba2.9k sqft1106 Eastbrook Dr, Desoto, TX 75115Pending

- $372,4004 bd3 ba3.2k sqft1108 Eastbrook Dr, Glenn Heights, TX 75154Off Market
- $323,3003 bd2 ba2.3k sqft1104 Eastbrook Dr, Glenn Heights, TX 75154Off Market
- $334,2005 bd2 ba2.7k sqft1105 Noblewood Dr, Glenn Heights, TX 75154Off Market
- $--4 bd2 ba2.4k sqft1107 Noblewood Dr, Glenn Heights, TX 75154Sold
- $350,8004 bd2 ba2.7k sqft1110 Eastbrook Dr, Glenn Heights, TX 75154Off Market
- $379,6006 bd3 ba3.3k sqft1103 Noblewood Dr, Glenn Heights, TX 75154Off Market
- $338,9004 bd2 ba2.5k sqft1102 Eastbrook Dr, Glenn Heights, TX 75154Off Market
A local agent can set up tours, give advice and negotiate with sellers.
A local lender can help you make sure your offer is ready when you are.
Similar homes
- $409,9004 bd3 ba2.5k sqft214 Pearly Top Dr, Glenn Heights, TX 75154For Sale
 MLS ID #21336376, Gary Silansky. NTREIS
 - $355,0004 bd3 ba2.1k sqft2620 Beech Creek Rd, Red Oak, TX 75154For Sale
 MLS ID #21337235, Ivonne Atkins. NTREIS
 - $355,0003 bd2 ba1.9k sqft409 Stone Creek Blvd, Glenn Heights, TX 75154For Sale
 MLS ID #21328971, Julieanne Jones. NTREIS
 - $395,0004 bd2 ba2.1k sqft1318 Boulder Dr, Cedar Hill, TX 75104For Sale
 MLS ID #21283540, Tafari Witter. NTREIS
 - $495,0003 bd3 ba2.5k sqft901 Winding Creek Trl, Red Oak, TX 75154For SaleMLS ID #21355895, Veronica Vela. NTREIS
- $348,0004 bd3 ba2.2k sqft908 Chauvin Dr, Cedar Hill, TX 75104For SaleMLS ID #21338885, Randall Sullivan. NTREIS
- $379,9994 bd2 ba2.1k sqft146 Palouse St, Red Oak, TX 75154For SaleMLS ID #21297284, Yanira Posada. NTREIS
- $379,9994 bd2 ba2k sqft1040 Essex Dr, Cedar Hill, TX 75104For SaleMLS ID #21262252, Aglae Gonzalez. NTREIS
- $400,0004 bd3 ba2.6k sqft3323 Dasher St, Lancaster, TX 75146For SaleMLS ID #21263988, Alejandra Cohen. NTREIS
- $449,0004 bd2 ba2.3k sqft129 Fireberry Dr, Glenn Heights, TX 75154For SaleMLS ID #21243211, Shanon Nabors. NTREIS
- $450,0004 bd3 ba2.1k sqft3961 Joe Wilson Rd, Midlothian, TX 76065For SaleMLS ID #21145691, Sitra Seman. NTREIS
- $385,0003 bd3 ba2.2k sqft110 Crestway Dr #29, Cedar Hill, TX 75104For SaleMLS ID #21252172, Ben Villarreal. NTREIS
- $389,9004 bd3 ba2.6k sqft3203 Guadaloupe, Grand Prairie, TX 75054For SaleMLS ID #21325803, ROBIN KAURA. NTREIS
- $445,0005 bd4 ba3.4k sqft104 Balsam Dr, Red Oak, TX 75154For SaleMLS ID #21293098, Wanda Jones. NTREIS
- $359,0004 bd3 ba2.1k sqft7001 Edmundson Dr, Arlington, TX 76002For SaleMLS ID #21336434, Amber Broadway. NTREIS
- $339,9004 bd2 ba1.6k sqft215 Newcastle St, Waxahachie, TX 75165For SaleMLS ID #21303938, James Christie. NTREIS
- $370,0004 bd3 ba3k sqft7301 Tin Cup Dr, Arlington, TX 76001For SaleMLS ID #21304354, Tyler Jenkins. NTREIS
- $345,0003 bd3 ba1.5k sqft1530 Allen Dr, Cedar Hill, TX 75104For SaleMLS ID #21319191, Rocio Ortiz. NTREIS
- $495,0005 bd4 ba4.3k sqft129 Quail Run Rd, Red Oak, TX 75154For SaleMLS ID #21242838, Katy Hubener. NTREIS
- $365,0004 bd3 ba2.6k sqft5725 Champion Ct, Arlington, TX 76017For SaleMLS ID #21298913, Scott Kirkpatrick. NTREIS
