Step into this spacious sun filled 5 bedroom 3.5 bath home located in Mansfield ISD, designed for effortless living. Morning coffee by the window, and weekends made for gatherings. This Stunning 2 story house boasts an open concept design with espresso color laminate flooring,and carpeting throughout. As you enter the property you are greeted with an extended foyer passing the formal living and dining area. The kitchen features stainless steel appliances, butlers pantry off the kitchen, gas cooktop, granite countertops, built-in microwave, dishwasher and plenty of cabinetry. Leading to the spacious living area with a stone electric fireplace overseen by a lovely curved staircase with iron spindles. The spacious primary bedroom is conveniently located on the first floor and features a garden tub, separate shower, double vanities, and a walk-in closet. All spacious secondary bedrooms,tertiary living and 2 full baths are located on the second floor along with a Theatre-style media room with surround sound prewire. Backyard has a large covered patio. You do not want to miss out on this amazing home!
For sale
$590,000
912 Foxtail Dr, Mansfield, TX 76063
5beds
3,999sqft
:
Get pre-qualified$4,418/mo
Single Family Residence
Built in 2018
7,840 Square Feet Lot
$578,700 Zestimate®
$148/sqft
$34/mo HOA
What's special
Carpeting throughoutBuilt-in microwaveGranite countertopsEspresso color laminate flooringExtended foyerGas cooktopOpen concept design
- 190 days |
- 216 |
- 12 |
Zillow last checked:
Listing updated:
Listed by:
Mai Abu Shamma 0696926 214-770-4282,
Texan Realty LLC 214-770-4282
Source: NTREIS,MLS#: 21153541
Facts & features
Interior
Bedrooms & bathrooms
- Bedrooms: 5
- Bathrooms: 4
- Full bathrooms: 3
- 1/2 bathrooms: 1
Primary bedroom
- Features: Built-in Features, Dual Sinks, Double Vanity, En Suite Bathroom, Garden Tub/Roman Tub, Linen Closet, Separate Shower, Walk-In Closet(s)
- Level: First
- Dimensions: 16 x 17
Bedroom
- Level: First
- Dimensions: 10 x 12
Bedroom
- Features: Walk-In Closet(s)
- Level: Second
- Dimensions: 11 x 13
Bedroom
- Features: Walk-In Closet(s)
- Level: Second
- Dimensions: 13 x 12
Bedroom
- Features: Walk-In Closet(s)
- Level: Second
- Dimensions: 11 x 17
Primary bathroom
- Features: Bidet, Dual Sinks, Double Vanity, En Suite Bathroom, Garden Tub/Roman Tub, Linen Closet, Separate Shower
- Level: First
- Dimensions: 12 x 11
Dining room
- Features: Ceiling Fan(s)
- Level: First
- Dimensions: 12 x 11
Dining room
- Features: Ceiling Fan(s)
- Level: First
- Dimensions: 12 x 7
Other
- Features: Jack and Jill Bath
- Level: Second
- Dimensions: 7 x 5
Other
- Features: Bidet, Jack and Jill Bath, Linen Closet
- Level: Second
- Dimensions: 8 x 5
Half bath
- Features: Bidet
- Level: First
- Dimensions: 5 x 3
Living room
- Features: Ceiling Fan(s)
- Level: First
- Dimensions: 14 x 12
Living room
- Features: Ceiling Fan(s), Fireplace
- Level: First
- Dimensions: 18 x 15
Living room
- Features: Ceiling Fan(s)
- Level: Second
- Dimensions: 18 x 15
Media room
- Features: Ceiling Fan(s)
- Level: Second
- Dimensions: 18 x 16
Utility room
- Level: First
- Dimensions: 7 x 5
Heating
- Central, Electric
Cooling
- Attic Fan, Central Air, Ceiling Fan(s), Electric
Appliances
- Included: Convection Oven, Double Oven, Dishwasher, Electric Oven, Gas Cooktop, Disposal, Microwave, Tankless Water Heater, Vented Exhaust Fan
Features
- Granite Counters, Kitchen Island, Pantry, Walk-In Closet(s)
- Flooring: Carpet, Ceramic Tile, Laminate
- Has basement: No
- Number of fireplaces: 1
- Fireplace features: Blower Fan, Gas Starter, Living Room
Interior area
- Total interior livable area: 3,999 sqft
Video & virtual tour
Property
Parking
- Total spaces: 6
- Parking features: Concrete, Door-Single, Driveway, Garage, Garage Door Opener
- Attached garage spaces: 2
- Carport spaces: 4
Features
- Levels: Two
- Stories: 2
- Patio & porch: Covered
- Pool features: None
- Fencing: Wood
Lot
- Size: 7,840 Square Feet
Details
- Parcel number: 126406002110
Construction
Type & style
- Home type: SingleFamily
- Architectural style: Traditional,Detached
- Property subtype: Single Family Residence
- Attached to another structure: Yes
Materials
- Brick
- Foundation: Slab
Condition
- Year built: 2018
Utilities & green energy
- Sewer: Public Sewer
- Water: Public
- Utilities for property: Sewer Available, Water Available
Community & HOA
Community
- Subdivision: Dove Chase Ph 1
HOA
- Has HOA: Yes
- Services included: Association Management, Maintenance Grounds
- HOA fee: $402 annually
- HOA name: Legacy Southwest Property Management
- HOA phone: 214-705-1615
Location
- Region: Mansfield
Financial & listing details
- Price per square foot: $148/sqft
- Tax assessed value: $602,866
- Annual tax amount: $2,228
- Date on market: 1/17/2026
- Cumulative days on market: 254 days
- Listing terms: Cash,Conventional,FHA,VA Loan
Estimated market value
$578,700
$550,000 - $608,000
$3,616/mo
Price history
| Date | Event | Price |
|---|---|---|
| 6/9/2026 | Listing removed | $4,000$1/sqft |
Source: Zillow Rentals Report a problem | ||
| 2/21/2026 | Price change | $590,000-1.5%$148/sqft |
Source: NTREIS #21153541 Report a problem | ||
| 2/14/2026 | Listed for rent | $4,000$1/sqft |
Source: Zillow Rentals Report a problem | ||
| 1/28/2026 | Price change | $599,000-3.4%$150/sqft |
Source: NTREIS #21153541 Report a problem | ||
| 1/17/2026 | Listed for sale | $620,000+0.7%$155/sqft |
Source: NTREIS #21153541 Report a problem | ||
| 12/22/2025 | Listing removed | $615,500$154/sqft |
Source: NTREIS #21092028 Report a problem | ||
| 12/1/2025 | Price change | $615,500-0.6%$154/sqft |
Source: NTREIS #21092028 Report a problem | ||
| 11/18/2025 | Price change | $619,500-0.3%$155/sqft |
Source: NTREIS #21092028 Report a problem | ||
| 11/15/2025 | Price change | $621,2500%$155/sqft |
Source: NTREIS #21092028 Report a problem | ||
| 11/5/2025 | Price change | $621,500-0.6%$155/sqft |
Source: NTREIS #21092028 Report a problem | ||
| 10/31/2025 | Price change | $624,999-0.9%$156/sqft |
Source: NTREIS #21092028 Report a problem | ||
| 10/26/2025 | Price change | $630,500-1.4%$158/sqft |
Source: NTREIS #21092028 Report a problem | ||
| 10/20/2025 | Listed for sale | $639,500+3.2%$160/sqft |
Source: NTREIS #21092028 Report a problem | ||
| 6/15/2025 | Listing removed | $4,000$1/sqft |
Source: Zillow Rentals Report a problem | ||
| 5/19/2025 | Listed for rent | $4,000$1/sqft |
Source: Zillow Rentals Report a problem | ||
| 8/14/2023 | Sold | -- |
Source: NTREIS #20362468 Report a problem | ||
| 7/11/2023 | Pending sale | $619,900$155/sqft |
Source: NTREIS #20362468 Report a problem | ||
| 7/4/2023 | Contingent | $619,900$155/sqft |
Source: NTREIS #20362468 Report a problem | ||
| 6/29/2023 | Price change | $619,900-3.1%$155/sqft |
Source: NTREIS #20362468 Report a problem | ||
| 6/23/2023 | Listed for sale | $639,900+1.7%$160/sqft |
Source: NTREIS #20362468 Report a problem | ||
| 4/6/2023 | Listing removed | -- |
Source: NTREIS #20134019 Report a problem | ||
| 12/2/2022 | Listing removed | $629,000$157/sqft |
Source: NTREIS #20134019 Report a problem | ||
| 9/23/2022 | Price change | $629,000-6%$157/sqft |
Source: NTREIS #20134019 Report a problem | ||
| 8/18/2022 | Price change | $669,000-2.3%$167/sqft |
Source: NTREIS #20134019 Report a problem | ||
| 8/12/2022 | Listed for sale | $685,000$171/sqft |
Source: NTREIS #20134019 Report a problem | ||
Public tax history
| Year | Property taxes | Tax assessment |
|---|---|---|
| 2025 | $2,228 -10.1% | $602,866 -7.8% |
| 2024 | $2,479 | $653,559 +26.8% |
| 2023 | -- | $515,448 +10% |
| 2022 | -- | $468,589 +10% |
| 2021 | -- | $425,990 -5.4% |
| 2020 | -- | $450,166 |
| 2019 | $426 -51.2% | $450,166 +94.7% |
| 2018 | $873 +358.3% | $231,250 +3203.6% |
| 2017 | $191 | $7,000 |
Find assessor info on the county website
Monthly payment
Est. payment
Payment breakdown
Explore the cost of this home by adjusting the details. Changes won't be saved.Climate risks
Neighborhood: 76063
Nearby schools
GreatSchools rating
- 9/10Annette Perry Elementary SchoolGrades: PK-4Distance: 0.3 mi
- 7/10Rogene Worley Middle SchoolGrades: 7-8Distance: 2.4 mi
- 7/10Mansfield High SchoolGrades: 9-12Distance: 2.5 mi
Schools provided by the listing agent
- Elementary: Annette Perry
- Middle: Charlene McKinzey,Alma Martinez
- High: Mansfield Lake Ridge
- District: Mansfield ISD
Source: NTREIS. This data may not be complete. We recommend contacting the local school district to confirm school assignments for this home.
- $435,2004 bd2 ba2.2k sqft910 Foxtail Dr, Mansfield, TX 76063Off Market
- $565,5004 bd3 ba3.1k sqft914 Foxtail Dr, Mansfield, TX 76063Off Market
- $467,6004 bd3 ba3.1k sqft913 Star Grass Dr, Mansfield, TX 76063Off Market
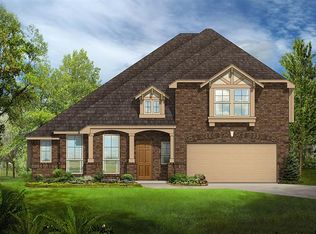
- $549,4004 bd2 ba3.2k sqft908 Foxtail Dr, Mansfield, TX 76063Off Market
- $488,6004 bd2 ba2.8k sqft915 Star Grass Dr, Mansfield, TX 76063Off Market
- $418,7003 bd2 ba2.3k sqft911 Star Grass Dr, Mansfield, TX 76063Off Market
- $643,1005 bd3 ba4.4k sqft913 Foxtail Dr, Mansfield, TX 76063Off Market
- $--4 bd2 ba2.2k sqft1001 Star Grass Dr, Mansfield, TX 76063Sold
A local agent can set up tours, give advice and negotiate with sellers.
A local lender can help you make sure your offer is ready when you are.
Similar homes
- $550,0004 bd4 ba3.8k sqft1308 Lacey Oak Dr, Mansfield, TX 76063For Sale
 MLS ID #21322492, Brandon Stewart. NTREIS
 - $599,9996 bd4 ba3.2k sqft807 Imperial Way, Mansfield, TX 76063For Sale
 MLS ID #21160557, Teresa Bethke. NTREIS
 - $600,0004 bd5 ba3.3k sqft213 Scottish Way, Mansfield, TX 76063For Sale
 MLS ID #21320891, Anu Tamang. NTREIS
 - $385,0003 bd2 ba2k sqft1613 Cowtown Dr, Mansfield, TX 76063For Sale
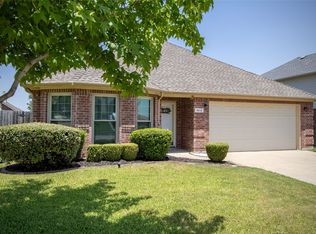 MLS ID #21334830, Marla Yost. NTREIS
 - $525,0005 bd4 ba2.4k sqft1215 Putnam St, Mansfield, TX 76063For SaleMLS ID #21074387, Raheem Seriki. NTREIS
- $580,0004 bd4 ba2.6k sqft1817 Buckeye Ln, Mansfield, TX 76063For SaleMLS ID #21255787, Robert Wesley. NTREIS
- $574,9004 bd4 ba3.2k sqft2403 Melrose Dr, Venus, TX 76084For SaleMLS ID #21291243, DeMeeka Jones. NTREIS
- $589,9005 bd4 ba4.1k sqft3022 Le Manns St, Midlothian, TX 76065For SaleMLS ID #21322155, Anthony Long. NTREIS
- $540,0005 bd4 ba3.4k sqft6010 Park View Dr, Midlothian, TX 76065For SaleMLS ID #21337819, Heather Richhart. NTREIS
- $600,0005 bd5 ba4.5k sqft7280 Cana, Grand Prairie, TX 75054For SaleMLS ID #21099681, Kevin Andrews. NTREIS
- $574,5005 bd4 ba4k sqft806 N Cobblestone Ct, Cedar Hill, TX 75104For SaleMLS ID #21321301, Salvador Caballero. NTREIS
- $411,0004 bd2 ba2k sqft510 Dover Park Trl, Mansfield, TX 76063For SaleMLS ID #21318452, Kim Reeves. NTREIS
- $620,0006 bd4 ba4.2k sqft2601 Grouse Hollow Way, Midlothian, TX 76065For SaleMLS ID #21263384, Cody Creamer. NTREIS
- $638,0005 bd5 ba4.6k sqft7260 Cana, Grand Prairie, TX 75054For SaleMLS ID #21115380, Jordan Davis. NTREIS
- $595,0004 bd2 ba2.2k sqft2202 S Branch Dr, Arlington, TX 76001For SaleMLS ID #21327681, Brad Roberts. NTREIS
- $639,0005 bd5 ba4.2k sqft2435 Valley View Dr, Cedar Hill, TX 75104For SaleMLS ID #21228845, Everett Wright. NTREIS
- $575,9004 bd3 ba2k sqft6120 County Road 401, Grandview, TX 76050For SaleMLS ID #21320596, Tammy Perry. NTREIS
- $384,0004 bd3 ba2.1k sqft2 Mistywood Ct, Mansfield, TX 76063For SaleMLS ID #21311343, Scott Kirkpatrick. NTREIS
- $599,0004 bd4 ba3.8k sqft1324 Elise St, Cedar Hill, TX 75104For SaleMLS ID #21162553, Brad Simpson. NTREIS
- $545,9005 bd4 ba3.4k sqft2617 Glen Ranch Dr, Burleson, TX 76028For SaleMLS ID #21217587, Norma Fraire. NTREIS
