Move-in ready and freshly refreshed! This inviting single-story home offers 3 bedrooms, 2.5 bathrooms, and 2,343 square feet of comfortable living space in an established Grand Prairie neighborhood. Brand-new paint and new carpet throughout the home, giving every room a bright, clean, and move-in-ready feel from the moment you walk in.
Enjoy the warmth of two fireplaces — one in the spacious living room and a second in the primary bedroom, offering a private retreat at the end of the day. The formal dining room sets the stage for holiday gatherings, while the cozy kitchen nook is perfect for casual everyday meals. A convenient half bath rounds out the thoughtful layout, ideal for guests. Step outside to a fenced backyard with covered back patio— a great spot for morning coffee, weekend cookouts, or simply enjoying Texas evenings. The attached 2-car garage provides convenient parking and extra storage.
Perfectly positioned with easy access to I-30, this home is a commuter's dream — just a quick drive to downtown Dallas — while also putting you minutes from Arlington's Entertainment District, with its restaurants, bars, AT&T Stadium, Globe Life Field, and Texas Live! nightlife. Whether you're heading downtown for work or out for a night on the town, this location keeps you close to it all. This home combines classic charm with modern updates — don't miss the opportunity to make 3637 Bluegrass Drive your next home. Schedule your showing today!
For sale
$400,000
3637 Bluegrass Dr, Grand Prairie, TX 75052
3beds
2,343sqft
Single Family Residence
Built in 1984
10,454 Square Feet Lot
$388,900 Zestimate®
$171/sqft
$-- HOA
What's special
Brand-new paintFormal dining roomTwo fireplacesCovered back patioFenced backyardCozy kitchen nookConvenient half bath
- 14 days
- 674
- 53
Likely to sell faster than
Zillow last checked:
Listing updated:
Listed by:
Carlee Howard 0677065 214-444-9427,
Rafter H Realty, LLC 214-444-9427
Source: NTREIS,MLS#: 21367475
Facts & features
Interior
Bedrooms & bathrooms
- Bedrooms: 3
- Bathrooms: 3
- Full bathrooms: 2
- 1/2 bathrooms: 1
Primary bedroom
- Features: Ceiling Fan(s), En Suite Bathroom, Fireplace, Garden Tub/Roman Tub, Separate Shower, Walk-In Closet(s)
- Level: First
- Dimensions: 16 x 16
Bedroom
- Level: Second
- Dimensions: 12 x 10
Bedroom
- Level: First
- Dimensions: 12 x 10
Primary bathroom
- Features: Built-in Features
- Level: First
- Dimensions: 10 x 5
Dining room
- Level: First
- Dimensions: 12 x 12
Other
- Level: First
- Dimensions: 5 x 4
Other
- Features: Built-in Features
- Level: First
- Dimensions: 4 x 6
Living room
- Features: Built-in Features, Ceiling Fan(s), Fireplace
- Level: First
- Dimensions: 20 x 20
Heating
- Central, Fireplace(s)
Cooling
- Central Air, Ceiling Fan(s)
Appliances
- Included: Dishwasher, Disposal, Microwave
- Laundry: Washer Hookup, Dryer Hookup, Laundry in Utility Room
Features
- Dry Bar, Decorative/Designer Lighting Fixtures, Eat-in Kitchen, Kitchen Island, Open Floorplan
- Flooring: Carpet, Ceramic Tile
- Windows: Shutters, Window Coverings
- Has basement: No
- Number of fireplaces: 2
- Fireplace features: Living Room, Primary Bedroom, Wood Burning
Interior area
- Total interior livable area: 2,343 sqft
Video & virtual tour
Property
Parking
- Total spaces: 2
- Parking features: Driveway
- Attached garage spaces: 2
Features
- Levels: One
- Stories: 1
- Patio & porch: Covered
- Pool features: None
- Fencing: Wood
Lot
- Size: 10,454 Square Feet
- Features: Interior Lot
- Residential vegetation: Grassed
Details
- Parcel number: 280436700A0150000
Construction
Type & style
- Home type: SingleFamily
- Architectural style: Traditional,Detached
- Property subtype: Single Family Residence
- Attached to another structure: Yes
Materials
- Brick
- Foundation: Slab
- Roof: Composition
Condition
- Resale
- Year built: 1984
Utilities & green energy
- Sewer: Public Sewer
- Water: Public
- Utilities for property: Electricity Connected, Sewer Available, Water Available
Community & HOA
Community
- Features: Curbs
- Subdivision: Country Club Park 04 Ph 01
HOA
- Has HOA: No
Location
- Region: Grand Prairie
Financial & listing details
- Price per square foot: $171/sqft
- Tax assessed value: $369,450
- Annual tax amount: $8,338
- Date on market: 8/26/2026
- Cumulative days on market: 14 days
- Listing terms: Cash,Conventional,FHA,VA Loan
- Exclusions: n/a
Estimated market value
$388,900
$369,000 - $408,000
$2,688/mo
Price history
| Date | Event | Price |
|---|---|---|
| 8/26/2026 | Listed for sale | $400,000+17.3%$171/sqft |
Source: NTREIS #21367475 Report a problem | ||
| 2/12/2023 | Listing removed | -- |
Source: Zillow Rentals Report a problem | ||
| 1/23/2023 | Listed for rent | $2,600$1/sqft |
Source: Zillow Rentals Report a problem | ||
| 11/16/2021 | Sold | -- |
Source: NTREIS #14689480 Report a problem | ||
| 10/16/2021 | Pending sale | $341,000$146/sqft |
Source: NTREIS #14689480 Report a problem | ||
| 10/12/2021 | Listed for sale | $341,000+71.4%$146/sqft |
Source: NTREIS #14689480 Report a problem | ||
| 9/14/2015 | Listing removed | $199,000$85/sqft |
Source: Ebby Halliday Realtors #13226366 Report a problem | ||
| 8/27/2015 | Listed for sale | $199,000$85/sqft |
Source: Ebby Halliday, REALTORS #13226366 Report a problem | ||
Public tax history
| Year | Property taxes | Tax assessment |
|---|---|---|
| 2025 | $8,633 +0.3% | $369,450 |
| 2024 | $8,611 -2.1% | $369,450 |
| 2023 | $8,794 -8.8% | $369,450 +0.7% |
| 2022 | $9,640 +40.2% | $367,010 +28.8% |
| 2021 | $6,876 +4% | $285,010 |
| 2020 | $6,610 +8.8% | $285,010 +14.7% |
| 2019 | $6,078 +7.1% | $248,540 |
| 2018 | $5,672 +11.4% | $248,540 +23.7% |
| 2017 | $5,093 +10.2% | $200,900 +7.2% |
| 2016 | $4,623 +18.5% | $187,470 +17.5% |
| 2015 | $3,902 | $159,590 +5.7% |
| 2014 | $3,902 | $151,040 |
| 2013 | -- | -- |
| 2012 | -- | -- |
| 2011 | -- | -- |
| 2010 | -- | -- |
| 2009 | -- | -- |
| 2008 | -- | -- |
| 2007 | -- | -- |
| 2005 | -- | -- |
| 2004 | -- | -- |
| 2003 | -- | -- |
| 2002 | -- | -- |
| 2001 | -- | -- |
Find assessor info on the county website
Monthly payment
Est. payment
Payment breakdown
Explore the cost of this home by adjusting the details. Changes won't be saved.Climate risks
Neighborhood: Country Club Park
Nearby schools
Schools provided by the listing agent
- Elementary: Whitt
- Middle: Reagan
- High: South Grand Prairie
- District: Grand Prairie ISD
Source: NTREIS. This data may not be complete. We recommend contacting the local school district to confirm school assignments for this home.
- $423,2003 bd2 ba2.6k sqft3641 Bluegrass Dr, Grand Prairie, TX 75052Off Market
- $365,7003 bd2 ba2.2k sqft3633 Bluegrass Dr, Grand Prairie, TX 75052Off Market

- $352,0003 bd2 ba2.2k sqft3636 Dahlia Dr, Grand Prairie, TX 75052Off Market
- $412,7003 bd4 ba2.4k sqft3640 Dahlia Dr, Grand Prairie, TX 75052Off Market
Similar homes
- $400,0004 bd3 ba2.8k sqft5240 Lake Grove Dr, Grand Prairie, TX 75052For Sale
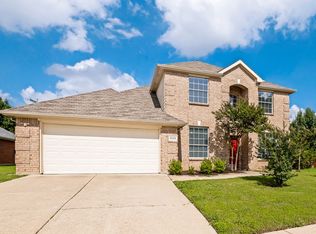 MLS ID #21296822, Don Le. NTREIS
 - $389,9904 bd3 ba2.4k sqft8604 Secret Forest Dr, Dallas, TX 75249For Sale
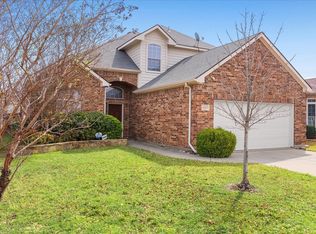 MLS ID #21347868, Brodrick Rhodes. NTREIS
 - $435,0003 bd2 ba2k sqft1438 Vicki Dr, Cedar Hill, TX 75104For Sale
 MLS ID #21318603, Lillian Hudson. NTREIS
 - $399,9903 bd2 ba2.4k sqft4504 Lake Park Dr, Arlington, TX 76016For Sale
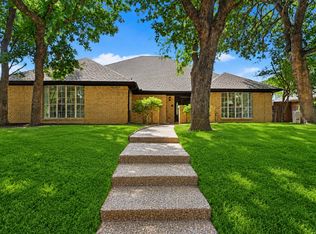 MLS ID #21356196, Huong Tran. NTREIS
