Bring your vision to this 3-bedroom, 2.5-bath Dallas home offering a versatile floorplan and plenty of opportunity to personalize. Formal living and dining rooms provide flexible spaces for entertaining, working, or everyday living. At the heart of the home, the inviting family room features a stately fireplace, creating a comfortable gathering space. The eat-in kitchen offers ample cabinet storage and generous counter space for meal preparation. The primary bedroom includes an ensuite bath with dual sinks, a separate shower, and a walk-in closet. Two additional bedrooms and a full bath provide flexibility, with the third bedroom also well suited for a home office, hobby room, or guest space. A spacious sunroom adds valuable bonus space that can be enjoyed year-round for relaxing, entertaining, or pursuing your favorite activities. This home presents a wonderful opportunity for buyers looking to update and make a space their own. Conveniently located in a desirable community with access to shopping, dining, parks, and major commuter routes.
For sale
$350,000
724 W Five Mile Pkwy, Dallas, TX 75224
3beds
2,207sqft
Single Family Residence
Built in 1957
0.37 Acres Lot
$-- Zestimate®
$159/sqft
$-- HOA
What's special
Stately fireplaceInviting family roomSpacious sunroomEat-in kitchenWalk-in closetGenerous counter spaceTwo additional bedrooms
- 81 days
- 566
- 35
Zillow last checked:
Listing updated:
Listed by:
Thomas Garrett 0670020 972-954-4791,
Redfin Corporation 972-954-4791
Source: NTREIS,MLS#: 21304476
Facts & features
Interior
Bedrooms & bathrooms
- Bedrooms: 3
- Bathrooms: 3
- Full bathrooms: 2
- 1/2 bathrooms: 1
Primary bedroom
- Features: En Suite Bathroom, Walk-In Closet(s)
- Level: First
- Dimensions: 15 x 16
Bedroom
- Level: First
- Dimensions: 11 x 13
Bedroom
- Level: First
- Dimensions: 13 x 17
Primary bathroom
- Features: Dual Sinks, Granite Counters, Garden Tub/Roman Tub, Separate Shower
- Level: First
- Dimensions: 11 x 7
Breakfast room nook
- Level: First
- Dimensions: 9 x 14
Dining room
- Level: First
- Dimensions: 11 x 13
Family room
- Level: First
- Dimensions: 21 x 18
Other
- Level: First
- Dimensions: 11 x 7
Half bath
- Level: First
- Dimensions: 4 x 4
Kitchen
- Level: First
- Dimensions: 11 x 9
Laundry
- Level: First
- Dimensions: 15 x 8
Living room
- Level: First
- Dimensions: 13 x 17
Sunroom
- Level: First
- Dimensions: 21 x 10
Heating
- Central
Cooling
- Central Air
Appliances
- Included: Dishwasher, Gas Cooktop, Disposal, Gas Oven, Gas Range, Gas Water Heater
Features
- Eat-in Kitchen, Walk-In Closet(s)
- Flooring: Wood
- Windows: Bay Window(s)
- Has basement: No
- Number of fireplaces: 1
- Fireplace features: Decorative, Gas
Interior area
- Total interior livable area: 2,207 sqft
Video & virtual tour
Property
Parking
- Total spaces: 2
- Parking features: Alley Access, Garage, Garage Door Opener
- Attached garage spaces: 2
Features
- Levels: One
- Stories: 1
- Pool features: Pool
Lot
- Size: 0.37 Acres
Details
- Parcel number: 00000474541000000
Construction
Type & style
- Home type: SingleFamily
- Architectural style: Detached
- Property subtype: Single Family Residence
Materials
- Foundation: Slab
- Roof: Composition
Condition
- Year built: 1957
Utilities & green energy
- Sewer: Public Sewer
- Water: Community/Coop, Public
- Utilities for property: Sewer Available, Water Available
Community & HOA
Community
- Subdivision: Southern Hills
HOA
- Has HOA: No
Location
- Region: Dallas
Financial & listing details
- Price per square foot: $159/sqft
- Tax assessed value: $310,310
- Annual tax amount: $6,910
- Date on market: 6/19/2026
- Cumulative days on market: 19 days
- Listing terms: Cash,Conventional,FHA,VA Loan
Estimated market value
Not available
Estimated sales range
Not available
Not available
Price history
| Date | Event | Price |
|---|---|---|
| 6/19/2026 | Listed for sale | $350,000$159/sqft |
Source: NTREIS #21304476 Report a problem | ||
Public tax history
| Year | Property taxes | Tax assessment |
|---|---|---|
| 2025 | $339 +5.2% | $310,310 +13.1% |
| 2024 | $322 +16.4% | $274,410 +7.4% |
| 2023 | $277 -45.7% | $255,400 |
| 2022 | $510 +11.3% | $255,400 +21.4% |
| 2021 | $458 +18.4% | $210,440 +18.2% |
| 2020 | $387 +44.5% | $178,060 +18.2% |
| 2019 | $268 +9.1% | $150,660 |
| 2018 | $246 +31.1% | $150,660 +34.5% |
| 2017 | $187 -28.6% | $112,020 +16.6% |
| 2016 | $262 -33.3% | $96,090 |
| 2015 | $393 | $96,090 |
| 2014 | $393 | $96,090 |
| 2013 | -- | -- |
| 2012 | -- | -- |
| 2011 | -- | -- |
| 2010 | -- | -- |
| 2009 | -- | -- |
| 2008 | -- | -- |
| 2007 | -- | -- |
| 2005 | -- | -- |
| 2004 | -- | -- |
| 2003 | -- | -- |
| 2002 | -- | -- |
| 2001 | -- | -- |
Find assessor info on the county website
Monthly payment
Est. payment
Payment breakdown
Explore the cost of this home by adjusting the details. Changes won't be saved.Climate risks
Neighborhood: Five Mile Creek
Nearby schools
Schools provided by the listing agent
- Elementary: Turneradel
- Middle: Zan Wesley Holmes
- High: Carter
- District: Dallas ISD
Source: NTREIS. This data may not be complete. We recommend contacting the local school district to confirm school assignments for this home.
Similar homes
- $349,0005 bd3 ba1.9k sqft2410 S Franklin St, Dallas, TX 75233For Sale
 MLS ID #21328617, Roger Lopez. NTREIS
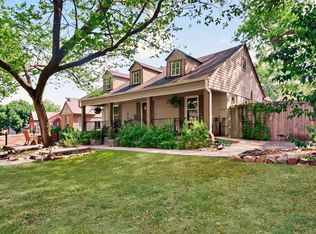
 - $389,0002 bd1 ba1.4k sqft1732 S Edgefield Ave, Dallas, TX 75224For Sale
 MLS ID #21351908, Barbara Macleod. NTREIS
 - $259,0003 bd2 ba1.3k sqft827 Oak Forest Dr, Dallas, TX 75232For Sale
 MLS ID #21350613, Kelly Olivarez. NTREIS
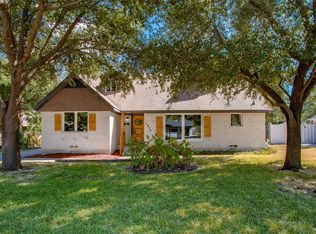
 - $500,0004 bd3 ba2k sqft2828 Larkspur Ln, Dallas, TX 75233For Sale
 MLS ID #21369198, Eugene Gonzalez. NTREIS
