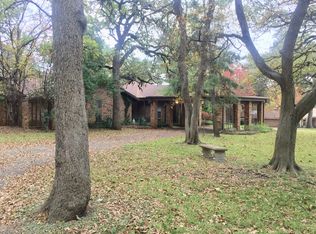
Discover space, privacy, and convenience in the heart of DFW! This inviting 4-bedroom, 2-bath home with a 2-car garage offers a spacious open floor plan with generously sized rooms, providing plenty of room for comfortable everyday living and entertaining.
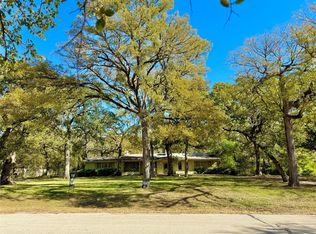
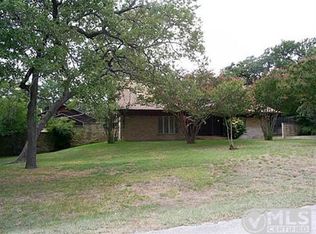
Step outside to your own private retreat featuring a sparkling swimming pool surrounded by a beautiful .75-acre wooded lot—a rare combination of outdoor space, mature trees, and privacy in such a convenient Metroplex location.
Ideally situated near the Arlington Entertainment District and just minutes from DFW International Airport, this property offers convenient access to shopping, dining, entertainment, major highways, and destinations throughout the DFW Metroplex.
With its large rooms, open layout, beautiful wooded setting, and refreshing pool, this property offers the space and location buyers are looking for. Come see the possibilities and make this DFW retreat your own!
For sale
$325,000
2314 Ingleside Dr, Grand Prairie, TX 75050
4beds
2,235sqft
Single Family Residence
Built in 1958
0.74 Acres Lot
$326,300 Zestimate®
$145/sqft
$-- HOA
What's special
Sparkling swimming poolPrivate retreatOutdoor spaceLarge roomsSpacious open floor planMature treesGenerously sized rooms
- 9 days
- 2,544
- 215
Likely to sell faster than
Zillow last checked:
Listing updated:
Listed by:
Vivian Vance 0304440 8174754967,
CENTURY 21 Judge Fite Co. 972-282-8888
Source: NTREIS,MLS#: 21368220
Facts & features
Interior
Bedrooms & bathrooms
- Bedrooms: 4
- Bathrooms: 2
- Full bathrooms: 2
Primary bedroom
- Level: First
- Dimensions: 14 x 14
Living room
- Level: First
- Dimensions: 19 x 16
Heating
- Electric
Cooling
- Electric
Appliances
- Included: Some Gas Appliances, Dishwasher, Gas Oven, Gas Range, Microwave, Plumbed For Gas, Vented Exhaust Fan
- Laundry: In Garage
Features
- Kitchen Island
- Flooring: Carpet, Laminate, Tile
- Windows: Window Coverings
- Has basement: No
- Number of fireplaces: 1
- Fireplace features: Living Room, Wood Burning
Interior area
- Total interior livable area: 2,235 sqft
Video & virtual tour
Property
Parking
- Total spaces: 2
- Parking features: Asphalt, Garage Faces Front, Boat, RV Access/Parking
- Attached garage spaces: 2
Features
- Levels: One
- Stories: 1
- Patio & porch: Other, Covered
- Exterior features: Storage
- Pool features: In Ground, Outdoor Pool, Pool
- Fencing: Chain Link
Lot
- Size: 0.74 Acres
- Features: Back Yard, Irregular Lot, Lawn, Level, Many Trees, Subdivision
- Residential vegetation: Wooded
Details
- Parcel number: 28248500030060000
Construction
Type & style
- Home type: SingleFamily
- Architectural style: Detached
- Property subtype: Single Family Residence
Materials
- Brick
- Foundation: Pillar/Post/Pier
- Roof: Composition
Condition
- Resale
- Year built: 1958
Utilities & green energy
- Sewer: Public Sewer
- Water: Public
- Utilities for property: Sewer Available, Water Available
Community & HOA
Community
- Subdivision: Wildwood Oaks
HOA
- Has HOA: No
Location
- Region: Grand Prairie
Financial & listing details
- Price per square foot: $145/sqft
- Tax assessed value: $374,090
- Annual tax amount: $8,442
- Date on market: 8/30/2026
- Cumulative days on market: 15 days
- Listing terms: Cash,Conventional
- Exclusions: any mineral rights owned by the seller
Estimated market value
$326,300
$310,000 - $343,000
$3,574/mo
Price history
| Date | Event | Price |
|---|---|---|
| 8/30/2026 | Listed for sale | $325,000$145/sqft |
Source: NTREIS #21368220 Report a problem | ||
Public tax history
| Year | Property taxes | Tax assessment |
|---|---|---|
| 2025 | $6,123 -7.7% | $374,090 -11.7% |
| 2024 | $6,632 +8.5% | $423,600 |
| 2023 | $6,115 -10.5% | $423,600 +35.2% |
| 2022 | $6,833 -1.5% | $313,270 +6.2% |
| 2021 | $6,936 -2.3% | $294,980 +3.6% |
| 2020 | $7,096 +6.4% | $284,740 +8% |
| 2019 | $6,672 +14.7% | $263,760 +32.5% |
| 2018 | $5,815 +117.5% | $199,030 |
| 2017 | $2,674 +1.4% | $199,030 +12.4% |
| 2016 | $2,637 -4% | $177,000 |
| 2015 | $2,746 | $177,000 +10.8% |
| 2014 | $2,746 | $159,760 |
| 2013 | -- | -- |
| 2012 | -- | -- |
| 2011 | -- | -- |
| 2010 | -- | -- |
| 2009 | -- | -- |
| 2008 | -- | -- |
| 2007 | -- | -- |
| 2005 | -- | -- |
| 2004 | -- | -- |
| 2003 | -- | -- |
| 2002 | -- | -- |
| 2001 | -- | -- |
Find assessor info on the county website
Monthly payment
Est. payment
Payment breakdown
Explore the cost of this home by adjusting the details. Changes won't be saved.Climate risks
Neighborhood: 75050
Nearby schools
Schools provided by the listing agent
- Elementary: Eisenhower
- Middle: Adams
- High: Grand Prairie
- District: Grand Prairie ISD
Source: NTREIS. This data may not be complete. We recommend contacting the local school district to confirm school assignments for this home.
Similar homes
- $355,4003 bd2 ba1.8k sqft2233 Westfield St, Grand Prairie, TX 75050For Sale
 MLS ID #21321195, Hannah Bell. NTREIS
 - $315,0003 bd3 ba1.6k sqft1307 Oriental Ave, Arlington, TX 76011For Sale
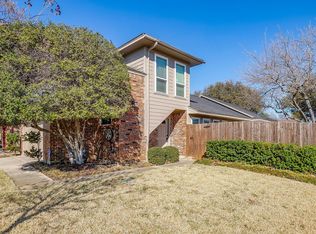 MLS ID #21376851, Cynthia Buck. NTREIS
 - $319,0004 bd3 ba1.5k sqft1003 Ash St, Irving, TX 75060For Sale
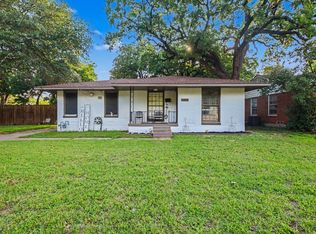 MLS ID #21289658, Luis Gonzalez. NTREIS
 - $355,0003 bd2 ba2.1k sqft3014 Idlecreek Dr, Dalworthington Gardens, TX 76016For Sale
 MLS ID #21369834, Michele Smith. NTREIS
