Located in highly desirable Sunset Summit neighborhood in the heart of Oak Cliff, this spacious 4 Bedroom home offers 2 full baths, 2 half baths, hardwood floors and a generous addition providing extra living space. The home features a large dining area perfect for family gatherings and entertaining. A separate utility room offers washer and dryer connections along with additional storage space for household essentials. The large backyard includes a new storage shed and plenty of room for outdoor enjoyment. Conveniently located just minutes from Bishop Arts District, Downtown Dallas, I-30, schools, shopping, and dining. Full of character and opportunity, this home is ready for its next owner to add their personal touch and make it their own in one of Dallas' most convenient locations. Don't miss the opportunity to make this beautiful home yours. Schedule your showing today!
For sale
Price cut: $5K (7/17)
$384,000
2518 Gladstone Dr, Dallas, TX 75211
4beds
2,323sqft
Single Family Residence
Built in 1920
7,492 Square Feet Lot
$373,300 Zestimate®
$165/sqft
$-- HOA
What's special
Large backyardHardwood floorsNew storage shed
- 82 days
- 191
- 12
Zillow last checked:
Listing updated:
Listed by:
Sonna Monsivaiz 0596331 214-535-6713,
Connie Felder & Associates 214-535-6713
Source: NTREIS,MLS#: 21283277
Facts & features
Interior
Bedrooms & bathrooms
- Bedrooms: 4
- Bathrooms: 4
- Full bathrooms: 2
- 1/2 bathrooms: 2
Primary bedroom
- Features: Ceiling Fan(s)
- Level: First
- Dimensions: 13 x 10
Bedroom
- Features: Ceiling Fan(s)
- Level: First
- Dimensions: 12 x 13
Bedroom
- Features: Ceiling Fan(s)
- Level: Second
- Dimensions: 12 x 12
Bedroom
- Features: Ceiling Fan(s)
- Level: Second
- Dimensions: 11 x 10
Primary bathroom
- Level: First
- Dimensions: 0 x 0
Dining room
- Level: First
- Dimensions: 13 x 12
Family room
- Features: Ceiling Fan(s)
- Level: First
- Dimensions: 27 x 16
Other
- Level: Second
- Dimensions: 0 x 0
Half bath
- Level: First
- Dimensions: 0 x 0
Half bath
- Level: First
- Dimensions: 0 x 0
Kitchen
- Level: First
- Dimensions: 9 x 10
Living room
- Features: Ceiling Fan(s)
- Level: First
- Dimensions: 15 x 12
Utility room
- Features: Pantry
- Level: First
- Dimensions: 0 x 0
Heating
- Natural Gas
Cooling
- Central Air, Ceiling Fan(s), Window Unit(s)
Appliances
- Included: Gas Range, Gas Water Heater, Vented Exhaust Fan
- Laundry: Washer Hookup, Dryer Hookup, Laundry in Utility Room
Features
- High Speed Internet, Cable TV
- Flooring: Carpet, Hardwood
- Has basement: No
- Has fireplace: No
Interior area
- Total interior livable area: 2,323 sqft
Video & virtual tour
Property
Parking
- Parking features: Additional Parking, Driveway
Features
- Levels: Two
- Stories: 2
- Patio & porch: Front Porch, Patio
- Pool features: None
- Fencing: Back Yard,Chain Link
Lot
- Size: 7,492 Square Feet
- Features: Interior Lot, Few Trees
- Residential vegetation: Grassed
Details
- Additional structures: Shed(s)
- Parcel number: 00000274378000000
Construction
Type & style
- Home type: SingleFamily
- Architectural style: Detached
- Property subtype: Single Family Residence
Materials
- Foundation: Combination, Concrete Perimeter, Pillar/Post/Pier
- Roof: Composition
Condition
- Year built: 1920
Utilities & green energy
- Sewer: Public Sewer
- Water: Public
- Utilities for property: Electricity Available, Natural Gas Available, Sewer Available, Separate Meters, Water Available, Cable Available
Community & HOA
Community
- Features: Curbs, Sidewalks
- Security: Carbon Monoxide Detector(s), Smoke Detector(s)
- Subdivision: Sunset Summit
HOA
- Has HOA: No
Location
- Region: Dallas
Financial & listing details
- Price per square foot: $165/sqft
- Tax assessed value: $394,700
- Annual tax amount: $8,789
- Date on market: 6/18/2026
- Cumulative days on market: 82 days
- Listing terms: Cash,Conventional
- Exclusions: Excludes all personal items, fridge, freezer, outdoor furniture, fire pit.
Estimated market value
$373,300
$355,000 - $392,000
$3,299/mo
Price history
| Date | Event | Price |
|---|---|---|
| 7/17/2026 | Price change | $384,000-1.3%$165/sqft |
Source: NTREIS #21283277 Report a problem | ||
| 6/18/2026 | Listed for sale | $389,000$167/sqft |
Source: NTREIS #21283277 Report a problem | ||
Public tax history
| Year | Property taxes | Tax assessment |
|---|---|---|
| 2025 | $1,293 +1.7% | $394,700 |
| 2024 | $1,271 +5.6% | $394,700 +12.1% |
| 2023 | $1,204 -51.4% | $352,040 +16.3% |
| 2022 | $2,478 +3.4% | $302,640 +34.8% |
| 2021 | $2,396 +5.3% | $224,440 |
| 2020 | $2,275 +8.1% | $224,440 +11.2% |
| 2019 | $2,105 +7% | $201,780 +104.9% |
| 2018 | $1,966 +16.4% | $98,490 +9.9% |
| 2017 | $1,689 +12.1% | $89,600 +6.8% |
| 2016 | $1,506 +1.6% | $83,870 +16.3% |
| 2015 | $1,482 | $72,090 |
| 2014 | $1,482 | $72,090 |
| 2013 | -- | -- |
| 2012 | -- | -- |
| 2011 | -- | -- |
| 2010 | -- | -- |
| 2009 | -- | -- |
| 2008 | -- | -- |
| 2007 | -- | -- |
| 2005 | -- | -- |
| 2004 | -- | -- |
| 2003 | -- | -- |
| 2002 | -- | -- |
| 2001 | -- | -- |
Find assessor info on the county website
Monthly payment
Est. payment
Payment breakdown
Explore the cost of this home by adjusting the details. Changes won't be saved.Climate risks
Neighborhood: 75211
Nearby schools
Schools provided by the listing agent
- Elementary: Hooe
- Middle: Greiner
- High: Sunset
- District: Dallas ISD
Source: NTREIS. This data may not be complete. We recommend contacting the local school district to confirm school assignments for this home.
Similar homes
- $529,0004 bd3 ba2.5k sqft2435 W 10th St, Dallas, TX 75211For Sale
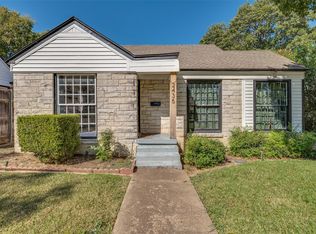 MLS ID #21359019, JoJo Garcia. NTREIS
 - $399,0003 bd2 ba1.2k sqft2021 Elmwood Blvd, Dallas, TX 75224For Sale
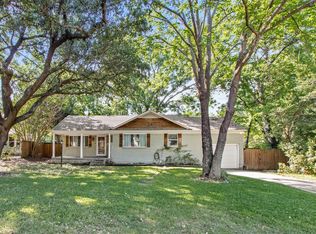 MLS ID #21269318, James Britt. NTREIS
 - $389,9004 bd2 ba2.3k sqft3304 Bellingham Ct, Dallas, TX 75228For Sale
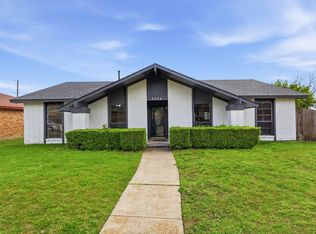 MLS ID #21374801, Everett Johnson. NTREIS
 - $399,9904 bd2 ba1.4k sqft2828 Elk Grove Rd, Carrollton, TX 75007For Sale
 MLS ID #43495861, Quan Nghiem, Happen Houston. HAR
