Seller willing to contribute toward closing costs with an acceptable offer! With plumbing work just completed, a remodeled kitchen, and a backyard built for gathering, this updated Dallas home has plenty to offer. The seller is motivated and ready to consider offers.
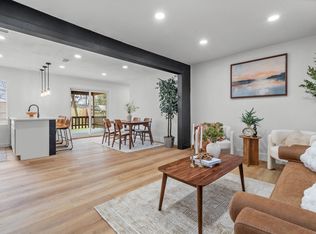
The covered front porch gives you a spot to enjoy your morning coffee before heading inside to a bright, open living space. The kitchen features white cabinetry, subway tile backsplash, stainless steel appliances, modern lighting, and a center island. Its open connection to the living and dining areas keeps everyone together, whether you’re making dinner or having friends over. Updated flooring and an updated roof round out the improvements.
Out back, a covered patio, outdoor fireplace, mounted TV setup, and grilling area make it easy to picture weekend cookouts or a quiet evening at home. A separate storage shed gives you extra room for tools and outdoor gear.
Schedule a showing to see the updates, explore the outdoor space, and find out if this is the home you’ve been looking for!
For sale
Price cut: $10K (9/23)
$279,900
607 Bethpage Ave, Dallas, TX 75217
4beds
2,256sqft
Single Family Residence
Built in 1923
6,926 Square Feet Lot
$-- Zestimate®
$124/sqft
$-- HOA
What's special
Modern lightingSeparate storage shedUpdated roofUpdated flooringGrilling areaStainless steel appliancesBright open living space
- 222 days
- 545
- 89
Zillow last checked:
Listing updated:
Listed by:
Rio Hernandez 0806444 833-242-7007,
Call It Closed Realty 833-242-7007
Source: NTREIS,MLS#: 21190911
Facts & features
Interior
Bedrooms & bathrooms
- Bedrooms: 4
- Bathrooms: 4
- Full bathrooms: 3
- 1/2 bathrooms: 1
Primary bedroom
- Level: First
- Dimensions: 15 x 15
Bedroom
- Level: First
- Dimensions: 11 x 10
Bedroom
- Level: Second
- Dimensions: 11 x 15
Bedroom
- Level: Second
- Dimensions: 11 x 15
Primary bathroom
- Level: First
- Dimensions: 11 x 7
Dining room
- Level: First
- Dimensions: 16 x 15
Other
- Level: Second
- Dimensions: 5 x 6
Half bath
- Level: First
- Dimensions: 5 x 3
Kitchen
- Level: First
- Dimensions: 12 x 12
Living room
- Level: First
- Dimensions: 14 x 21
Utility room
- Level: First
- Dimensions: 5 x 4
Heating
- Central, Natural Gas
Cooling
- Central Air, Ceiling Fan(s), Electric
Appliances
- Included: Gas Range, Gas Water Heater, Microwave
- Laundry: Washer Hookup, Dryer Hookup, Laundry in Utility Room
Features
- Double Vanity, Granite Counters, High Speed Internet
- Flooring: Luxury Vinyl Plank, Slate, Tile
- Has basement: No
- Number of fireplaces: 1
- Fireplace features: Outside
Interior area
- Total interior livable area: 2,256 sqft
Video & virtual tour
Property
Parking
- Parking features: Driveway
Features
- Levels: Two
- Stories: 2
- Patio & porch: Covered, Front Porch, Patio
- Pool features: None
- Fencing: Chain Link,Metal
Lot
- Size: 6,926 Square Feet
Details
- Parcel number: 00000553444000000
Construction
Type & style
- Home type: SingleFamily
- Architectural style: Detached
- Property subtype: Single Family Residence
Materials
- Brick
- Foundation: Slab
- Roof: Composition,Shingle
Condition
- Resale
- Year built: 1923
Utilities & green energy
- Sewer: Public Sewer
- Water: Public
- Utilities for property: Electricity Connected, Natural Gas Available, Sewer Available, Water Available
Community & HOA
Community
- Security: Smoke Detector(s)
- Subdivision: Home Gardens
HOA
- Has HOA: No
Location
- Region: Dallas
Financial & listing details
- Price per square foot: $124/sqft
- Tax assessed value: $296,130
- Annual tax amount: $6,594
- Date on market: 2/26/2026
- Cumulative days on market: 220 days
- Listing terms: Cash,Conventional,FHA,VA Loan
Estimated market value
Not available
Estimated sales range
Not available
Not available
Price history
| Date | Event | Price |
|---|---|---|
| 9/23/2026 | Price change | $279,900-3.4%$124/sqft |
Source: NTREIS #21190911 Report a problem | ||
| 9/4/2026 | Price change | $289,900-3.4%$129/sqft |
Source: NTREIS #21190911 Report a problem | ||
| 7/28/2026 | Price change | $299,990-1.6%$133/sqft |
Source: NTREIS #21190911 Report a problem | ||
| 4/21/2026 | Price change | $304,999-3.2%$135/sqft |
Source: NTREIS #21190911 Report a problem | ||
| 2/26/2026 | Listed for sale | $315,000$140/sqft |
Source: NTREIS #21190911 Report a problem | ||
Public tax history
| Year | Property taxes | Tax assessment |
|---|---|---|
| 2025 | $999 +9.6% | $296,130 |
| 2024 | $912 +6.3% | $296,130 +21.6% |
| 2023 | $858 -25% | $243,560 |
| 2022 | $1,144 -7.3% | $243,560 +126.9% |
| 2021 | $1,234 +10% | $107,330 +10.4% |
| 2020 | $1,122 +12.5% | $97,230 |
| 2019 | $997 +10.4% | $97,230 +87.1% |
| 2018 | $903 +3% | $51,970 |
| 2017 | $877 0% | $51,970 |
| 2016 | $877 +105.6% | $51,970 |
| 2015 | $426 | $51,970 +86.5% |
| 2014 | $426 | $27,860 |
| 2013 | -- | -- |
| 2012 | -- | -- |
| 2011 | -- | -- |
| 2010 | -- | -- |
| 2009 | -- | -- |
| 2008 | -- | -- |
| 2007 | -- | -- |
| 2005 | -- | -- |
| 2004 | -- | -- |
| 2003 | -- | -- |
| 2002 | -- | -- |
| 2001 | -- | -- |
Find assessor info on the county website
Monthly payment
Est. payment
Payment breakdown
Explore the cost of this home by adjusting the details. Changes won't be saved.Climate risks
Neighborhood: Pemberton Hill
Nearby schools
Schools provided by the listing agent
- Elementary: Burleson
- Middle: Comstock
- High: Spruce
- District: Dallas ISD
Source: NTREIS. This data may not be complete. We recommend contacting the local school district to confirm school assignments for this home.
Similar homes
- $259,9904 bd2 ba1.4k sqft8842 Donnybrook Ln, Dallas, TX 75217For Sale
 MLS ID #21181137, Dulce Garcia Alanis. NTREIS
 - $265,0003 bd2 ba1.2k sqft9339 Crimnson Ct, Dallas, TX 75217For Sale
 MLS ID #21313637, Eddie Mcneal. NTREIS
 - $290,0003 bd2 ba1.4k sqft2510 W Jefferson Blvd, Dallas, TX 75211For Sale
 MLS ID #21362446, Beckye Evans. NTREIS
 - $280,0003 bd2 ba1.3k sqft10511 Desdemona Dr, Dallas, TX 75228For Sale
 MLS ID #21378324, Beatrice Martinez. NTREIS
