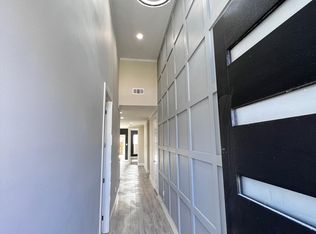
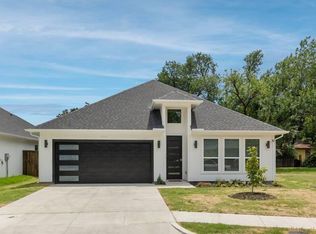
Architectural Contemporary Residence with an extremely Rare Two Master Bedrooms in exploding Trinity Groves, West Dallas. This home qualifies for special financing 5.25%-30 years no PMI and only 3% downpayment for approved borrowers. This design-forward home is part of a curated collection of nine modern residences in one of Dallas’ fastest appreciating corridors. Offering 4 spacious bedrooms and 3 full designer bathrooms, including two true primary suites, the flexible open floor plan supports multigenerational living, executive-level guests, or private workspace needs. From the moment you enter, the scale and ceiling heights distinguish this property from surrounding inventory, featuring a dramatic 14-foot foyer ceiling and double tray ceilings reaching approximately 11 feet in the living area and primary suite. Expansive 6-foot windows provide abundant natural light, complemented by 8-ft int doors and an impressive 8-foot mahogany entry door. Interior finishes exceed typical neighborhood offerings with real wood custom cabinetry including a dedicated refrigerator enclosure, granite countertops, designer pendant lighting, floor-to-ceiling tile in bathrooms,and a frameless glass shower enclosure in the primary bath.Additional highlights include a contemporary garage dr with architectural glass lites, 6-inch baseboards and crown molding in living areas, a huge,covered patio with a concrete patio. Oversized 6-foot sliding glass door, and a board-on-board privacy fence.The home conveys with all kitchen appliances as well as washer and dryer, offering true move-in convenience.Located minutes from Downtown Dallas,Bishop Arts, the new stock exchange and the Trinity River Corridor developments,this home combines architectural presence, thoughtful layout,and long-term value positioning in a high-growth area. Includes Alarm System and Exterior Security Cameras.The Number 1 growing area in Dallas! Priced for Quick Sale!!!For Video you can go to YouTube and type in Address
For sale
Price cut: $10K (9/10)
$459,900
1706 Kraft St, Dallas, TX 75212
4beds
1,748sqft
Single Family Residence
Built in 2022
4,878 Square Feet Lot
$455,500 Zestimate®
$263/sqft
$-- HOA
What's special
Board-on-board privacy fenceTwo master bedroomsFlexible open floor planGranite countertopsDesigner pendant lightingFloor-to-ceiling tile in bathrooms
- 196 days
- 343
- 29
Zillow last checked:
Listing updated:
Listed by:
Sal Khan 0659138,
STARWOOD BROKERS LLC 469-777-2402
Source: NTREIS,MLS#: 21189751
Facts & features
Interior
Bedrooms & bathrooms
- Bedrooms: 4
- Bathrooms: 3
- Full bathrooms: 3
Primary bedroom
- Features: Built-in Features, Closet Cabinetry, Dual Sinks, En Suite Bathroom, Garden Tub/Roman Tub, Separate Shower, Walk-In Closet(s)
- Level: First
- Dimensions: 16 x 15
Living room
- Features: Ceiling Fan(s)
- Level: First
- Dimensions: 21 x 18
Heating
- Central, Electric
Cooling
- Central Air, Ceiling Fan(s), Electric
Appliances
- Included: Dishwasher, Electric Range, Disposal, Microwave, Refrigerator
Features
- Built-in Features, Chandelier, Double Vanity, Multiple Master Suites, Open Floorplan, Paneling/Wainscoting, Cable TV, Wired for Sound
- Flooring: Carpet, Ceramic Tile
- Has basement: No
- Has fireplace: No
Interior area
- Total interior livable area: 1,748 sqft
Video & virtual tour
Property
Parking
- Total spaces: 2
- Parking features: Concrete, Driveway
- Attached garage spaces: 2
Features
- Levels: One
- Stories: 1
- Patio & porch: Rear Porch, Patio, Covered, Deck
- Exterior features: Deck
- Pool features: None
- Fencing: Fenced
Lot
- Size: 4,878 Square Feet
- Features: Cleared, Interior Lot
Details
- Additional structures: Gazebo
- Parcel number: 00000676786000000
Construction
Type & style
- Home type: SingleFamily
- Architectural style: Contemporary/Modern,Detached
- Property subtype: Single Family Residence
Materials
- Fiber Cement
- Foundation: Slab
- Roof: Composition
Condition
- Resale
- Year built: 2022
Utilities & green energy
- Sewer: Public Sewer
- Water: Public
- Utilities for property: Phone Available, Sewer Available, Water Available, Cable Available
Community & HOA
Community
- Features: Curbs, Sidewalks
- Security: Security System
- Subdivision: Homestead Manor Annex
HOA
- Has HOA: No
Location
- Region: Dallas
Financial & listing details
- Price per square foot: $263/sqft
- Tax assessed value: $423,380
- Annual tax amount: $9,427
- Date on market: 3/6/2026
- Cumulative days on market: 196 days
- Listing terms: Cash,Conventional,1031 Exchange,FHA 203(k),FHA
Estimated market value
$455,500
$433,000 - $478,000
$3,008/mo
Price history
| Date | Event | Price |
|---|---|---|
| 9/10/2026 | Price change | $459,900-2.1%$263/sqft |
Source: NTREIS #21189751 Report a problem | ||
| 9/4/2026 | Price change | $469,900-1.3%$269/sqft |
Source: NTREIS #21189751 Report a problem | ||
| 8/28/2026 | Price change | $475,900-0.8%$272/sqft |
Source: NTREIS #21189751 Report a problem | ||
| 8/14/2026 | Price change | $479,900-4%$275/sqft |
Source: NTREIS #21189751 Report a problem | ||
| 7/28/2026 | Price change | $499,900-2.9%$286/sqft |
Source: NTREIS #21189751 Report a problem | ||
| 6/18/2026 | Price change | $514,900-0.8%$295/sqft |
Source: NTREIS #21189751 Report a problem | ||
| 4/19/2026 | Price change | $519,000+1.8%$297/sqft |
Source: NTREIS #21189751 Report a problem | ||
| 3/6/2026 | Listed for sale | $510,000+0%$292/sqft |
Source: NTREIS #21189751 Report a problem | ||
| 2/24/2026 | Listing removed | $3,750$2/sqft |
Source: Zillow Rentals Report a problem | ||
| 2/3/2026 | Listed for rent | $3,750+7.1%$2/sqft |
Source: Zillow Rentals Report a problem | ||
| 9/15/2025 | Listing removed | $3,500$2/sqft |
Source: Zillow Rentals Report a problem | ||
| 6/15/2025 | Price change | $3,500-6.7%$2/sqft |
Source: Zillow Rentals Report a problem | ||
| 6/1/2025 | Listed for rent | $3,750+7.1%$2/sqft |
Source: Zillow Rentals Report a problem | ||
| 5/9/2023 | Listing removed | -- |
Source: Zillow Rentals Report a problem | ||
| 4/6/2023 | Listing removed | -- |
Source: NTREIS #20288618 Report a problem | ||
| 3/27/2023 | Listed for sale | $509,900-16.4%$292/sqft |
Source: NTREIS #20288618 Report a problem | ||
| 3/22/2023 | Listed for rent | $3,500-7.9%$2/sqft |
Source: Zillow Rentals Report a problem | ||
| 11/29/2022 | Listing removed | $609,900$349/sqft |
Source: NTREIS #20134658 Report a problem | ||
| 8/25/2022 | Listing removed | -- |
Source: Zillow Rental Manager Report a problem | ||
| 8/22/2022 | Price change | $3,800-5%$2/sqft |
Source: Zillow Rental Manager Report a problem | ||
| 8/18/2022 | Price change | $4,000-4.8%$2/sqft |
Source: Zillow Rental Manager Report a problem | ||
| 8/6/2022 | Listed for sale | $609,900-1.6%$349/sqft |
Source: NTREIS #20134658 Report a problem | ||
| 7/26/2022 | Listed for rent | $4,200$2/sqft |
Source: Zillow Rental Manager Report a problem | ||
| 4/26/2022 | Listing removed | $619,900$355/sqft |
Source: NTREIS #14757428 Report a problem | ||
| 4/2/2022 | Pending sale | $619,900$355/sqft |
Source: NTREIS #14757428 Report a problem | ||
Public tax history
| Year | Property taxes | Tax assessment |
|---|---|---|
| 2025 | $9,427 -10.2% | $423,380 -9.9% |
| 2024 | $10,503 +10.8% | $469,920 +13.8% |
| 2023 | $9,479 +286.9% | $413,070 +323.3% |
| 2022 | $2,450 +27.2% | $97,590 +33.7% |
| 2021 | $1,925 +45.9% | $72,990 +50% |
| 2020 | $1,320 -0.8% | $48,660 |
| 2019 | $1,330 +220.2% | $48,660 +233.3% |
| 2018 | $415 -42.2% | $14,600 -44.8% |
| 2017 | $719 +72.8% | $26,450 +72.8% |
| 2016 | $416 +22.4% | $15,310 +23.5% |
| 2015 | $340 | $12,400 |
| 2014 | $340 | $12,400 |
| 2013 | -- | -- |
| 2012 | -- | -- |
| 2011 | -- | -- |
| 2010 | -- | -- |
| 2009 | -- | -- |
| 2008 | -- | -- |
| 2007 | -- | -- |
| 2005 | -- | -- |
| 2004 | -- | -- |
| 2003 | -- | -- |
| 2002 | -- | -- |
| 2001 | -- | -- |
Find assessor info on the county website
Monthly payment
Est. payment
Payment breakdown
Explore the cost of this home by adjusting the details. Changes won't be saved.Climate risks
Neighborhood: 75212
Nearby schools
Schools provided by the listing agent
- Elementary: Carr
- Middle: Pinkston
- High: Pinkston
- District: Dallas ISD
Source: NTREIS. This data may not be complete. We recommend contacting the local school district to confirm school assignments for this home.

Similar homes
- $479,0004 bd3 ba2.3k sqft3610 Vilbig Rd, Dallas, TX 75212For Sale
 MLS ID #21386918, John Alvarez. NTREIS
 - $449,0004 bd5 ba2.5k sqft2507 Crossman Ave, Dallas, TX 75212For Sale
 MLS ID #21387791, Benjamin Hales. NTREIS
 - $439,0004 bd5 ba2.5k sqft2511 Crossman Ave, Dallas, TX 75212For Sale
 MLS ID #21387785, Benjamin Hales. NTREIS
 - $459,0004 bd4 ba2.2k sqft3324 Navaro St, Dallas, TX 75212For Sale
 MLS ID #21269329, Michael Hershenberg. NTREIS
