Newer construction built in 2022, 3724 Crane Street in Dallas offers five bedrooms, two-and-a-half baths, and an open floor plan with modern finishes throughout. The kitchen anchors the main living space with granite countertops, custom cabinetry, stainless steel appliances, a central island, and decorative lighting—an inviting setup for everyday meals and entertaining. In the primary bath, an upgraded 72-by-42-inch heated Kohler whirlpool tub creates a relaxing place to unwind. Custom blinds throughout, a Wi-Fi-enabled garage door, and a security system add everyday comfort and convenience. Five bedrooms provide flexible space for guests, a home office, or hobbies, while a dedicated pet oasis beneath the stairs gives four-legged companions a cozy retreat of their own.
For sale
$465,000
3724 Crane St, Dallas, TX 75212
5beds
2,376sqft
Single Family Residence
Built in 2022
6,054 Square Feet Lot
$461,000 Zestimate®
$196/sqft
$-- HOA
What's special
Stainless steel appliancesCustom blinds throughoutFive bedroomsTwo-and-a-half bathsGranite countertopsCentral islandDecorative lighting
- 12 hours
- 125
- 14
Zillow last checked:
Listing updated:
Listed by:
Kasey Pozzi 0761502 214-675-2921,
Allie Beth Allman & Assoc. 214-521-7355
Source: NTREIS,MLS#: 21437017
Facts & features
Interior
Bedrooms & bathrooms
- Bedrooms: 5
- Bathrooms: 3
- Full bathrooms: 2
- 1/2 bathrooms: 1
Primary bedroom
- Features: Closet Cabinetry, Ceiling Fan(s), Dual Sinks, En Suite Bathroom, Garden Tub/Roman Tub, Separate Shower, Walk-In Closet(s)
- Level: Second
- Dimensions: 15 x 15
Living room
- Features: Ceiling Fan(s), Fireplace
- Level: First
- Dimensions: 15 x 15
Heating
- Electric
Cooling
- Central Air, Ceiling Fan(s)
Appliances
- Included: Dishwasher, Electric Range, Disposal, Microwave
Features
- Decorative/Designer Lighting Fixtures, Eat-in Kitchen, Granite Counters, Kitchen Island, Open Floorplan, Pantry, Walk-In Closet(s), Wired for Sound
- Flooring: Ceramic Tile
- Has basement: No
- Number of fireplaces: 1
- Fireplace features: Living Room
Interior area
- Total interior livable area: 2,376 sqft
Video & virtual tour
Property
Parking
- Total spaces: 2
- Parking features: Driveway, Epoxy Flooring, Electric Vehicle Charging Station(s)
- Attached garage spaces: 2
- Has uncovered spaces: Yes
Features
- Levels: Two
- Stories: 2
- Pool features: None
Lot
- Size: 6,054 Square Feet
Details
- Parcel number: 00000685660000000
Construction
Type & style
- Home type: SingleFamily
- Architectural style: Contemporary/Modern,Detached
- Property subtype: Single Family Residence
Materials
- Fiber Cement, Rock, Stone
- Foundation: Slab
- Roof: Composition
Condition
- Year built: 2022
Utilities & green energy
- Sewer: Public Sewer
- Water: Public
- Utilities for property: Sewer Available, Water Available
Community & HOA
Community
- Security: Security System Owned, Fire Alarm, Smoke Detector(s)
- Subdivision: Homeland Estates
HOA
- Has HOA: No
Location
- Region: Dallas
Financial & listing details
- Price per square foot: $196/sqft
- Tax assessed value: $481,450
- Annual tax amount: $10,721
- Date on market: 11/16/2026
- Cumulative days on market: 33 days
- Listing terms: Cash,Conventional,FHA,VA Loan
- Exclusions: All TVs and TV mounts, shelves in living room, refrigerator, washer, dryer
Estimated market value
$461,000
$438,000 - $484,000
$3,745/mo
Price history
| Date | Event | Price |
|---|---|---|
| 11/16/2026 | Listed for sale | $465,000-1.1%$196/sqft |
Source: NTREIS #21437017 Report a problem | ||
| 11/16/2026 | Listing removed | $470,000$198/sqft |
Source: NTREIS #21410227 Report a problem | ||
| 10/13/2026 | Listed for sale | $470,000-3.1%$198/sqft |
Source: NTREIS #21410227 Report a problem | ||
| 6/14/2024 | Sold | -- |
Source: NTREIS #20551545 Report a problem | ||
| 4/12/2024 | Pending sale | $485,000$204/sqft |
Source: NTREIS #20551545 Report a problem | ||
| 3/4/2024 | Listed for sale | $485,000$204/sqft |
Source: NTREIS #20551545 Report a problem | ||
| 3/2/2024 | Listing removed | -- |
Source: NTREIS #20421465 Report a problem | ||
| 1/28/2024 | Price change | $485,000-0.8%$204/sqft |
Source: NTREIS #20421465 Report a problem | ||
| 9/1/2023 | Listed for sale | $489,000$206/sqft |
Source: NTREIS #20421465 Report a problem | ||
| 4/6/2023 | Listing removed | -- |
Source: NTREIS #20111330 Report a problem | ||
| 10/28/2022 | Listing removed | $489,000$206/sqft |
Source: NTREIS #20111330 Report a problem | ||
| 9/19/2022 | Price change | $489,000-4.1%$206/sqft |
Source: NTREIS #20111330 Report a problem | ||
| 9/14/2022 | Price change | $510,000-1.9%$215/sqft |
Source: NTREIS #20111330 Report a problem | ||
| 9/7/2022 | Listed for sale | $520,000$219/sqft |
Source: NTREIS #20111330 Report a problem | ||
| 8/17/2022 | Pending sale | $520,000$219/sqft |
Source: NTREIS #20111330 Report a problem | ||
| 8/17/2022 | Contingent | $520,000$219/sqft |
Source: NTREIS #20111330 Report a problem | ||
| 7/27/2022 | Price change | $520,000-3.5%$219/sqft |
Source: NTREIS #20111330 Report a problem | ||
| 7/12/2022 | Listed for sale | $539,000+261.7%$227/sqft |
Source: NTREIS #20111330 Report a problem | ||
| 3/15/2022 | Sold | -- |
Source: Agent Provided Report a problem | ||
| 10/8/2021 | Pending sale | $149,000$63/sqft |
Source: NTREIS #14672873 Report a problem | ||
| 9/17/2021 | Listed for sale | $149,000$63/sqft |
Source: NTREIS #14672873 Report a problem | ||
Public tax history
| Year | Property taxes | Tax assessment |
|---|---|---|
| 2025 | $7,396 -31.3% | $481,450 |
| 2024 | $10,761 +9.2% | $481,450 +12.1% |
| 2023 | $9,857 +336.3% | $429,540 +377.3% |
| 2022 | $2,259 +144.7% | $90,000 +157.1% |
| 2021 | $923 -2.8% | $35,000 |
| 2020 | $950 +73.7% | $35,000 +75% |
| 2019 | $547 +60.1% | $20,000 +66.7% |
| 2018 | $341 +4.6% | $12,000 |
| 2017 | $326 | $12,000 |
| 2016 | $326 -0.9% | $12,000 |
| 2015 | $329 | $12,000 |
| 2014 | $329 | $12,000 |
| 2013 | -- | -- |
| 2012 | -- | -- |
| 2011 | -- | -- |
| 2010 | -- | -- |
| 2009 | -- | -- |
| 2008 | -- | -- |
| 2007 | -- | -- |
| 2005 | -- | -- |
| 2004 | -- | -- |
| 2003 | -- | -- |
| 2002 | -- | -- |
| 2001 | -- | -- |
Find assessor info on the county website
Monthly payment
Est. payment
Payment breakdown
Explore the cost of this home by adjusting the details. Changes won't be saved.Climate risks
Neighborhood: Westmoreland Heights
Nearby schools
Schools provided by the listing agent
- Elementary: Martinez
- Middle: Edison
- High: Pinkston
- District: Dallas ISD
Source: NTREIS. This data may not be complete. We recommend contacting the local school district to confirm school assignments for this home.
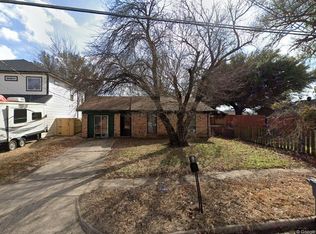
Similar homes
- $479,9954 bd3 ba2.2k sqft4001 Abilene St, Dallas, TX 75212For Sale
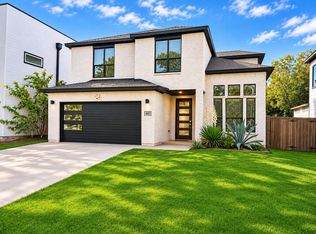 MLS ID #21436402, Ryan OConnor. NTREIS
- $449,0004 bd2 ba1.8k sqft1838 Life Ave, Dallas, TX 75212For Sale
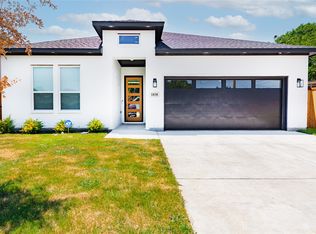 MLS ID #21365657, Carri Fung. NTREIS
- $469,9005 bd4 ba2.6k sqft518 Crete St, Dallas, TX 75203For Sale
 MLS ID #21399198, Matt Templeton. NTREIS
- $500,0003 bd3 ba1.7k sqft3209 Royal Ln, Dallas, TX 75229For Sale
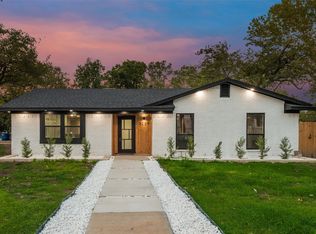 MLS ID #21433234, Terry Hendricks. NTREIS
