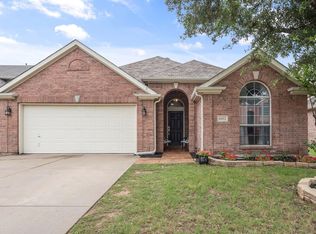
UPDATE: Brand new turf has been installed in the backyard! Check out the maintenance free, kid friendly, pet friendly turf! Step outside to a covered porch and back patio that has been repainted as well and equipped with a cozy fire pit — perfect for relaxing evenings or entertaining. Charming 3-Bed, 2-Bath Starter Home on a Quiet Cul-de-Sac! Ideal for first-time buyers or those looking to settle into a cozy, well-maintained space. The open floor plan makes the home feel spacious and welcoming, with a smooth flow between the living, dining, and kitchen areas. The unique Spanish tile adds character and timeless charm. Practical upgrades include a newer roof (4 years old), Pella windows installed 3 years ago (with transferable warranty), a 4-year-old water heater, and a water filtration system for added peace-of-mind. The HVAC system is from 2019, and the attic was upgraded with added insulation in 2020 — all showing this home has been lovingly cared for. The location can’t be beat: tucked away on a quiet cul-de-sac, with a dog park just next door for easy, pet-friendly convenience. There are also 2 community pools for those hot summer days. Whether you’re settling down for the first time or looking for comfort and value in a friendly neighborhood, this home delivers both. All in the desirable Keller ISD! Move-in ready and ready for new memories!
For sale
Price cut: $5K (6/17)
$325,000
10620 Donnis Dr, Fort Worth, TX 76244
3beds
1,781sqft
:
Get pre-qualified$2,452/mo
Single Family Residence
Built in 2006
5,227 Square Feet Lot
$322,600 Zestimate®
$182/sqft
$37/mo HOA
What's special
Unique spanish tileOpen floor planWater filtration systemQuiet cul-de-sacCovered porch
- 243 days |
- 311 |
- 19 |
Zillow last checked:
Listing updated:
Listed by:
Brandee Escalante 0467426 214-675-8545,
eXp Realty 214-817-8556,
Shannon Callahan 0740066 817-703-2107,
eXp Realty
Source: NTREIS,MLS#: 21124895
Facts & features
Interior
Bedrooms & bathrooms
- Bedrooms: 3
- Bathrooms: 2
- Full bathrooms: 2
Primary bedroom
- Features: Ceiling Fan(s)
- Level: First
- Dimensions: 16 x 13
Bedroom
- Features: Ceiling Fan(s)
- Level: First
- Dimensions: 10 x 11
Bedroom
- Features: Ceiling Fan(s)
- Level: First
- Dimensions: 11 x 11
Primary bathroom
- Features: Dual Sinks, En Suite Bathroom, Garden Tub/Roman Tub, Stone Counters, Separate Shower
- Level: First
- Dimensions: 10 x 10
Breakfast room nook
- Level: First
- Dimensions: 8 x 7
Dining room
- Level: First
- Dimensions: 12 x 8
Other
- Level: First
- Dimensions: 7 x 4
Kitchen
- Features: Breakfast Bar, Granite Counters, Pantry, Walk-In Pantry
- Level: First
- Dimensions: 12 x 11
Living room
- Features: Ceiling Fan(s), Fireplace
- Level: First
- Dimensions: 15 x 15
Utility room
- Level: First
- Dimensions: 8 x 5
Heating
- Central, Natural Gas
Cooling
- Electric
Appliances
- Included: Dishwasher, Gas Cooktop, Disposal, Gas Oven, Microwave, Refrigerator, Water Softener, Water Purifier
- Laundry: Washer Hookup, Electric Dryer Hookup, Laundry in Utility Room
Features
- Granite Counters, Open Floorplan, Pantry
- Flooring: Engineered Hardwood, Tile
- Has basement: No
- Number of fireplaces: 1
- Fireplace features: Gas Starter, Wood Burning
Interior area
- Total interior livable area: 1,781 sqft
Video & virtual tour
Property
Parking
- Total spaces: 2
- Parking features: Driveway
- Attached garage spaces: 2
Features
- Levels: One
- Stories: 1
- Patio & porch: Covered
- Exterior features: Fire Pit
- Pool features: None, Community
- Fencing: Back Yard,Wood
Lot
- Size: 5,227 Square Feet
- Features: Cul-De-Sac
Details
- Parcel number: 41061128
Construction
Type & style
- Home type: SingleFamily
- Architectural style: Traditional,Detached
- Property subtype: Single Family Residence
Materials
- Brick
- Roof: Shingle
Condition
- Year built: 2006
Utilities & green energy
- Sewer: Public Sewer
- Water: Public
- Utilities for property: Sewer Available, Water Available
Community & HOA
Community
- Features: Pool, Curbs, Sidewalks
- Security: Security System, Smoke Detector(s)
- Subdivision: Vista Meadows North
HOA
- Has HOA: Yes
- Services included: All Facilities, Maintenance Grounds
- HOA fee: $220 semi-annually
- HOA name: Vista Meadows Addition
- HOA phone: 817-380-7000
Location
- Region: Fort Worth
Financial & listing details
- Price per square foot: $182/sqft
- Tax assessed value: $301,215
- Annual tax amount: $6,828
- Date on market: 12/6/2025
- Cumulative days on market: 244 days
- Listing terms: Cash,Conventional,FHA,VA Loan
- Road surface type: Asphalt
Estimated market value
$322,600
$306,000 - $339,000
$2,214/mo
Price history
| Date | Event | Price |
|---|---|---|
| 6/17/2026 | Price change | $325,000-1.5%$182/sqft |
Source: NTREIS #21124895 Report a problem | ||
| 4/30/2026 | Price change | $330,000-2.9%$185/sqft |
Source: NTREIS #21124895 Report a problem | ||
| 3/27/2026 | Price change | $340,000-1.4%$191/sqft |
Source: NTREIS #21124895 Report a problem | ||
| 2/11/2026 | Price change | $345,000-0.7%$194/sqft |
Source: NTREIS #21124895 Report a problem | ||
| 1/12/2026 | Price change | $347,500-0.7%$195/sqft |
Source: NTREIS #21124895 Report a problem | ||
| 12/6/2025 | Listed for sale | $350,000+55.6%$197/sqft |
Source: NTREIS #21124895 Report a problem | ||
| 7/11/2018 | Listing removed | $225,000$126/sqft |
Source: The Property Shop #13853594 Report a problem | ||
| 6/13/2018 | Pending sale | $225,000$126/sqft |
Source: The Property Shop #13853594 Report a problem | ||
| 5/31/2018 | Listed for sale | $225,000$126/sqft |
Source: The Property Shop #13853594 Report a problem | ||
| 4/6/2013 | Listing removed | $1,395$1/sqft |
Source: Northpoint Real Estate #11920828 Report a problem | ||
| 3/22/2013 | Listed for rent | $1,395$1/sqft |
Source: Northpoint Real Estate #11920828 Report a problem | ||
Public tax history
| Year | Property taxes | Tax assessment |
|---|---|---|
| 2025 | $3,919 -10.9% | $301,215 |
| 2024 | $4,399 +0.1% | $301,215 -11.5% |
| 2023 | $4,393 -10% | $340,351 +20.5% |
| 2022 | $4,881 +1.7% | $282,470 +17.1% |
| 2021 | $4,799 -21.1% | $241,270 +9.5% |
| 2020 | $6,083 +3.3% | $220,435 +3.8% |
| 2019 | $5,888 +0.7% | $212,311 +5.6% |
| 2018 | $5,846 +5.9% | $200,971 +7.5% |
| 2017 | $5,523 +5.1% | $187,034 +6.9% |
| 2016 | $5,253 +24% | $175,042 +26.3% |
| 2015 | $4,236 | $138,600 |
| 2014 | $4,236 | $138,600 +4.1% |
| 2013 | -- | $133,100 +3.7% |
| 2012 | -- | $128,400 |
| 2011 | -- | $128,400 -4.9% |
| 2010 | -- | $135,000 -0.9% |
| 2009 | -- | $136,200 |
| 2008 | -- | $136,200 |
| 2007 | -- | $136,200 |
Find assessor info on the county website
Monthly payment
Est. payment
Payment breakdown
Explore the cost of this home by adjusting the details. Changes won't be saved.Climate risks
Neighborhood: Vista Meadows
Nearby schools
GreatSchools rating
- 8/10Eagle Ridge Elementary SchoolGrades: PK-4Distance: 0.8 mi
- 7/10Timberview Middle SchoolGrades: 5-8Distance: 1 mi
- 6/10Timber Creek High SchoolGrades: 9-12Distance: 1.5 mi
Schools provided by the listing agent
- Elementary: Eagle Ridge
- Middle: Timberview
- High: Timber Creek
- District: Keller ISD
Source: NTREIS. This data may not be complete. We recommend contacting the local school district to confirm school assignments for this home.
- $317,1003 bd2 ba1.7k sqft10624 Donnis Dr, Fort Worth, TX 76244Off Market
- $--4 bd3 ba2.7k sqft10616 Donnis Dr, Fort Worth, TX 76244Sold

- $328,3003 bd2 ba1.7k sqft10628 Donnis Dr, Fort Worth, TX 76244Off Market

- $362,0004 bd2 ba2.6k sqft10612 Donnis Dr, Fort Worth, TX 76244Off Market

- $397,4004 bd3 ba2.7k sqft10605 Donnis Dr, Fort Worth, TX 76244Off Market
- $319,8003 bd2 ba1.8k sqft10608 Donnis Dr, Fort Worth, TX 76244Off Market
- $402,9004 bd3 ba2.8k sqft10629 Donnis Dr, Fort Worth, TX 76244Off Market
- $378,9004 bd3 ba2.8k sqft10600 Donnis Dr, Fort Worth, TX 76244Off Market
A local agent can set up tours, give advice and negotiate with sellers.
A local lender can help you make sure your offer is ready when you are.
Similar homes
- $319,5003 bd2 ba1.6k sqft4412 Jessica St, Fort Worth, TX 76244For Sale
 MLS ID #21350187, John Sturges. NTREIS
 - $335,0003 bd2 ba1.8k sqft8845 Golden Sunset Trl, Fort Worth, TX 76244For Sale
 MLS ID #21350454, Katherine Hubbard. NTREIS
 - $325,0003 bd2 ba1.7k sqft11501 Emory Trl, Fort Worth, TX 76244For Sale
 MLS ID #21338804, Chandler Crouch. NTREIS
 - $320,0003 bd2 ba1.6k sqft3704 Palm Dr, Fort Worth, TX 76244For Sale
 MLS ID #21345326, John Alvarez. NTREIS
 - $324,9003 bd2 ba1.8k sqft8720 Lariat Cir, Fort Worth, TX 76244For SaleMLS ID #21333249, Denise Kapler. NTREIS
- $318,0003 bd2 ba1.6k sqft10120 Bull Run, Fort Worth, TX 76177For SaleMLS ID #21339121, Julie Adler. NTREIS
- $381,5004 bd4 ba2.5k sqft4833 Bridle Path Way, Fort Worth, TX 76244For SaleMLS ID #21351189, Brysson Koenig. NTREIS
- $345,0004 bd2 ba1.8k sqft4140 Silverwood Trl, Fort Worth, TX 76244For SaleMLS ID #21298167, Kenneth Holland. NTREIS
- $310,0003 bd2 ba1.6k sqft7045 Welshman Dr, Fort Worth, TX 76137For SaleMLS ID #21348899, Mical Hagos. NTREIS
- $300,0003 bd2 ba1.8k sqft4541 Lacebark Ln, Fort Worth, TX 76244For SaleMLS ID #21313982, Crystal Zschirnt. NTREIS
- $365,0004 bd3 ba2.1k sqft4868 Ambrosia Dr, Fort Worth, TX 76244For SaleMLS ID #21321361, Bobby Green. NTREIS
- $365,0003 bd2 ba2.4k sqft13160 Larks View Point, Fort Worth, TX 76244For SaleMLS ID #21337906, Michelle Chapman. NTREIS
- $335,0004 bd2 ba1.7k sqft3908 Cloud Cover Rd, Fort Worth, TX 76109For SaleMLS ID #21351449, Lakeisha Simon. NTREIS
- $325,0003 bd2 ba1.9k sqft4700 Woodhaven Ln, Haltom City, TX 76137For SaleMLS ID #21346296, Anna Guidry. NTREIS
- $325,0003 bd3 ba2.3k sqft9520 Sills Way, Fort Worth, TX 76177For SaleMLS ID #21184488, Paul Singh. NTREIS
- $420,0004 bd3 ba2.5k sqft4824 Red Velvet Rd, Fort Worth, TX 76244For SaleMLS ID #21344429, Becca Self. NTREIS
- $310,0003 bd2 ba1.6k sqft1436 Broken Spoke Ct, Fort Worth, TX 76131For SaleMLS ID #21335542, Nadia Nagib. NTREIS
- $390,0004 bd3 ba2.4k sqft12308 Durango Root Dr, Fort Worth, TX 76244For SaleMLS ID #21292893, Steven Nieves. NTREIS
- $342,0003 bd2 ba1.8k sqft460 Darlington Trl, Fort Worth, TX 76131For SaleMLS ID #21343176, Melissa Martinez. NTREIS
- $409,0003 bd2 ba1.7k sqft8957 Haas Dr, Fort Worth, TX 76244For SaleMLS ID #21247596, Scott Kirkpatrick. NTREIS
