Turnkey Luxury Meets Move-In Ready Perfection in Haslet!
Welcome home to this stunning, rare, single-story home nestled in the heart of Northwest ISD, where the elementary, middle and high schools are all within walking distance! This meticulously maintained, single-owner property shows like new, featuring rich hardwood floors throughout a thoughtfully designed 4-bedroom, 2.5-bath open-concept layout perfect for modern living and entertaining.
The spacious main living area flows into a gourmet kitchen with tile floors, stainless steel appliances, a large island seating four, granite countertops, and ample storage - plus a charming breakfast nook for extra dining. A formal dining area and dedicated home office add to the versatile floor plan.
The primary suite, conveniently located on the ground floor, boasts rich hardwood floors and a spa-like bath with an oversized shower and dual vanity, overlooking the manicured front yard. Outside, enjoy a tranquil backyard retreat with a sitting area and garden space. Investment protection is
built-in with a 2023 ROOF - a significant benefit for long-term maintenance and insurance considerations! NO CARPETS!
BONUS - ACCESSIBILITY FEATURES INCLUDED - Designed with accessibility in mind, the home includes entrance ramps, wide hallways with ample turning space for a wheelchair, and doorways approximately 32 to 36 inches wide for easier passage.
Community perks include the Willow Ridge pool and park just steps away. Minutes from Alliance Town Center, Presidio, Highways 287 by 35W, downtown Fort Worth, Eagle Mountain Lake, and Fort Worth Alliance Airport - ideal for shopping, outdoor recreation, and easy commuting.
One owner. Immaculate condition. Unbeatable value. ALL APPLIANCES INCLUDED! Schedule your private showing today! 3D tour available online. Mix of virtual and actual staging.
For sale
$415,000
1408 Mesa Crest Dr, Haslet, TX 76052
4beds
2,627sqft
:
Get pre-qualified$3,132/mo
Single Family Residence
Built in 2013
8,319 Square Feet Lot
$408,400 Zestimate®
$158/sqft
$38/mo HOA
What's special
Stunning rare single-story homeRich hardwood floors throughoutDedicated home officeStainless steel appliancesFormal dining areaCharming breakfast nookGranite countertops
- 11 days |
- 521 |
- 43 |
Likely to sell faster than
Zillow last checked:
Listing updated:
Listed by:
Priya Paul 0828513 682-207-7655,
Keller Williams Realty 817-329-8850
Source: NTREIS,MLS#: 21325920
Facts & features
Interior
Bedrooms & bathrooms
- Bedrooms: 4
- Bathrooms: 3
- Full bathrooms: 2
- 1/2 bathrooms: 1
Primary bedroom
- Features: Built-in Features, Ceiling Fan(s)
- Level: First
- Dimensions: 15 x 14
Living room
- Features: Ceiling Fan(s), Fireplace
- Level: First
- Dimensions: 20 x 20
Heating
- Central, Fireplace(s), Natural Gas
Cooling
- Central Air, Ceiling Fan(s), Electric
Appliances
- Included: Dryer, Dishwasher, Gas Range, Microwave, Refrigerator, Washer
- Laundry: Washer Hookup, Electric Dryer Hookup, Laundry in Utility Room
Features
- Built-in Features, Double Vanity, Kitchen Island, Open Floorplan, Pantry, Wired for Data, Walk-In Closet(s), Wired for Sound
- Flooring: Hardwood, Tile
- Has basement: No
- Number of fireplaces: 1
- Fireplace features: Electric, Living Room, Wood Burning
Interior area
- Total interior livable area: 2,627 sqft
Property
Parking
- Total spaces: 2
- Parking features: Additional Parking, Covered, Door-Multi, Driveway, Garage Faces Front, Inside Entrance, Kitchen Level, On Street, Side By Side
- Attached garage spaces: 2
Accessibility
- Accessibility features: Accessible Approach with Ramp, Accessible Doors, Accessible Hallway(s)
Features
- Levels: One
- Stories: 1
- Pool features: None, Outdoor Pool, Community
- Fencing: Fenced
Lot
- Size: 8,319 Square Feet
- Features: Landscaped
Details
- Parcel number: 41348451
Construction
Type & style
- Home type: SingleFamily
- Architectural style: Traditional,Detached
- Property subtype: Single Family Residence
Materials
- Brick, Rock, Stone
- Foundation: Slab
- Roof: Composition,Shingle
Condition
- Year built: 2013
Utilities & green energy
- Utilities for property: Natural Gas Available, Separate Meters, Water Available
Community & HOA
Community
- Features: Playground, Pool, Sidewalks, Trails/Paths
- Security: Prewired, Security System, Carbon Monoxide Detector(s), Smoke Detector(s)
- Subdivision: Willow Ridge Estates
HOA
- Has HOA: Yes
- Services included: All Facilities, Maintenance Grounds
- HOA fee: $450 annually
- HOA name: Parks At Willow Ridge
- HOA phone: 817-849-7166
Location
- Region: Haslet
Financial & listing details
- Price per square foot: $158/sqft
- Tax assessed value: $417,108
- Annual tax amount: $9,250
- Date on market: 7/15/2026
- Cumulative days on market: 11 days
- Listing terms: Cash,Conventional,FHA,VA Loan
Estimated market value
$408,400
$388,000 - $429,000
$2,907/mo
Price history
| Date | Event | Price |
|---|---|---|
| 7/15/2026 | Listed for sale | $415,000+82%$158/sqft |
Source: NTREIS #21325920 Report a problem | ||
| 8/8/2013 | Listing removed | $228,000$87/sqft |
Source: HomesUSA #11990955 Report a problem | ||
| 8/2/2013 | Price change | $228,000-2.9%$87/sqft |
Source: HomesUSA #11990955 Report a problem | ||
| 7/16/2013 | Listed for sale | $234,851$89/sqft |
Source: HomesUSA #11990955 Report a problem | ||
Public tax history
| Year | Property taxes | Tax assessment |
|---|---|---|
| 2025 | $2,808 -2.1% | $417,108 |
| 2024 | $2,869 -2.4% | $417,108 -2% |
| 2023 | $2,940 -3.6% | $425,433 +17% |
| 2022 | $3,049 +2.4% | $363,552 +14% |
| 2021 | $2,977 +1.7% | $318,814 +7.4% |
| 2020 | $2,928 0% | $296,799 -0.3% |
| 2019 | $2,928 +2.3% | $297,818 +10.3% |
| 2018 | $2,863 -51.3% | $270,036 -0.4% |
| 2017 | $5,878 +1.1% | $271,061 +9.8% |
| 2016 | $5,816 -2.5% | $246,765 +1.9% |
| 2015 | $5,966 | $242,100 |
| 2014 | $5,966 | $242,100 +505.3% |
| 2013 | -- | $40,000 +123.5% |
| 2012 | -- | $17,900 |
| 2011 | -- | $17,900 -37.2% |
| 2010 | -- | $28,500 +0.5% |
| 2009 | -- | $28,350 |
| 2008 | -- | $28,350 |
Find assessor info on the county website
Monthly payment
Est. payment
Payment breakdown
Explore the cost of this home by adjusting the details. Changes won't be saved.Climate risks
Neighborhood: 76052
Nearby schools
GreatSchools rating
- 7/10Carl E Schluter Elementary SchoolGrades: PK-5Distance: 0.2 mi
- 8/10Leo Adams MiddleGrades: 6-8Distance: 0.5 mi
- 7/10V R Eaton High SchoolGrades: 9-12Distance: 0.2 mi
Schools provided by the listing agent
- Elementary: Carl E. Schluter
- Middle: Chisholmtr
- High: Northwest
- District: Northwest ISD
Source: NTREIS. This data may not be complete. We recommend contacting the local school district to confirm school assignments for this home.
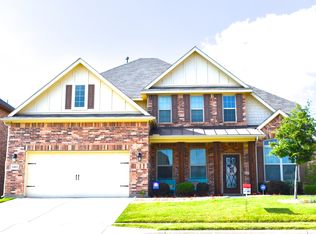
- $519,6004 bd2 ba3.5k sqft1412 Mesa Crest Dr, Haslet, TX 76052Off Market
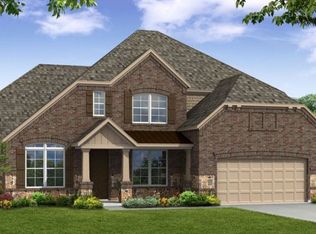
- $562,6004 bd3 ba3.5k sqft1404 Mesa Crest Dr, Haslet, TX 76052Off Market
- $--4 bd4 ba3.5k sqft1416 Mesa Crest Dr, Haslet, TX 76052Sold

- $430,9004 bd3 ba2.4k sqft1409 Mesa Flats Dr, Haslet, TX 76052Off Market
- $541,7004 bd3 ba3.5k sqft1400 Mesa Crest Dr, Haslet, TX 76052Off Market
- $566,5004 bd4 ba3.4k sqft1413 Mesa Flats Dr, Haslet, TX 76052Off Market
- $398,3004 bd3 ba1.9k sqft1405 Mesa Flats Dr, Haslet, TX 76052Off Market
- $400,8003 bd2 ba2k sqft1417 Mesa Flats Dr, Haslet, TX 76052Off Market
A local agent can set up tours, give advice and negotiate with sellers.
Similar homes
- $415,9994 bd4 ba2.5k sqft1340 San Laguna Ln, Fort Worth, TX 76052New ConstructionNTREIS
- from $410,9994 bd3 ba2.1k sqftGarnet Plan, Rancho Canyon : Brookstone Collection, Hhclf Fort Worth, TX 76052New Construction
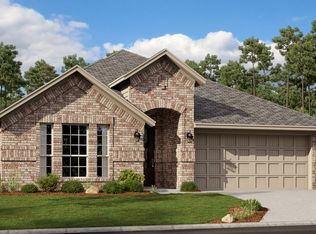 Lennar Homes
 - $347,9994 bd2 ba2k sqft15016 Rangeland Rd, Fort Worth, TX 76052New Construction
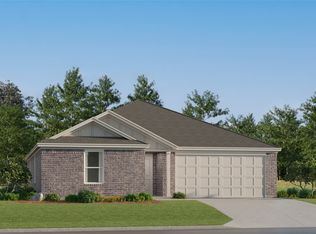 NTREIS
 - from $414,9994 bd2 ba2.4k sqftTownshend Plan, Northpointe : West Classic Collection, Fort Worth, TX 76179New Construction
 Lennar Homes
 - from $439,9994 bd4 ba2.5k sqftBuxton II Plan, Rancho Canyon : Brookstone Collection, 27o4il Fort Worth, TX 76052New ConstructionLennar Homes
- from $394,9994 bd2 ba2.4k sqftTownshend Plan, Rancho Canyon : Classic Collection, Haslet, TX 76052New ConstructionLennar Homes
- from $392,9995 bd3 ba2.2k sqftCobb Plan, Rancho Canyon : Majors Collection, Fort Worth, TX 76052New ConstructionLennar Homes
- from $413,9994 bd2 ba2.4k sqftTownshend Plan, Northpointe : Classic Collection, Fort Worth, TX 76179New ConstructionLennar Homes
- $375,0003 bd2 ba1.9k sqft13264 Ridgepointe Rd, Fort Worth, TX 76244For SaleMLS ID #21332616, Adrienne Yeaman. NTREIS
- from $374,9994 bd2 ba2k sqftAaron Plan, Rancho Canyon : Majors Collection, Fort Worth, TX 76052New ConstructionLennar Homes
- from $407,9994 bd3 ba2.1k sqftGarnet Plan, Northpointe : Brookstone Collection, Fort Worth, TX 76179New ConstructionLennar Homes
- from $360,9995 bd3 ba2.2k sqftThorrington Plan, Northpointe : Watermill Collection, Fort Worth, TX 76179New ConstructionLennar Homes
- from $439,9994 bd3 ba2.1k sqftGarnet 3-Car Garage Plan, Northpointe : Brookstone 3 Car, Fort Worth, TX 76179New ConstructionLennar Homes
- from $359,9994 bd2 ba1.8k sqftDimaggio Plan, Rancho Canyon : Majors Collection, Fort Worth, TX 76052New ConstructionLennar Homes
- from $427,9994 bd4 ba2.5k sqftBuxton II Plan, Northpointe : Brookstone Collection, Fort Worth, TX 76179New ConstructionLennar Homes
- from $396,9994 bd5 ba2.4k sqftBeaumont Plan, Northpointe : Lonestar Collection, Fort Worth, TX 76179New ConstructionLennar Homes
- from $349,9993 bd3 ba2k sqftMidland Plan, Northpointe : Lonestar Collection, Fort Worth, TX 76179New ConstructionLennar Homes
- from $444,9995 bd4 ba2.9k sqftMorrison Plan, Northpointe : Classic Collection, Fort Worth, TX 76179New ConstructionLennar Homes
- from $359,9994 bd2 ba2k sqftAaron Plan, Northpointe : Majors Collection, Fort Worth, TX 76179New ConstructionLennar Homes
- from $377,9995 bd3 ba2.2k sqftCobb Plan, Northpointe : Majors Collection, Fort Worth, TX 76179New ConstructionLennar Homes
