GEM of a home and now a PRICE REDUCTION. Move in prior to school starting. SPACIOUS home, in a great COMMUNITY, with remarkable SCHOOLS. Lovely yard PROFESSIONALLY MAINTAINED with stone and masonry edging added. Open and inviting main level boasting HANDSCRAPED HARDWOOD FLOORS! Dedicated HOME OFFICE with privacy doors is conveniently located at the front of the home. Great space and an open layout with FAMILY ROOM, DINING ROOM AND KITCHEN. Family room boasts loads of natural light from the wall of windows, beautiful stone fireplace with mantel. COOK'S KITCHEN offers NEW GAS COOKTOP, SS appliances, breakfast bar, extensive amount of granite counters, pantry. MASTER ENSUITE is private and spacious with a large ensuite bath boasting double vanities, separate shower and tub, linen closet and custom walk in closet. Guest bath. Spindled stairway to rotunda. MEDIA ROOM wired for equipment, roomy and large enough for media room furnishings. SECOND MASTER upstairs with private full bath and closet plus two bedrooms, another full bathroom and family room or flex space. PLENTY OF ROOM TO ACCOMMODATE EVERYONE. Enjoy the pool size backyard with generous covered patio, pathway leads to 12x12 professionally installed workshop with electricity. THREE CAR GARAGE! Water Softening System. Extraordinary Community with three new ON-SITE SCHOOLS within walking distance; community PARK and POOLS with walking distance; remarkable home with FEATURES GALORE. Shopping and entertainment. Move in ready.
Sold
Price Unknown
1416 Mesa Crest Dr, Haslet, TX 76052
4beds
3,580sqft
Single Family Residence
Built in 2013
8,102 Square Feet Lot
$497,400 Zestimate®
$--/sqft
$3,435 Estimated rent
Home value
$497,400
$473,000 - $527,000
$3,435/mo
Zestimate® history
Owner options
List your home for rent
$3,435/mo
Rent Zestimate®
Find your next renter with Zillow Rental Manager. Plus, with online applications, you can quickly screen prospective tenants – for free.
$3,435/mo
Rent Zestimate®
Refinance and save
$425/mo
Est. payment
Refinancing to a lower rate could help reduce your monthly payments and save thousands over the life of the loan.
$425/mo
Est. payment
Explore your selling options
Work with a Zillow partner agent
Leverage their expertise and Zillow's premium Showcase listings to get your home seen by more buyers.
Get startedList with your own agent
Get your home in front of millions of buyers by listing it on Zillow.
Learn how to do itSell it yourself
Take full control of how buyers see your home on Zillow by listing For Sale by Owner (FSBO).
List your homeWhat's special
Pool size backyardBeautiful stone fireplaceDedicated home officeHandscraped hardwood floorsProfessionally installed workshopThree car garageCovered patio
Zillow last checked:
Listing updated:
Listed by:
Callie Farr 0582805 682-429-9424,
Jason Brooks 817-715-0931
Bought with:
Starla Karlis
Better Homes & Gardens, Winans
Source: NTREIS,MLS#: 20977906
Facts & features
Interior
Bedrooms & bathrooms
- Bedrooms: 4
- Bathrooms: 4
- Full bathrooms: 3
- 1/2 bathrooms: 1
Primary bedroom
- Features: Closet Cabinetry, Ceiling Fan(s), Dual Sinks, Double Vanity, En Suite Bathroom, Garden Tub/Roman Tub, Linen Closet, Separate Shower, Walk-In Closet(s)
- Level: First
- Dimensions: 17 x 13
Primary bedroom
- Level: Second
- Dimensions: 13 x 13
Breakfast room nook
- Level: First
- Dimensions: 13 x 10
Dining room
- Features: Ceiling Fan(s)
- Level: First
- Dimensions: 13 x 11
Kitchen
- Features: Breakfast Bar, Built-in Features, Granite Counters, Pantry
- Level: First
- Dimensions: 13 x 12
Living room
- Features: Ceiling Fan(s), Fireplace
- Level: First
- Dimensions: 18 x 14
Living room
- Level: Second
- Dimensions: 12 x 12
Media room
- Level: Second
- Dimensions: 14 x 17
Office
- Features: Ceiling Fan(s)
- Level: First
- Dimensions: 12 x 12
Heating
- Central, Natural Gas
Cooling
- Central Air, Ceiling Fan(s), Electric
Appliances
- Included: Some Gas Appliances, Dishwasher, Gas Cooktop, Disposal, Microwave, Plumbed For Gas, Water Softener
Features
- Decorative/Designer Lighting Fixtures, Double Vanity, Granite Counters, High Speed Internet, Multiple Master Suites, Open Floorplan, Pantry, Cable TV, Walk-In Closet(s)
- Flooring: Carpet, Hardwood, Tile
- Windows: Window Coverings
- Has basement: No
- Number of fireplaces: 1
- Fireplace features: Decorative, Family Room, Gas Starter, Stone
Interior area
- Total interior livable area: 3,580 sqft
Property
Parking
- Total spaces: 3
- Parking features: Covered, Door-Single, Garage Faces Front, Garage, Garage Door Opener, Tandem
- Attached garage spaces: 3
Features
- Levels: Two
- Stories: 2
- Patio & porch: Rear Porch, Covered
- Pool features: None, Community
Lot
- Size: 8,102 Square Feet
Details
- Parcel number: 41348486
Construction
Type & style
- Home type: SingleFamily
- Architectural style: Traditional,Detached
- Property subtype: Single Family Residence
- Attached to another structure: Yes
Materials
- Brick, Rock, Stone
- Foundation: Slab
Condition
- Year built: 2013
Utilities & green energy
- Sewer: Public Sewer
- Water: Public
- Utilities for property: Sewer Available, Water Available, Cable Available
Community & HOA
Community
- Features: Park, Pool, Curbs, Sidewalks
- Security: Smoke Detector(s)
- Subdivision: Willow Ridge Estates
HOA
- Has HOA: Yes
- Services included: All Facilities
- HOA fee: $425 annually
- HOA name: First Service Residential
- HOA phone: 817-360-7000
Location
- Region: Haslet
Financial & listing details
- Tax assessed value: $519,337
- Annual tax amount: $11,803
- Date on market: 6/26/2025
- Cumulative days on market: 27 days
- Listing terms: Cash,Conventional,FHA,VA Loan
Price history
| Date | Event | Price |
|---|---|---|
| 9/2/2025 | Sold | -- |
Source: NTREIS #20977906 Report a problem | ||
| 7/31/2025 | Pending sale | $510,000$142/sqft |
Source: NTREIS #20977906 Report a problem | ||
| 7/23/2025 | Contingent | $510,000$142/sqft |
Source: NTREIS #20977906 Report a problem | ||
| 7/17/2025 | Price change | $510,000-1%$142/sqft |
Source: NTREIS #20977906 Report a problem | ||
| 6/26/2025 | Listed for sale | $515,000+51.9%$144/sqft |
Source: NTREIS #20977906 Report a problem | ||
| 9/30/2024 | Listing removed | $3,095$1/sqft |
Source: Zillow Rentals Report a problem | ||
| 9/24/2024 | Price change | $3,095-6.1%$1/sqft |
Source: Zillow Rentals Report a problem | ||
| 8/21/2024 | Price change | $3,295-3.1%$1/sqft |
Source: Zillow Rentals Report a problem | ||
| 7/18/2024 | Listed for rent | $3,400+13.5%$1/sqft |
Source: Zillow Rentals Report a problem | ||
| 11/4/2023 | Listing removed | -- |
Source: Zillow Rentals Report a problem | ||
| 9/29/2023 | Price change | $2,995-9.1%$1/sqft |
Source: Zillow Rentals Report a problem | ||
| 9/8/2023 | Price change | $3,295-4.9%$1/sqft |
Source: Zillow Rentals Report a problem | ||
| 7/20/2023 | Listed for rent | $3,465+17.5%$1/sqft |
Source: Zillow Rentals Report a problem | ||
| 10/29/2021 | Listing removed | -- |
Source: Zillow Rental Network Premium Report a problem | ||
| 10/4/2021 | Listed for rent | $2,950$1/sqft |
Source: Zillow Rental Network Premium Report a problem | ||
| 8/4/2017 | Listing removed | $339,000$95/sqft |
Source: CENTURY 21 Judge Fite Company #13534437 Report a problem | ||
| 6/24/2017 | Pending sale | $339,000$95/sqft |
Source: CENTURY 21 Judge Fite Company #13534437 Report a problem | ||
| 4/7/2017 | Price change | $339,000-3.1%$95/sqft |
Source: CENTURY 21 Judge Fite Company #13534437 Report a problem | ||
| 2/7/2017 | Listed for sale | $350,000$98/sqft |
Source: CENTURY 21 Judge Fite Co. #13534437 Report a problem | ||
Public tax history
| Year | Property taxes | Tax assessment |
|---|---|---|
| 2025 | $5,887 -1.8% | $519,337 |
| 2024 | $5,997 -1.5% | $519,337 +0.1% |
| 2023 | $6,091 +6% | $519,000 +16.6% |
| 2022 | $5,748 +29.4% | $445,223 +17.2% |
| 2021 | $4,443 +1.1% | $379,868 +2.5% |
| 2020 | $4,396 -0.4% | $370,444 -0.4% |
| 2019 | $4,412 +115.1% | $371,795 +7.8% |
| 2018 | $2,051 -75% | $345,011 -0.4% |
| 2017 | $8,204 +10.5% | $346,369 +10.3% |
| 2016 | $7,427 +7.3% | $314,146 +18.5% |
| 2015 | $6,923 | $265,018 -6.9% |
| 2014 | $6,923 | $284,800 +612% |
| 2013 | -- | $40,000 +123.5% |
| 2012 | -- | $17,900 |
| 2011 | -- | $17,900 -37.2% |
| 2010 | -- | $28,500 +0.5% |
| 2009 | -- | $28,350 |
| 2008 | -- | $28,350 |
Find assessor info on the county website
Neighborhood: 76052
Nearby homes
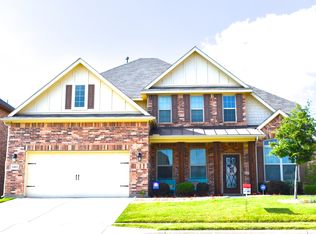
- $514,7004 bd2 ba3.5k sqft1412 Mesa Crest Dr, Haslet, TX 76052Off Market
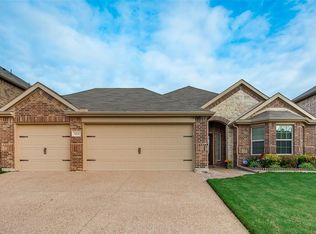
- $371,3003 bd2 ba2k sqft1420 Mesa Crest Dr, Haslet, TX 76052Off Market
- $415,0004 bd3 ba2.6k sqft1408 Mesa Crest Dr, Haslet, TX 76052For Sale

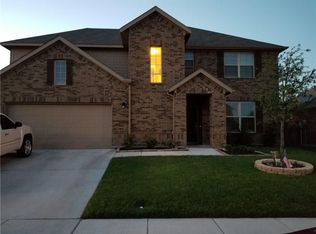
- $525,2004 bd4 ba3.6k sqft1424 Mesa Crest Dr, Haslet, TX 76052Off Market
- $397,0003 bd2 ba2k sqft1417 Mesa Flats Dr, Haslet, TX 76052Off Market
- $480,4004 bd3 ba3.5k sqft1421 Mesa Flats Dr, Haslet, TX 76052Off Market
- $565,4004 bd4 ba3.4k sqft1413 Mesa Flats Dr, Haslet, TX 76052Off Market
- $415,3003 bd2 ba2k sqft1425 Mesa Flats Dr, Haslet, TX 76052Off Market
Nearby schools
GreatSchools rating
- 7/10Carl E Schluter Elementary SchoolGrades: PK-5Distance: 0.2 mi
- 8/10Leo Adams MiddleGrades: 6-8Distance: 0.5 mi
- 7/10V R Eaton High SchoolGrades: 9-12Distance: 0.2 mi
Schools provided by the listing agent
- Elementary: Carl E. Schluter
- Middle: Leo Adams
- High: Eaton
- District: Northwest ISD
Source: NTREIS. This data may not be complete. We recommend contacting the local school district to confirm school assignments for this home.
Get a cash offer in 3 minutes
Find out how much your home could sell for in as little as 3 minutes with a no-obligation cash offer.
Estimated market value
$497,400
Get a cash offer in 3 minutes
Find out how much your home could sell for in as little as 3 minutes with a no-obligation cash offer.
Estimated market value
$497,400
- Texas
- Tarrant County
- Haslet
- 76052
- 1416 Mesa Crest Dr
Nearby cities
Nearby neighborhoods
Nearby zip codes
Other Haslet Topics
