Welcome to this stunning modern style home in the desirable Willow Vista Estates Community. This beautiful 4-Bedroom, 2-Bath features an open concept layout perfect for modern living. Enjoy a spacious living area with a cozy fireplace, a stylish Island kitchen and a large dining area. Home offers a perfect blend of comfort and functionality with its thoughtful design and high-quality finishes. Large newly built shed in the yard and added attic decking for storage. Enjoy the community offers easy access to community pool, walking trails, sports court, parks and dog parks.
For sale
Price cut: $17.9K (6/28)
$392,000
640 Mooney Dr, Saginaw, TX 76179
4beds
2,105sqft
:
Get pre-qualified$2,971/mo
Single Family Residence
Built in 2023
7,710 Square Feet Lot
$-- Zestimate®
$186/sqft
$33/mo HOA
What's special
Cozy fireplaceHigh-quality finishesLarge dining areaThoughtful designStylish island kitchenOpen concept layout
- 173 days |
- 356 |
- 19 |
Zillow last checked:
Listing updated:
Listed by:
Marisol Leon 0625290 469-386-1261,
eXp Realty LLC 888-519-7431
Source: NTREIS,MLS#: 21176222
Facts & features
Interior
Bedrooms & bathrooms
- Bedrooms: 4
- Bathrooms: 2
- Full bathrooms: 2
Primary bedroom
- Features: Walk-In Closet(s)
- Level: First
- Dimensions: 13 x 15
Primary bedroom
- Level: First
- Dimensions: 12 x 11
Bedroom
- Level: First
- Dimensions: 11 x 11
Bedroom
- Level: First
- Dimensions: 10 x 13
Dining room
- Level: First
- Dimensions: 1 x 1
Kitchen
- Features: Built-in Features, Eat-in Kitchen, Granite Counters, Kitchen Island, Walk-In Pantry
- Level: First
- Dimensions: 18 x 19
Living room
- Features: Ceiling Fan(s), Fireplace
- Level: First
- Dimensions: 18 x 21
Utility room
- Features: Built-in Features, Utility Room
- Level: First
- Dimensions: 1 x 1
Heating
- Central, Electric
Cooling
- Central Air, Ceiling Fan(s), Electric
Appliances
- Included: Dishwasher, Disposal, Gas Range, Gas Water Heater, Microwave
- Laundry: Washer Hookup, Dryer Hookup, ElectricDryer Hookup, Laundry in Utility Room
Features
- Decorative/Designer Lighting Fixtures, Granite Counters, Kitchen Island, Open Floorplan, Pantry, Walk-In Closet(s)
- Flooring: Carpet, Tile
- Windows: Window Coverings
- Has basement: No
- Number of fireplaces: 1
- Fireplace features: Family Room, Gas Starter, Masonry, Wood Burning
Interior area
- Total interior livable area: 2,105 sqft
Video & virtual tour
Property
Parking
- Total spaces: 2
- Parking features: Door-Single, Driveway, Garage, Garage Door Opener, Storage
- Attached garage spaces: 2
Features
- Levels: One
- Stories: 1
- Patio & porch: Rear Porch, Covered, Patio
- Exterior features: Rain Gutters
- Pool features: None, Community
- Fencing: Back Yard,Fenced,Privacy,Wood
Lot
- Size: 7,710 Square Feet
- Features: Acreage, Interior Lot
Details
- Additional structures: Shed(s), Storage
- Parcel number: 42289813
Construction
Type & style
- Home type: SingleFamily
- Architectural style: Traditional,Detached
- Property subtype: Single Family Residence
- Attached to another structure: Yes
Materials
- Brick, Rock, Stone
- Foundation: Slab
- Roof: Composition
Condition
- Year built: 2023
Utilities & green energy
- Sewer: Public Sewer
- Water: Public
- Utilities for property: Electricity Available, Natural Gas Available, Sewer Available, Separate Meters, Water Available
Community & HOA
Community
- Features: Playground, Park, Pool, Sidewalks
- Security: Carbon Monoxide Detector(s), Smoke Detector(s)
- Subdivision: Willow Vista Estates
HOA
- Has HOA: Yes
- Services included: All Facilities, Association Management, Maintenance Grounds
- HOA fee: $400 annually
- HOA name: Willow Vista Hoa
- HOA phone: 972-943-2828
Location
- Region: Saginaw
Financial & listing details
- Price per square foot: $186/sqft
- Tax assessed value: $419,174
- Annual tax amount: $9,385
- Date on market: 2/11/2026
- Cumulative days on market: 174 days
- Listing terms: Cash,Conventional,FHA,VA Loan
- Exclusions: Curtain rods, Tv's, Door Ring camera, and security cameras.
Estimated market value
Not available
Estimated sales range
Not available
Not available
Price history
| Date | Event | Price |
|---|---|---|
| 6/28/2026 | Price change | $392,000-4.4%$186/sqft |
Source: NTREIS #21176222 Report a problem | ||
| 5/21/2026 | Price change | $409,900-3.3%$195/sqft |
Source: NTREIS #21176222 Report a problem | ||
| 4/30/2026 | Price change | $424,000-0.2%$201/sqft |
Source: NTREIS #21176222 Report a problem | ||
| 2/11/2026 | Listed for sale | $425,000-2.7%$202/sqft |
Source: NTREIS #21176222 Report a problem | ||
| 1/10/2026 | Listing removed | $437,000$208/sqft |
Source: eXp Realty #21082181 Report a problem | ||
| 11/24/2025 | Price change | $437,000-1.8%$208/sqft |
Source: NTREIS #21082181 Report a problem | ||
| 10/10/2025 | Listed for sale | $445,000+5.8%$211/sqft |
Source: NTREIS #21082181 Report a problem | ||
| 4/19/2024 | Sold | -- |
Source: NTREIS #20413548 Report a problem | ||
| 3/29/2024 | Pending sale | $420,500$200/sqft |
Source: NTREIS #20413548 Report a problem | ||
| 8/22/2023 | Listed for sale | $420,500$200/sqft |
Source: NTREIS #20413548 Report a problem | ||
Public tax history
| Year | Property taxes | Tax assessment |
|---|---|---|
| 2025 | $9,385 | $419,174 |
| 2024 | -- | $419,174 +821.3% |
| 2023 | $1,022 | $45,500 |
| 2022 | -- | $45,500 |
| 2021 | -- | $45,500 |
| 2020 | $1,159 +594.8% | $45,500 +600% |
| 2019 | $167 | $6,500 |
Find assessor info on the county website
Monthly payment
Est. payment
Payment breakdown
Explore the cost of this home by adjusting the details. Changes won't be saved.Climate risks
Neighborhood: Willow Vista Estates
Nearby schools
GreatSchools rating
- 7/10Willow Creek Elementary SchoolGrades: PK-5Distance: 0.7 mi
- 7/10Creekview Middle SchoolGrades: 6-8Distance: 1.8 mi
- 6/10Boswell High SchoolGrades: 9-12Distance: 2.3 mi
Schools provided by the listing agent
- Elementary: Willow Creek
- Middle: Creekview
- High: Boswell
- District: Eagle MT-Saginaw ISD
Source: NTREIS. This data may not be complete. We recommend contacting the local school district to confirm school assignments for this home.
- $--4 bd3 ba2.2k sqft645 Mooney Dr, Saginaw, TX 76179Sold

- $379,0003 bd2 ba2.1k sqft636 Mooney Dr, Saginaw, TX 76179For Sale
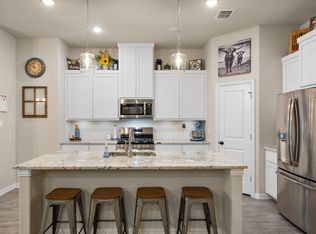
- $--3 bd2 ba2.1k sqft644 Mooney Dr, Saginaw, TX 76179Sold

- $301,1003 bd2 ba1.7k sqft513 Buckstone Dr, Saginaw, TX 76179Off Market
- $266,1003 bd2 ba1.3k sqft517 Buckstone Dr, Saginaw, TX 76179Off Market
- $--4 bd2 ba2.2k sqft632 Mooney Dr, Saginaw, TX 76179Sold
- $--4 bd2 ba2.2k sqft648 Mooney Dr, Saginaw, TX 76179Sold
- $313,7004 bd2 ba1.7k sqft509 Buckstone Dr, Saginaw, TX 76179Off Market
A local agent can set up tours, give advice and negotiate with sellers.
A local lender can help you make sure your offer is ready when you are.
Similar homes
- $309,9003 bd2 ba1.7k sqft5828 Pearl Oyster Ln, Fort Worth, TX 76179For Sale
 MLS ID #21342914, Angela Walker. NTREIS
 - $340,0003 bd2 ba1.7k sqft8736 Copper River Dr, Fort Worth, TX 76131For Sale
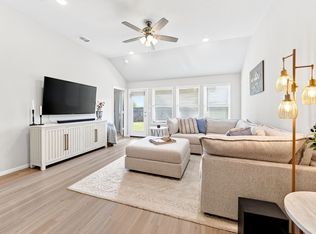 MLS ID #21346217, Kristen Babovec. NTREIS
 - $389,9003 bd2 ba2k sqft8924 Flying Eagle Ln, Fort Worth, TX 76131For Sale
 MLS ID #21338079, Laura Crowl. NTREIS
 - $374,0004 bd2 ba2.1k sqft14633 Caelum Dr, Haslet, TX 76052For Sale
 MLS ID #21345740, Harish Nehate. NTREIS
 - $388,0184 bd3 ba2.2k sqft3225 Scorpion Ln, Fort Worth, TX 76179New ConstructionNTREIS
- $389,5184 bd3 ba2.2k sqft3233 Romero Plz, Fort Worth, TX 76179New ConstructionNTREIS
- $408,9903 bd2 ba1.8k sqft3525 Fathia Ln, Fort Worth, TX 76179New ConstructionNTREIS
- $359,9004 bd2 ba2k sqft11312 Gold Canyon Dr, Haslet, TX 76052For SaleMLS ID #21267382, Brittany Hamilton. NTREIS
- $376,3434 bd3 ba2k sqft3224 Scorpion Ln, Fort Worth, TX 76179New ConstructionNTREIS
- $368,0934 bd3 ba2k sqft3260 Mint Springs St, Fort Worth, TX 76179New ConstructionNTREIS
- $400,0004 bd4 ba2.7k sqft2001 Gill Star Dr, Haslet, TX 76052For SaleMLS ID #21299172, Daniel Harker. NTREIS
- $403,2964 bd3 ba2.7k sqft3256 Mint Springs St, Fort Worth, TX 76179New ConstructionNTREIS
- $403,0464 bd3 ba2.7k sqft3229 Romero Plz, Fort Worth, TX 76179New ConstructionNTREIS
- $410,0004 bd2 ba2.1k sqft1215 Alderwood Dr, Justin, TX 76247For SaleMLS ID #21335932, Breanna Burkett. NTREIS
- $380,0003 bd2 ba1.9k sqft5529 Baker Creek Rd, Fort Worth, TX 76126For SaleMLS ID #21342793, Jordan Davis. NTREIS
- $359,9004 bd2 ba2k sqft14609 Antlia Dr, Haslet, TX 76052For SaleMLS ID #21335977, Idania Hernandez. NTREIS
- $455,0004 bd3 ba2.5k sqft4727 Bluffview Dr, Fort Worth, TX 76137For SaleMLS ID #21240443, Lana Cline. NTREIS
- $345,0004 bd2 ba1.6k sqft1804 Mensa Dr, Haslet, TX 76052For SaleMLS ID #21321068, Lisa Baker. NTREIS
- from $486,9904 bd3 ba2.4k sqftPlan 1523 Plan, Wellington 50s, Haslet, TX 76052New ConstructionAmerican Legend Homes
- $348,3623 bd2 ba1.8k sqft3220 Scorpion Ln, Fort Worth, TX 76179New ConstructionNTREIS
