This one has been redone from top to bottom — and it shows. 3265 Earle Dr is a fully remodeled 3-bedroom, 2-bath home in Haltom City, where every surface, system, and finish has been updated and is ready for its next owner to simply move in. The kitchen sets the tone: new cabinets, granite countertops, a tile backsplash, new stainless steel appliances, and a new sink — the kind of kitchen that makes cooking feel like an event. Both bathrooms have been completely rebuilt with new tile showers, tile flooring, new vanities, new fixtures, new mirrors, and new lighting. New LVP flooring flows through the main living areas, new carpet lands softly in the bedrooms, and fresh paint covers every interior and exterior wall. The updates don't stop there. New roof. New siding all around. New windows throughout. New front door and sliding back door. New interior doors. New water heater with washer hookups and ice maker line already in place. This is a home where the work has been done right. Outside, a nice backyard gives you room to relax and entertain, with parking for four vehicles off the street — no garage needed when you have that kind of space. Located in Haltom City with easy access to shopping, restaurants, and freeway access that puts all of Fort Worth within reach. No HOA. Schedule your showing today — move-in ready homes at this price point don't wait.
For sale
Price cut: $4.9K (9/1)
$285,000
3265 Earle Dr, Fort Worth, TX 76117
3beds
1,617sqft
Single Family Residence
Built in 1964
5,967 Square Feet Lot
$283,300 Zestimate®
$176/sqft
$-- HOA
What's special
New fixturesNew lightingNew mirrorsNew cabinetsNew vanitiesTile flooringGranite countertops
- 147 days
- 172
- 22
Zillow last checked:
Listing updated:
Listed by:
Daniel Hooley 0767566 817-920-7700,
Keller Williams Fort Worth 817-920-7700
Source: NTREIS,MLS#: 21269199
Facts & features
Interior
Bedrooms & bathrooms
- Bedrooms: 3
- Bathrooms: 2
- Full bathrooms: 2
Primary bedroom
- Features: Sitting Area in Primary
- Level: First
- Dimensions: 19 x 12
Bedroom
- Features: Ceiling Fan(s)
- Level: First
- Dimensions: 9 x 10
Bedroom
- Features: Ceiling Fan(s)
- Level: First
- Dimensions: 18 x 14
Primary bathroom
- Features: Granite Counters
- Level: First
- Dimensions: 5 x 7
Breakfast room nook
- Level: First
- Dimensions: 8 x 7
Family room
- Level: First
- Dimensions: 16 x 13
Other
- Features: Granite Counters
- Level: First
- Dimensions: 5 x 7
Kitchen
- Level: First
- Dimensions: 11 x 8
Living room
- Level: First
- Dimensions: 15 x 17
Utility room
- Level: First
- Dimensions: 18 x 5
Heating
- Central
Cooling
- Central Air, Ceiling Fan(s)
Appliances
- Included: Dishwasher, Electric Cooktop, Electric Oven, Electric Range, Disposal, Gas Water Heater, Vented Exhaust Fan
- Laundry: Washer Hookup, Electric Dryer Hookup, Laundry in Utility Room, In Hall
Features
- Decorative/Designer Lighting Fixtures, Granite Counters, Kitchen Island, Open Floorplan, Pantry
- Flooring: Carpet, Luxury Vinyl Plank, Tile
- Has basement: No
- Has fireplace: No
Interior area
- Total interior livable area: 1,617 sqft
Video & virtual tour
Property
Parking
- Parking features: Driveway
Features
- Levels: One
- Stories: 1
- Pool features: None
- Fencing: Chain Link
Lot
- Size: 5,967 Square Feet
Details
- Parcel number: 01894528
Construction
Type & style
- Home type: SingleFamily
- Architectural style: Traditional,Detached
- Property subtype: Single Family Residence
Materials
- Brick
- Foundation: Slab
- Roof: Asphalt
Condition
- Resale
- Year built: 1964
Utilities & green energy
- Sewer: Public Sewer
- Water: Public
- Utilities for property: Sewer Available, Water Available
Community & HOA
Community
- Security: Smoke Detector(s)
- Subdivision: North Eastridge Add
HOA
- Has HOA: No
Location
- Region: Fort Worth
Financial & listing details
- Price per square foot: $176/sqft
- Tax assessed value: $239,224
- Annual tax amount: $5,280
- Date on market: 5/21/2026
- Cumulative days on market: 148 days
- Listing terms: Cash,Conventional,FHA,VA Loan
Estimated market value
$283,300
$269,000 - $297,000
$1,795/mo
Price history
| Date | Event | Price |
|---|---|---|
| 9/1/2026 | Price change | $285,000-1.7%$176/sqft |
Source: NTREIS #21269199 Report a problem | ||
| 7/28/2026 | Price change | $289,900-1.4%$179/sqft |
Source: NTREIS #21269199 Report a problem | ||
| 6/30/2026 | Price change | $294,000-1.7%$182/sqft |
Source: NTREIS #21269199 Report a problem | ||
| 5/21/2026 | Listed for sale | $299,000+49.5%$185/sqft |
Source: NTREIS #21269199 Report a problem | ||
| 2/27/2026 | Sold | -- |
Source: NTREIS #21147265 Report a problem | ||
| 2/17/2026 | Pending sale | $200,000$124/sqft |
Source: NTREIS #21147265 Report a problem | ||
| 1/10/2026 | Listed for sale | $200,000$124/sqft |
Source: NTREIS #21147265 Report a problem | ||
Public tax history
| Year | Property taxes | Tax assessment |
|---|---|---|
| 2025 | $5,280 -2.4% | $239,224 |
| 2024 | $5,410 -1.2% | $239,224 -0.8% |
| 2023 | $5,477 +376.7% | $241,093 +29.4% |
| 2022 | $1,149 +2.5% | $186,334 +9.7% |
| 2021 | $1,121 +2.4% | $169,895 +16.2% |
| 2020 | $1,095 +2.2% | $146,242 +11.6% |
| 2019 | $1,071 +2% | $131,037 +37.9% |
| 2018 | $1,050 +1.9% | $95,033 -5.9% |
| 2017 | $1,031 +7.7% | $100,970 +14.8% |
| 2016 | $957 +6% | $87,945 +23.2% |
| 2015 | $903 | $71,400 |
| 2014 | $903 | $71,400 |
| 2013 | -- | $71,400 -0.3% |
| 2012 | -- | $71,600 |
| 2011 | -- | $71,600 -5.5% |
| 2010 | -- | $75,800 -8.6% |
| 2009 | -- | $82,900 |
| 2008 | -- | $82,900 |
| 2007 | -- | $82,900 |
| 2006 | -- | $82,900 |
| 2005 | -- | $82,900 |
| 2004 | -- | $82,900 +7.5% |
| 2003 | -- | $77,100 +6.2% |
| 2002 | -- | $72,600 +13.1% |
| 2001 | -- | $64,200 |
Find assessor info on the county website
Monthly payment
Est. payment
Payment breakdown
Explore the cost of this home by adjusting the details. Changes won't be saved.Climate risks
Neighborhood: 76117
Nearby schools
Schools provided by the listing agent
- Elementary: Birdville
- Middle: Haltom
- High: Haltom
- District: Birdville ISD
Source: NTREIS. This data may not be complete. We recommend contacting the local school district to confirm school assignments for this home.
Similar homes
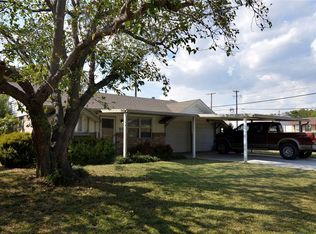
- $--3 bd1 ba1.2k sqft2729 Wallace St, Fort Worth, TX 76105Auction
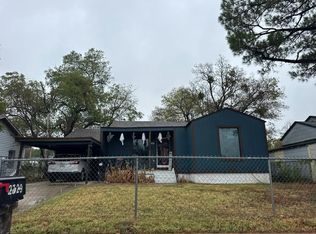 Auction.com 2
 - $294,0003 bd2 ba1.7k sqft4205 Longstraw Dr, Fort Worth, TX 76137For Sale
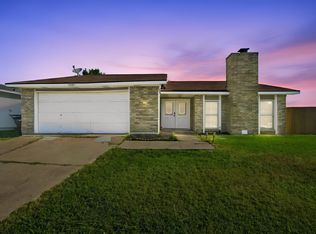 MLS ID #21353879, Brandee Escalante. NTREIS
 - $300,0004 bd2 ba1.6k sqft404 Simmons Dr, Hurst, TX 76053For Sale
 MLS ID #21403081, Todd Matthews. NTREIS
 - $299,9003 bd2 ba1.7k sqft408 Simmons Dr, Hurst, TX 76053For Sale
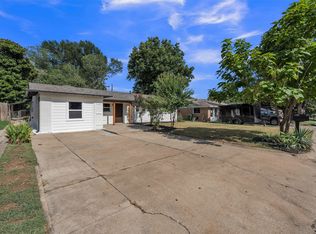 MLS ID #21341842, Daniel Hooley. NTREIS
