Stunning Fully Renovated Contemporary Home with Pool and Modern Amenities. Nestled on a spacious corner lot with mature trees, this beautifully renovated contemporary split-level home offers modern elegance and luxury. The expansive interior features soaring vaulted ceilings with recessed lighting, creating a bright and airy atmosphere throughout.
Open Concept Living with 2 generous living rooms with an electric fireplace provide ample space for relaxation and entertaining. The modern waterfall-style island seamlessly connects the fully equipped kitchen to the living and dining areas, perfect for hosting guests.
Beautiful Open Kitchen equipped with stainless steel Smart appliances, Samsung Family Hub Smart Fridge with integrated smart link technology, stainless steel Samsung stove and dishwasher as well as a stainless steel wine chiller, this kitchen is functional and stylish. A breakfast nook and open dining area adds both charm and convenience.
Master Suite Retreat: Enjoy a spacious master bedroom complete with a cozy reading nook, ideal for unwinding after a long day. The tranquilly renovated master bathroom features a spa tub, offering a luxurious escape.
Outdoor Oasis: Step outside to a resort-style backyard with an inground pool and multiple patios, perfect for outdoor entertaining and enjoying the Texas sunshine. Fully updated with tile floors throughout and ceiling fans in every bedroom and upstairs living area. Custom steel interior stair rails add a unique, industrial flair. A 2-car garage, spacious driveway with ample parking space to fit up to 4 vehicles and large backyard provide plenty of storage and space to play.
All windows were replaced in 2018 and equipped with Solar Sun Screens to enhance energy efficiency to reduce heat in the summer months. This home truly blends modern sophistication with comfort and style. Located in an established neighborhood with easy access to local amenities, this property is a must-see!
Sold
Price Unknown
624 Mission Hills Dr, Arlington, TX 76018
3beds
1,688sqft
Single Family Residence
Built in 1987
9,321 Square Feet Lot
$327,900 Zestimate®
$--/sqft
$2,401 Estimated rent
Home value
$327,900
$305,000 - $354,000
$2,401/mo
Zestimate® history
Owner options
List your home for rent
$2,401/mo
Rent Zestimate®
Find your next renter with Zillow Rental Manager. Plus, with online applications, you can quickly screen prospective tenants – for free.
$2,401/mo
Rent Zestimate®
Refinance and save
Refinancing to a lower rate could help reduce your monthly payments and save thousands over the life of the loan.
Explore your selling options
Work with a Zillow partner agent
Leverage their expertise and Zillow's premium Showcase listings to get your home seen by more buyers.
Get startedList with your own agent
Get your home in front of millions of buyers by listing it on Zillow.
Learn how to do itSell it yourself
Take full control of how buyers see your home on Zillow by listing For Sale by Owner (FSBO).
List your homeWhat's special
Electric fireplaceModern waterfall-style islandRecessed lightingResort-style backyardInground poolCozy reading nookMultiple patios
Zillow last checked:
Listing updated:
Listed by:
Trecy Phan 0599316 817-637-8719,
Modern Concept Realty 817-637-8719
Bought with:
Sharise Muhammad
Fathom Realty
Source: NTREIS,MLS#: 20980553
Facts & features
Interior
Bedrooms & bathrooms
- Bedrooms: 3
- Bathrooms: 3
- Full bathrooms: 2
- 1/2 bathrooms: 1
Primary bedroom
- Level: Second
- Dimensions: 19 x 13
Bedroom
- Level: First
- Dimensions: 10 x 9
Bedroom
- Level: First
- Dimensions: 10 x 12
Breakfast room nook
- Level: Second
- Dimensions: 10 x 10
Den
- Level: First
- Dimensions: 10 x 13
Dining room
- Level: Second
- Dimensions: 13 x 10
Kitchen
- Level: Second
- Dimensions: 9 x 10
Living room
- Level: Second
- Dimensions: 15 x 15
Heating
- Central
Cooling
- Central Air, Ceiling Fan(s), Electric
Appliances
- Included: Dishwasher, Electric Range, Disposal, Microwave
Features
- Decorative/Designer Lighting Fixtures, Kitchen Island, Open Floorplan, Pantry, Vaulted Ceiling(s), Walk-In Closet(s)
- Has basement: No
- Number of fireplaces: 1
- Fireplace features: Wood Burning
Interior area
- Total interior livable area: 1,688 sqft
Property
Parking
- Total spaces: 2
- Parking features: Door-Multi
- Attached garage spaces: 2
Features
- Levels: Two
- Stories: 2
- Pool features: Pool
Lot
- Size: 9,321 Square Feet
Details
- Parcel number: 05739659
Construction
Type & style
- Home type: SingleFamily
- Architectural style: Traditional,Detached
- Property subtype: Single Family Residence
Materials
- Roof: Asphalt
Condition
- Year built: 1987
Utilities & green energy
- Sewer: Public Sewer
- Water: Public
- Utilities for property: Sewer Available, Water Available
Community & HOA
Community
- Subdivision: Northbrooke Arlington
HOA
- Has HOA: No
Location
- Region: Arlington
Financial & listing details
- Tax assessed value: $323,312
- Annual tax amount: $4,682
- Date on market: 6/25/2025
- Cumulative days on market: 113 days
Price history
| Date | Event | Price |
|---|---|---|
| 10/30/2025 | Sold | -- |
Source: NTREIS #20980553 Report a problem | ||
| 10/24/2025 | Pending sale | $319,000$189/sqft |
Source: NTREIS #20980553 Report a problem | ||
| 10/20/2025 | Contingent | $319,000$189/sqft |
Source: NTREIS #20980553 Report a problem | ||
| 10/2/2025 | Price change | $319,000-8.8%$189/sqft |
Source: NTREIS #20980553 Report a problem | ||
| 8/15/2025 | Price change | $349,900-2.8%$207/sqft |
Source: NTREIS #20980553 Report a problem | ||
| 8/1/2025 | Price change | $360,000-2.7%$213/sqft |
Source: NTREIS #20980553 Report a problem | ||
| 7/17/2025 | Price change | $370,000-2.6%$219/sqft |
Source: NTREIS #20980553 Report a problem | ||
| 6/25/2025 | Listed for sale | $380,000+117.3%$225/sqft |
Source: NTREIS #20980553 Report a problem | ||
| 7/18/2017 | Sold | -- |
Source: Agent Provided Report a problem | ||
| 6/5/2017 | Pending sale | $174,900$104/sqft |
Source: CENTURY 21 Judge Fite Company #13611130 Report a problem | ||
| 6/2/2017 | Listed for sale | $174,900+39.9%$104/sqft |
Source: CENTURY 21 Judge Fite Co. #13611130 Report a problem | ||
| 9/10/2016 | Listing removed | $1,395+3.3%$1/sqft |
Source: Real Property Management DFW Report a problem | ||
| 10/17/2014 | Listing removed | $125,000$74/sqft |
Source: Keller Williams Realty Arlingt #13028606 Report a problem | ||
| 9/30/2014 | Listed for sale | $125,000$74/sqft |
Source: Keller Williams Realty Arlingt #13028606 Report a problem | ||
| 11/20/2013 | Listing removed | $1,350$1/sqft |
Source: ClassifiedFlyerAds.com Report a problem | ||
| 11/1/2013 | Listed for rent | $1,350$1/sqft |
Source: ClassifiedFlyerAds.com Report a problem | ||
| 2/15/2013 | Listing removed | $1,350$1/sqft |
Source: Herman Boswell, Inc. #11864461 Report a problem | ||
| 11/21/2012 | Price change | $1,350-6.9%$1/sqft |
Source: Herman Boswell, Inc. #11864461 Report a problem | ||
| 11/16/2012 | Listed for rent | $1,450$1/sqft |
Source: Herman Boswell, Inc. #11864461 Report a problem | ||
Public tax history
| Year | Property taxes | Tax assessment |
|---|---|---|
| 2025 | $4,682 +2.9% | $323,312 |
| 2024 | $4,548 +9% | $323,312 +7.5% |
| 2023 | $4,172 -36.8% | $300,649 +13.3% |
| 2022 | $6,599 +20.6% | $265,320 +24.3% |
| 2021 | $5,473 +1.1% | $213,423 +2.5% |
| 2020 | $5,411 +9.7% | $208,242 +6.1% |
| 2019 | $4,930 +9.6% | $196,323 +13.4% |
| 2018 | $4,499 +12.7% | $173,158 +13.6% |
| 2017 | $3,990 +10.7% | $152,471 +12.5% |
| 2016 | $3,606 +188.2% | $135,479 +12.5% |
| 2015 | $1,251 | $120,471 -0.7% |
| 2014 | $1,251 | $121,300 +22.5% |
| 2013 | -- | $99,000 -3.4% |
| 2012 | -- | $102,500 |
| 2011 | -- | $102,500 -0.3% |
| 2010 | -- | $102,800 -7.3% |
| 2009 | -- | $110,900 -8.6% |
| 2008 | -- | $121,400 |
| 2007 | -- | $121,400 +6.1% |
| 2006 | -- | $114,400 |
| 2005 | -- | $114,400 |
| 2004 | -- | $114,400 |
| 2003 | -- | $114,400 +3.5% |
| 2002 | -- | $110,500 +11.4% |
| 2001 | -- | $99,200 +7% |
| 2000 | -- | $92,700 |
Find assessor info on the county website
Neighborhood: Southeast
Nearby homes
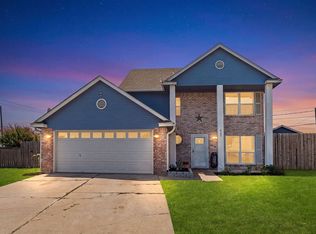
- $305,0003 bd3 ba1.5k sqft622 Mission Hills Dr, Arlington, TX 76018For Sale
- $270,7003 bd2 ba1.8k sqft6117 Bay Hill Dr, Arlington, TX 76018Off Market

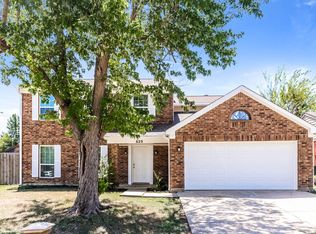
- $311,7003 bd2 ba2.2k sqft620 Mission Hills Dr, Arlington, TX 76018Off Market
- $--4 bd3 ba2.1k sqft6115 Bay Hill Dr, Arlington, TX 76018Sold

- $296,2003 bd2 ba1.4k sqft6208 Tidewater Dr, Arlington, TX 76018Off Market
- $--5 bd3 ba2.8k sqft6116 Bay Hill Dr, Arlington, TX 76018Sold
- $258,2003 bd2 ba1.1k sqft618 Mission Hills Dr, Arlington, TX 76018Off Market
- $1,9503 bd2 ba1.2k sqft6206 Tidewater Dr, Arlington, TX 76018For Rent
Nearby schools
GreatSchools rating
- 4/10Bebensee Elementary SchoolGrades: PK-6Distance: 0.3 mi
- 7/10Ousley Junior High SchoolGrades: 7-8Distance: 0.4 mi
- 4/10Seguin High SchoolGrades: 9-12Distance: 0.9 mi
Schools provided by the listing agent
- Elementary: Bebensee
- High: Seguin
- District: Arlington ISD
Source: NTREIS. This data may not be complete. We recommend contacting the local school district to confirm school assignments for this home.
Get a cash offer in 3 minutes
Find out how much your home could sell for in as little as 3 minutes with a no-obligation cash offer.
Estimated market value
$327,900
Get a cash offer in 3 minutes
Find out how much your home could sell for in as little as 3 minutes with a no-obligation cash offer.
Estimated market value
$327,900
- Texas
- Tarrant County
- Arlington
- 76018
- Southeast
- 624 Mission Hills Dr
Nearby cities
Nearby neighborhoods
Nearby zip codes
Other Arlington Topics
