Welcome to your future home. As you step inside, you will be greeted by plush new carpets that flow throughout the living spaces, creating a warm and inviting atmosphere.
The kitchen features granite countertops and high-quality stainless steel appliances, ensuring you have the perfect space to create culinary delights.
Both bathrooms have matching granite surfaces adding a touch of luxury and sophistication.
This home also boasts newer windows, providing abundant natural light and enhancing energy efficiency. You’ll appreciate the comfort of the recently upgraded AC system, especially during these hot summer months, keeping you cool and comfortable.
This property is being sold as-is, with a price that reflects this opportunity. It gives you the chance to personalize and make it your own, knowing you’re stepping into a home that already has many modern updates.
With the essential updates already in place, you can move in and start enjoying life without delay!
Consider scheduling a visit to see for yourself how this home could perfectly fit your needs.
Sold
Price Unknown
4202 Maple Springs Dr, Arlington, TX 76001
3beds
1,310sqft
Single Family Residence
Built in 1982
7,143 Square Feet Lot
$238,900 Zestimate®
$--/sqft
$1,983 Estimated rent
Home value
$238,900
$227,000 - $251,000
$1,983/mo
Zestimate® history
Owner options
List your home for rent
$1,983/mo
Rent Zestimate®
Find your next renter with Zillow Rental Manager. Plus, with online applications, you can quickly screen prospective tenants – for free.
$1,983/mo
Rent Zestimate®
Refinance and save
Refinancing to a lower rate could help reduce your monthly payments and save thousands over the life of the loan.
Explore your selling options
Work with a Zillow partner agent
Leverage their expertise and Zillow's premium Showcase listings to get your home seen by more buyers.
Get startedList with your own agent
Get your home in front of millions of buyers by listing it on Zillow.
Learn how to do itSell it yourself
Take full control of how buyers see your home on Zillow by listing For Sale by Owner (FSBO).
List your homeWhat's special
Recently upgraded ac systemPlush new carpetsGranite countertopsHigh-quality stainless steel appliances
Zillow last checked:
Listing updated:
Listed by:
Christopher Johnston 0754677 817-605-3344,
Hartford Realty Group 817-605-3344
Bought with:
Claudia Rottenberger, 0758557
Keller Williams Lonestar
Source: NTREIS,MLS#: 21343451
Facts & features
Interior
Bedrooms & bathrooms
- Bedrooms: 3
- Bathrooms: 2
- Full bathrooms: 2
Primary bedroom
- Features: Ceiling Fan(s), Walk-In Closet(s)
- Level: First
- Dimensions: 14 x 13
Bedroom
- Features: Ceiling Fan(s), Walk-In Closet(s)
- Level: First
- Dimensions: 13 x 10
Bedroom
- Features: Walk-In Closet(s)
- Level: First
- Dimensions: 12 x 10
Dining room
- Level: First
- Dimensions: 8 x 8
Kitchen
- Features: Built-in Features, Eat-in Kitchen, Galley Kitchen, Granite Counters
- Level: First
- Dimensions: 9 x 8
Living room
- Features: Ceiling Fan(s), Fireplace
- Level: First
- Dimensions: 20 x 15
Heating
- Central, Electric, Fireplace(s)
Cooling
- Central Air, Ceiling Fan(s), Electric
Appliances
- Included: Dishwasher, Electric Range, Disposal, Microwave
Features
- High Speed Internet, Cable TV
- Flooring: Carpet, Tile
- Has basement: No
- Number of fireplaces: 1
- Fireplace features: Masonry
Interior area
- Total interior livable area: 1,310 sqft
Property
Parking
- Total spaces: 2
- Parking features: Concrete, Driveway, Garage Faces Front, Garage, Garage Door Opener
- Attached garage spaces: 2
Features
- Levels: One
- Stories: 1
- Pool features: None
- Fencing: Wood
Lot
- Size: 7,143 Square Feet
- Features: Interior Lot, Few Trees
- Residential vegetation: Grassed
Details
- Parcel number: 04817052
- Horses can be raised: Yes
Construction
Type & style
- Home type: SingleFamily
- Architectural style: Traditional,Detached
- Property subtype: Single Family Residence
- Attached to another structure: Yes
Materials
- Brick
- Foundation: Slab
- Roof: Composition
Condition
- Resale
- Year built: 1982
Utilities & green energy
- Sewer: Public Sewer
- Water: Public
- Utilities for property: Electricity Connected, Phone Available, Sewer Available, Water Available, Cable Available
Community & HOA
Community
- Features: Curbs
- Security: Smoke Detector(s)
- Subdivision: South Fork Add
HOA
- Has HOA: No
Location
- Region: Arlington
Financial & listing details
- Tax assessed value: $232,605
- Annual tax amount: $5,184
- Date on market: 8/7/2026
- Cumulative days on market: 26 days
- Listing terms: Cash,Conventional,FHA 203(k),FHA,VA Loan
- Road surface type: Asphalt
Price history
| Date | Event | Price |
|---|---|---|
| 10/16/2026 | Sold | -- |
Source: NTREIS #21343451 Report a problem | ||
| 9/23/2026 | Pending sale | $240,000$183/sqft |
Source: NTREIS #21343451 Report a problem | ||
| 9/18/2026 | Contingent | $240,000$183/sqft |
Source: NTREIS #21343451 Report a problem | ||
| 9/15/2026 | Listed for sale | $240,000$183/sqft |
Source: NTREIS #21343451 Report a problem | ||
| 9/7/2026 | Contingent | $240,000$183/sqft |
Source: NTREIS #21343451 Report a problem | ||
| 8/27/2026 | Listed for sale | $240,000$183/sqft |
Source: NTREIS #21343451 Report a problem | ||
| 8/19/2026 | Pending sale | $240,000$183/sqft |
Source: NTREIS #21343451 Report a problem | ||
| 8/12/2026 | Contingent | $240,000$183/sqft |
Source: NTREIS #21343451 Report a problem | ||
| 8/7/2026 | Listed for sale | $240,000+71.6%$183/sqft |
Source: NTREIS #21343451 Report a problem | ||
| 3/24/2021 | Listing removed | -- |
Source: Owner Report a problem | ||
| 6/11/2019 | Listing removed | $1,550$1/sqft |
Source: Owner Report a problem | ||
| 5/23/2019 | Listed for rent | $1,550$1/sqft |
Source: Owner Report a problem | ||
| 6/21/2016 | Sold | -- |
Source: Agent Provided Report a problem | ||
| 5/22/2016 | Pending sale | $139,900-6%$107/sqft |
Source: A and M Investments #13356001 Report a problem | ||
| 4/11/2016 | Listed for sale | $148,900+77.3%$114/sqft |
Source: A and M Investments #13356001 Report a problem | ||
| 6/30/2015 | Sold | -- |
Source: Agent Provided Report a problem | ||
| 6/29/2015 | Pending sale | $84,000$64/sqft |
Source: Susy Saldivar Real Estate #13164478 Report a problem | ||
| 6/24/2015 | Listed for sale | $84,000$64/sqft |
Source: Susy Saldivar Real Estate #13164478 Report a problem | ||
| 6/15/2015 | Pending sale | $84,000$64/sqft |
Source: Susy Saldivar Real Estate #13164478 Report a problem | ||
| 6/3/2015 | Listed for sale | $84,000-0.7%$64/sqft |
Source: Susy Saldivar Real Estate #13164478 Report a problem | ||
| 5/12/2012 | Listing removed | $84,600$65/sqft |
Source: Altisource Portfolio Solutions #11745781 Report a problem | ||
| 4/24/2012 | Price change | $84,600-4.9%$65/sqft |
Source: GoHoming #11745781 Report a problem | ||
| 4/14/2012 | Price change | $89,000+58.9%$68/sqft |
Source: GoHoming #11745781 Report a problem | ||
| 4/2/2012 | Listed for sale | $56,000$43/sqft |
Source: GoHoming #11745781 Report a problem | ||
| 2/13/2012 | Sold | -- |
Source: Public Record Report a problem | ||
Public tax history
| Year | Property taxes | Tax assessment |
|---|---|---|
| 2025 | $5,184 +0.5% | $232,605 |
| 2024 | $5,157 -9% | $232,605 -8.5% |
| 2023 | $5,668 +13.4% | $254,343 +22.4% |
| 2022 | $4,997 +8.6% | $207,788 +13% |
| 2021 | $4,603 +8.7% | $183,934 +10.6% |
| 2020 | $4,235 -1.2% | $166,247 -0.6% |
| 2019 | $4,287 +15.9% | $167,273 +21.2% |
| 2018 | $3,699 +6.7% | $137,988 +8.6% |
| 2017 | $3,466 +5.6% | $127,047 +6.7% |
| 2016 | $3,284 +33.8% | $119,061 +24.6% |
| 2015 | $2,454 | $95,549 +9.2% |
| 2014 | $2,454 | $87,500 +7.4% |
| 2013 | -- | $81,500 +0.5% |
| 2012 | -- | $81,100 |
| 2011 | -- | $81,100 -4.6% |
| 2010 | -- | $85,000 -6.3% |
| 2009 | -- | $90,700 +3% |
| 2008 | -- | $88,100 |
| 2007 | -- | $88,100 |
| 2006 | -- | $88,100 |
| 2005 | -- | $88,100 +6.1% |
| 2004 | -- | $83,000 -1.5% |
| 2003 | -- | $84,300 +3.3% |
| 2002 | -- | $81,600 +12.9% |
| 2001 | -- | $72,300 +5.4% |
| 2000 | -- | $68,600 |
Find assessor info on the county website
Neighborhood: Southwest
Nearby homes
- $--3 bd2 ba1.5k sqft4204 Maple Springs Dr, Arlington, TX 76001Sold
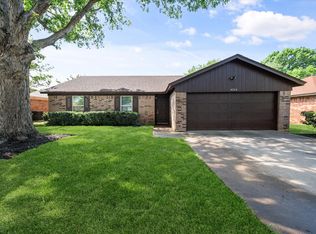
- $257,9003 bd2 ba1.3k sqft4200 Maple Springs Dr, Arlington, TX 76001Off Market
- $253,5003 bd2 ba1.5k sqft4201 Gentle Springs Dr, Arlington, TX 76001Off Market
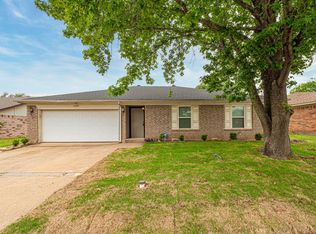
- $1,8953 bd2 ba1.5k sqft4121 Gentle Springs Dr, Arlington, TX 76001For Rent
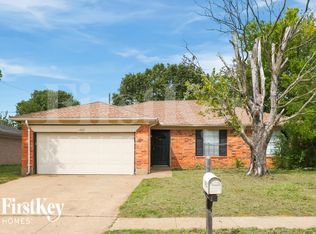
- $259,8003 bd2 ba1.3k sqft4203 Gentle Springs Dr, Arlington, TX 76001Off Market
- $266,8003 bd2 ba1.3k sqft4206 Maple Springs Dr, Arlington, TX 76001Off Market
- $264,1003 bd2 ba1.3k sqft4110 Maple Springs Dr, Arlington, TX 76001Off Market
- $260,3003 bd2 ba1.3k sqft6230 Cool Springs Dr, Arlington, TX 76001Off Market
Nearby schools
GreatSchools rating
- 6/10R F Patterson Elementary SchoolGrades: 2-5Distance: 0.4 mi
- 6/10Kennedale Junior High SchoolGrades: 6-8Distance: 3.1 mi
- 5/10Kennedale High SchoolGrades: 9-12Distance: 1.6 mi
Schools provided by the listing agent
- Elementary: Patterson
- Middle: Kennedale
- High: Kennedale
- District: Kennedale ISD
Source: NTREIS. This data may not be complete. We recommend contacting the local school district to confirm school assignments for this home.
Get a cash offer in 3 minutes
Find out how much your home could sell for in as little as 3 minutes with a no-obligation cash offer.
Estimated market value
$238,900
Get a cash offer in 3 minutes
Find out how much your home could sell for in as little as 3 minutes with a no-obligation cash offer.
Estimated market value
$238,900
- Texas
- Tarrant County
- Arlington
- 76001
- Southwest
- 4202 Maple Springs Dr
