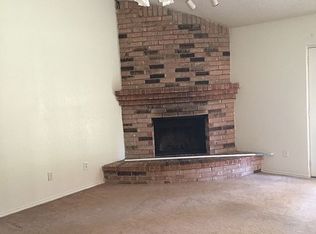
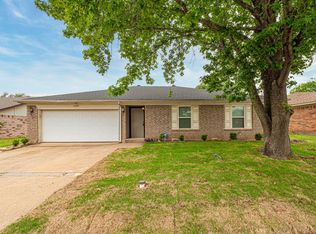
Welcome to this beautifully updated 3-bedroom, 2-bath home in Arlington! Featuring a spacious, large living area with vaulted ceiling and cozy fireplace that is open to the dining area—perfect for everyday living and entertaining. This home has been freshly updated inside and out with paint, new countertops in Kitchen and baths and new exterior siding, giving it great curb appeal. The kitchen and both bathrooms showcase sparkling granite countertops, adding a modern touch throughout. The generously sized primary suite offers a comfortable retreat, while the secondary bedrooms provide plenty of space for family, guests, or a home office. Step outside to enjoy the large backyard—ideal for gatherings or play..
Additional upgrades include a new roof late 2025, offering peace of mind for years to come.
Don’t miss this move-in ready gem in a convenient Arlington location!
Sold
Price Unknown
4204 Maple Springs Dr, Arlington, TX 76001
3beds
1,550sqft
Single Family Residence
Built in 1982
7,143 Square Feet Lot
$288,000 Zestimate®
$--/sqft
$2,006 Estimated rent
Home value
$288,000
$274,000 - $302,000
$2,006/mo
Zestimate® history
Owner options
List your home for rent
$2,006/mo
Rent Zestimate®
Find your next renter with Zillow Rental Manager. Plus, with online applications, you can quickly screen prospective tenants – for free.
$2,006/mo
Rent Zestimate®
Refinance and save
Refinancing to a lower rate could help reduce your monthly payments and save thousands over the life of the loan.
Explore your selling options
Work with a Zillow partner agent
Leverage their expertise and Zillow's premium Showcase listings to get your home seen by more buyers.
Get startedList with your own agent
Get your home in front of millions of buyers by listing it on Zillow.
Learn how to do itSell it yourself
Take full control of how buyers see your home on Zillow by listing For Sale by Owner (FSBO).
List your homeWhat's special
Cozy fireplaceSparkling granite countertopsVaulted ceilingGreat curb appealNew exterior sidingGenerously sized primary suite
Zillow last checked:
Listing updated:
Listed by:
Georgia Garrett 0513743 817-291-7583,
Kind Realty 817-647-5098
Bought with:
Mohammed Kadhim, 0692034
Keller Williams Realty DPR
Source: NTREIS,MLS#: 21242493
Facts & features
Interior
Bedrooms & bathrooms
- Bedrooms: 3
- Bathrooms: 2
- Full bathrooms: 2
Primary bedroom
- Features: Built-in Features, Ceiling Fan(s), En Suite Bathroom, Walk-In Closet(s)
- Level: First
- Dimensions: 18 x 13
Bedroom
- Features: Ceiling Fan(s)
- Level: First
- Dimensions: 13 x 11
Bedroom
- Features: Ceiling Fan(s)
- Level: First
- Dimensions: 12 x 11
Dining room
- Level: First
- Dimensions: 10 x 9
Kitchen
- Features: Built-in Features, Galley Kitchen, Granite Counters, Pantry
- Level: First
- Dimensions: 11 x 9
Living room
- Features: Ceiling Fan(s), Fireplace
- Level: First
- Dimensions: 21 x 18
Heating
- Central, Electric, Heat Pump
Cooling
- Electric, Roof Turbine(s)
Appliances
- Included: Dishwasher, Electric Range, Electric Water Heater, Disposal, Vented Exhaust Fan
- Laundry: Washer Hookup, Dryer Hookup, ElectricDryer Hookup, In Garage
Features
- Granite Counters, High Speed Internet, Vaulted Ceiling(s), Walk-In Closet(s)
- Flooring: Laminate
- Windows: Window Coverings
- Has basement: No
- Number of fireplaces: 1
- Fireplace features: Living Room, Wood Burning
Interior area
- Total interior livable area: 1,550 sqft
Property
Parking
- Total spaces: 2
- Parking features: Garage Faces Front, Garage, Garage Door Opener
- Attached garage spaces: 2
Features
- Levels: One
- Stories: 1
- Patio & porch: Covered
- Pool features: None
- Fencing: Wood
Lot
- Size: 7,143 Square Feet
- Features: Interior Lot, Landscaped, Subdivision, Few Trees
Details
- Parcel number: 04817044
Construction
Type & style
- Home type: SingleFamily
- Architectural style: Traditional,Detached
- Property subtype: Single Family Residence
Materials
- Brick
- Foundation: Slab
- Roof: Composition
Condition
- Year built: 1982
Utilities & green energy
- Sewer: Public Sewer
- Water: Public
- Utilities for property: Sewer Available, Water Available
Community & HOA
Community
- Features: Curbs
- Security: Smoke Detector(s)
- Subdivision: South Fork Add
HOA
- Has HOA: No
Location
- Region: Arlington
Financial & listing details
- Tax assessed value: $251,381
- Annual tax amount: $5,602
- Date on market: 4/18/2026
- Cumulative days on market: 53 days
- Listing terms: Cash,Conventional,FHA,VA Loan
Price history
| Date | Event | Price |
|---|---|---|
| 6/24/2026 | Sold | -- |
Source: NTREIS #21242493 Report a problem | ||
| 6/22/2026 | Pending sale | $290,000$187/sqft |
Source: NTREIS #21242493 Report a problem | ||
| 6/11/2026 | Contingent | $290,000$187/sqft |
Source: NTREIS #21242493 Report a problem | ||
| 6/7/2026 | Price change | $290,000-1.7%$187/sqft |
Source: NTREIS #21242493 Report a problem | ||
| 6/3/2026 | Listed for sale | $295,000$190/sqft |
Source: NTREIS #21242493 Report a problem | ||
| 6/2/2026 | Contingent | $295,000$190/sqft |
Source: NTREIS #21242493 Report a problem | ||
| 5/18/2026 | Price change | $295,000-1.7%$190/sqft |
Source: NTREIS #21242493 Report a problem | ||
| 5/2/2026 | Price change | $300,000-1.6%$194/sqft |
Source: NTREIS #21242493 Report a problem | ||
| 4/18/2026 | Listed for sale | $305,000$197/sqft |
Source: NTREIS #21242493 Report a problem | ||
Public tax history
| Year | Property taxes | Tax assessment |
|---|---|---|
| 2025 | $506 -3.8% | $251,381 |
| 2024 | $525 -48.5% | $251,381 -9.3% |
| 2023 | $1,021 | $277,094 +22.8% |
| 2022 | -- | $225,625 +13.2% |
| 2021 | $1,029 +3.8% | $199,254 +10.9% |
| 2020 | $992 +3.6% | $179,702 -0.6% |
| 2019 | $957 +3.4% | $180,837 +29.8% |
| 2018 | $926 +3.2% | $139,366 -0.2% |
| 2017 | $897 +2.7% | $139,692 +6.9% |
| 2016 | $874 -11.2% | $130,704 +24.8% |
| 2015 | $984 | $104,707 +6.7% |
| 2014 | $984 | $98,100 +7.3% |
| 2013 | -- | $91,400 +0.6% |
| 2012 | -- | $90,900 |
| 2011 | -- | $90,900 -4.6% |
| 2010 | -- | $95,300 -6.4% |
| 2009 | -- | $101,800 +3% |
| 2008 | -- | $98,800 |
| 2007 | -- | $98,800 |
| 2006 | -- | $98,800 |
| 2005 | -- | $98,800 +6.2% |
| 2004 | -- | $93,000 -1.6% |
| 2003 | -- | $94,500 +3.7% |
| 2002 | -- | $91,100 +12.9% |
| 2001 | -- | $80,700 +5.4% |
| 2000 | -- | $76,600 |
Find assessor info on the county website
Neighborhood: Southwest
Nearby homes
- $266,8003 bd2 ba1.3k sqft4206 Maple Springs Dr, Arlington, TX 76001Off Market
- $--3 bd2 ba1.3k sqft4202 Maple Springs Dr, Arlington, TX 76001Sold

- $259,8003 bd2 ba1.3k sqft4203 Gentle Springs Dr, Arlington, TX 76001Off Market
- $253,5003 bd2 ba1.5k sqft4201 Gentle Springs Dr, Arlington, TX 76001Off Market
- $274,2003 bd2 ba1.5k sqft4205 Gentle Springs Dr, Arlington, TX 76001Off Market
- $290,5003 bd2 ba1.7k sqft4208 Maple Springs Dr, Arlington, TX 76001Off Market
- $257,9003 bd2 ba1.3k sqft4200 Maple Springs Dr, Arlington, TX 76001Off Market
- $294,7003 bd2 ba1.6k sqft6231 Hott Springs Dr, Arlington, TX 76001Off Market
Nearby schools
GreatSchools rating
- 6/10R F Patterson Elementary SchoolGrades: 2-5Distance: 0.4 mi
- 6/10Kennedale Junior High SchoolGrades: 6-8Distance: 3.1 mi
- 5/10Kennedale High SchoolGrades: 9-12Distance: 1.6 mi
Schools provided by the listing agent
- Elementary: Patterson
- Middle: Kennedale
- High: Kennedale
- District: Kennedale ISD
Source: NTREIS. This data may not be complete. We recommend contacting the local school district to confirm school assignments for this home.
Get a cash offer in 3 minutes
Find out how much your home could sell for in as little as 3 minutes with a no-obligation cash offer.
Estimated market value
$288,000
Get a cash offer in 3 minutes
Find out how much your home could sell for in as little as 3 minutes with a no-obligation cash offer.
Estimated market value
$288,000
- Texas
- Tarrant County
- Arlington
- 76001
- Southwest
- 4204 Maple Springs Dr
