SELLER OFFERING $8,000 IN CONCESSIONS TO BE USED FOR CLOSING COSTS OR TO BUY DOWN THE RATE!!! Immaculate, move in ready home, located on a corner lot in sought after Midlothian ISD. This 3 bed, 2 bath 1,548 sq ft beauty features wood look ceramic tile and vinyl flooring throughout, stainless steel appliances, BEAUTIFUL granite counter tops, white cabinets, tile backsplash, wood burning brick fireplace, plantation shutters, alarm and fire system, updated fans and light fixtures, wood fence that's in great shape, gutters, covered back deck with gazebo, solar screens that will save you a ton of money on your electric bill every month, large walk in closets in each bedroom, HUGE laundry room and walk in pantry, and so much more. Roof, water heater, HVAC, sprinkler system and fence ALL less than 8 years old. A house in this great of shape and with this many upgrades is hard to come by at this price. Schedule your showing today!!!
Sold
Price Unknown
1417 Misty Meadow Dr, Midlothian, TX 76065
3beds
1,548sqft
Single Family Residence
Built in 2001
6,229 Square Feet Lot
$315,900 Zestimate®
$--/sqft
$2,057 Estimated rent
Home value
$315,900
$300,000 - $332,000
$2,057/mo
Zestimate® history
Owner options
List your home for rent
$2,057/mo
Rent Zestimate®
Find your next renter with Zillow Rental Manager. Plus, with online applications, you can quickly screen prospective tenants – for free.
$2,057/mo
Rent Zestimate®
Refinance and save
Refinancing to a lower rate could help reduce your monthly payments and save thousands over the life of the loan.
Explore your selling options
Work with a Zillow partner agent
Leverage their expertise and Zillow's premium Showcase listings to get your home seen by more buyers.
Get startedList with your own agent
Get your home in front of millions of buyers by listing it on Zillow.
Learn how to do itSell it yourself
Take full control of how buyers see your home on Zillow by listing For Sale by Owner (FSBO).
List your homeWhat's special
Zillow last checked:
Listing updated:
Listed by:
Jada Greenwood 0662664 612-597-6102,
RE/MAX FRONTIER 469-846-0123
Bought with:
Armani Campbell
Kingdom Legacy Real Estate LLC
Source: NTREIS,MLS#: 20658031
Facts & features
Interior
Bedrooms & bathrooms
- Bedrooms: 3
- Bathrooms: 2
- Full bathrooms: 2
Primary bedroom
- Features: Ceiling Fan(s), Garden Tub/Roman Tub, Separate Shower, Walk-In Closet(s)
- Level: First
Primary bedroom
- Features: Ceiling Fan(s), Garden Tub/Roman Tub, Separate Shower, Walk-In Closet(s)
- Level: First
- Dimensions: 3 x 15
Bedroom
- Features: Walk-In Closet(s)
- Level: First
Bedroom
- Level: First
Bedroom
- Features: Walk-In Closet(s)
- Level: First
- Dimensions: 11 x 12
Bedroom
- Features: Ceiling Fan(s), Walk-In Closet(s)
- Level: First
- Dimensions: 11 x 13
Breakfast room nook
- Level: First
- Dimensions: 11 x 7
Dining room
- Level: First
- Dimensions: 13 x 13
Kitchen
- Features: Built-in Features, Eat-in Kitchen, Granite Counters, Pantry, Walk-In Pantry
- Level: First
- Dimensions: 9 x 11
Living room
- Features: Ceiling Fan(s), Fireplace
- Level: First
- Dimensions: 20 x 18
Utility room
- Features: Utility Room
- Level: First
- Dimensions: 12 x 6
Heating
- Central, Electric
Cooling
- Central Air, Ceiling Fan(s)
Appliances
- Included: Dishwasher, Electric Range, Disposal, Microwave, Refrigerator
- Laundry: Washer Hookup, Electric Dryer Hookup, Laundry in Utility Room
Features
- Decorative/Designer Lighting Fixtures, Granite Counters, Pantry, Cable TV
- Flooring: Ceramic Tile, Vinyl
- Windows: Skylight(s), Shutters, Window Coverings
- Has basement: No
- Number of fireplaces: 1
- Fireplace features: Wood Burning
Interior area
- Total interior livable area: 1,548 sqft
Property
Parking
- Total spaces: 2
- Parking features: Door-Multi, Driveway, Garage Faces Front, Garage, Garage Door Opener, On Street
- Attached garage spaces: 2
- Has uncovered spaces: Yes
Features
- Levels: One
- Stories: 1
- Patio & porch: Other
- Exterior features: Rain Gutters
- Pool features: None
- Fencing: Fenced,Wood
Lot
- Size: 6,229 Square Feet
- Features: Corner Lot, Landscaped, Native Plants, Subdivision, Few Trees
- Residential vegetation: Grassed
Details
- Additional structures: Gazebo
- Parcel number: 218176
Construction
Type & style
- Home type: SingleFamily
- Architectural style: Detached
- Property subtype: Single Family Residence
- Attached to another structure: Yes
Materials
- Foundation: Slab
- Roof: Composition
Condition
- Year built: 2001
Utilities & green energy
- Sewer: Public Sewer
- Water: Public
- Utilities for property: Sewer Available, Water Available, Cable Available
Green energy
- Energy efficient items: Appliances, Doors, HVAC, Thermostat, Windows
- Water conservation: Water-Smart Landscaping
Community & HOA
Community
- Features: Curbs
- Security: Security System
- Subdivision: Overlook Estates
HOA
- Has HOA: No
Location
- Region: Midlothian
Financial & listing details
- Tax assessed value: $314,948
- Annual tax amount: $6,090
- Date on market: 7/6/2024
- Cumulative days on market: 48 days
- Listing terms: Cash,Conventional,FHA,VA Loan
- Exclusions: Fridge included
Price history
| Date | Event | Price |
|---|---|---|
| 9/24/2024 | Sold | -- |
Source: NTREIS #20658031 Report a problem | ||
| 9/1/2024 | Pending sale | $314,995$203/sqft |
Source: NTREIS #20658031 Report a problem | ||
| 8/21/2024 | Contingent | $314,995$203/sqft |
Source: NTREIS #20658031 Report a problem | ||
| 8/5/2024 | Price change | $314,995-1.6%$203/sqft |
Source: NTREIS #20658031 Report a problem | ||
| 7/24/2024 | Price change | $319,995-1.5%$207/sqft |
Source: NTREIS #20658031 Report a problem | ||
| 7/19/2024 | Listed for sale | $324,995$210/sqft |
Source: NTREIS #20658031 Report a problem | ||
| 7/6/2024 | Listing removed | -- |
Source: NTREIS #20658031 Report a problem | ||
| 7/3/2024 | Listed for sale | $324,995+51.2%$210/sqft |
Source: NTREIS #20658031 Report a problem | ||
| 2/26/2021 | Listing removed | -- |
Source: Owner Report a problem | ||
| 11/12/2020 | Listing removed | $1,750$1/sqft |
Source: Owner Report a problem | ||
| 10/31/2020 | Listed for rent | $1,750$1/sqft |
Source: Owner Report a problem | ||
| 7/16/2020 | Listing removed | $215,000$139/sqft |
Source: Century 21 Judge Fite Co. #14367909 Report a problem | ||
| 7/16/2020 | Listed for sale | $215,000$139/sqft |
Source: Century 21 Judge Fite Co. #14367909 Report a problem | ||
| 6/23/2020 | Pending sale | $215,000$139/sqft |
Source: Century 21 Judge Fite Co. #14367909 Report a problem | ||
| 6/23/2020 | Listed for sale | $215,000+104.8%$139/sqft |
Source: Century 21 Judge Fite Co. #14367909 Report a problem | ||
| 6/12/2008 | Listing removed | $105,000$68/sqft |
Source: NCI Report a problem | ||
| 5/23/2008 | Listed for sale | $105,000$68/sqft |
Source: NCI Report a problem | ||
Public tax history
| Year | Property taxes | Tax assessment |
|---|---|---|
| 2025 | $4,023 -21.9% | $314,948 +13.8% |
| 2024 | $5,150 -15.4% | $276,802 -7.7% |
| 2023 | $6,090 +8.3% | $299,758 +19.4% |
| 2022 | $5,623 | $250,980 +18.2% |
| 2021 | -- | $212,390 +12% |
| 2020 | -- | $189,570 +5.3% |
| 2019 | $3,877 +15.3% | $180,000 +8.1% |
| 2018 | $3,362 | $166,500 +9.5% |
| 2017 | $3,362 +10.3% | $152,050 +10.4% |
| 2016 | $3,048 -0.9% | $137,740 +11.6% |
| 2015 | $3,075 | $123,430 +6.8% |
| 2014 | $3,075 | $115,520 +9.9% |
| 2013 | -- | $105,120 -2.9% |
| 2012 | -- | $108,250 -0.9% |
| 2011 | -- | $109,270 -0.9% |
| 2010 | -- | $110,250 -3.9% |
| 2009 | -- | $114,720 -1% |
| 2008 | -- | $115,830 +0.7% |
| 2007 | -- | $115,030 +4.9% |
| 2006 | -- | $109,700 +0.7% |
| 2005 | -- | $108,890 -0.8% |
| 2004 | -- | $109,750 |
| 2003 | -- | -- |
| 2002 | -- | -- |
Find assessor info on the county website
Neighborhood: Overlook
Nearby homes
- $299,2003 bd2 ba1.4k sqft1413 Misty Meadow Dr, Midlothian, TX 76065Off Market
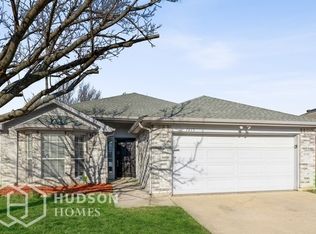
- $279,8003 bd2 ba1.3k sqft1418 Gray Dawn Dr, Midlothian, TX 76065Off Market
- $269,0003 bd2 ba1.2k sqft1414 Gray Dawn Dr, Midlothian, TX 76065Off Market
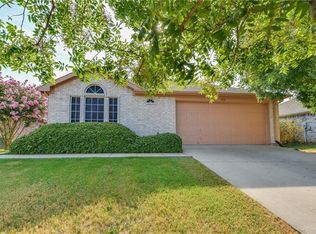
- $272,9003 bd2 ba1.2k sqft1409 Misty Meadow Dr, Midlothian, TX 76065Off Market
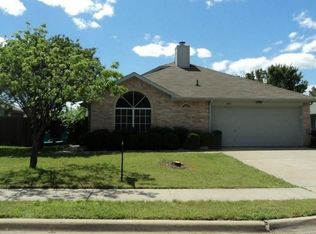
- $288,9003 bd2 ba1.4k sqft1005 Blue Sage Trl, Midlothian, TX 76065Off Market
- $269,8003 bd2 ba1.2k sqft1009 Blue Sage Trl, Midlothian, TX 76065Off Market
- $265,4003 bd2 ba1.2k sqft1410 Gray Dawn Dr, Midlothian, TX 76065Off Market
- $290,6003 bd2 ba1.4k sqft1418 Misty Meadow Dr, Midlothian, TX 76065Off Market
Nearby schools
GreatSchools rating
- 5/10J A Vitovsky Elementary SchoolGrades: PK-5Distance: 0.9 mi
- 6/10Frank Seale Middle SchoolGrades: 6-8Distance: 2 mi
- 7/10Midlothian Heritage High SchoolGrades: 9-12Distance: 3.6 mi
Schools provided by the listing agent
- Elementary: Vitovsky
- Middle: Frank Seale
- High: Heritage
- District: Midlothian ISD
Source: NTREIS. This data may not be complete. We recommend contacting the local school district to confirm school assignments for this home.
Get a cash offer in 3 minutes
Find out how much your home could sell for in as little as 3 minutes with a no-obligation cash offer.
Estimated market value
$315,900
Get a cash offer in 3 minutes
Find out how much your home could sell for in as little as 3 minutes with a no-obligation cash offer.
Estimated market value
$315,900
- Texas
- Ellis County
- Midlothian
- 76065
- Overlook
- 1417 Misty Meadow Dr
Nearby cities
Nearby neighborhoods
Nearby zip codes
Other Midlothian Topics
