OWNER FINANCING AVAILABLE. DUENO A DUENO. Depending on terms. Back on the market at no fault of the seller! Survey is available. Property is being sold to cash buyers only. Or owner financing depending on terms. This is not your typical double-wide! Situated on 1.865 unrestricted acres, this spacious 4-bedroom home offers the space, updates, and flexibility today's buyers are looking for. Inside, you'll find a well-designed split-bedroom floor plan that provides added privacy, along with an expansive living area featuring a stunning double-sided fireplace that brings warmth and character to multiple living spaces. The sunroom offers the perfect place to relax, entertain, enjoy your morning coffee, or take in the peaceful views of the property year-round. What truly sets this home apart are the many updates already completed, including improvements to the roof, siding, and flooring, giving the property a refreshed and well-maintained feel. The spacious interior provides plenty of room for everyone, while the fenced backyard is ideal for pets, play, or outdoor gatherings. A 2-car attached carport adds everyday convenience. With no restrictions, there's plenty of room to bring animals, park equipment, add a workshop, or simply enjoy the freedom and priWhat truly sets this home apart are the many updates already completed, including improvements to the roof, siding, and flooring, giving the property a refreshed and well-maintained feel. The spacious interior provides plenty of room for everyone, while the fenced backyard is ideal for pets, play, or outdoor gatherings. A 2-car attached carport adds everyday convenience. With no restrictions, there's plenty of room to bring animals, park equipment, add a workshop, or simply enjoy the freedom and privacy of country living. This property offers a rare combination of land, comfort, and value. If you've been searching for acreage without sacrificing space and functionality, this one deserves a closer look. SE HABLA ESPAÑOL.
For sale
Price cut: $25K (9/10)
$275,000
1655 Smith Cir, Combine, TX 75159
4beds
2,128sqft
Manufactured Home
Built in 1984
1.87 Acres Lot
$272,200 Zestimate®
$129/sqft
$-- HOA
What's special
Refreshed well-maintained feel
- 147 days
- 681
- 82
Zillow last checked:
Listing updated:
Listed by:
Norma Barrett 214-779-7405,
Coldwell Banker Anderson Realtors
Source: GTARMLS,MLS#: 26006849
Facts & features
Interior
Bedrooms & bathrooms
- Bedrooms: 4
- Bathrooms: 2
- Full bathrooms: 2
Bathroom
- Features: Shower and Tub
Heating
- Central/Electric, Fireplace
Cooling
- Central Electric, Ceiling Fan(s)
Appliances
- Included: Gas Range, Refrigerator
Features
- Ceiling Fan, Vaulted Ceiling(s), Kitchen Island
- Fireplace features: Wood Burning, Other
Interior area
- Total structure area: 2,128
- Total interior livable area: 2,128 sqft
Property
Parking
- Total spaces: 2
- Parking features: Carport
- Carport spaces: 2
Features
- Levels: One
- Stories: 1
- Patio & porch: Covered
- Pool features: None
- Fencing: Metal Fence
Lot
- Size: 1.87 Acres
Details
- Parcel number: 60010000000060000
Construction
Type & style
- Home type: MobileManufactured
- Architectural style: Other
- Property subtype: Manufactured Home
Materials
- Cement Siding
- Foundation: See Remarks
- Roof: Composition
Condition
- Pre-owned
- Year built: 1984
Utilities & green energy
- Sewer: Conventional Septic
- Utilities for property: Cable Available
Community & HOA
Community
- Security: Audio and Video Surveillance
- Subdivision: Bois Darc Is Ranchetts Se
HOA
- Has HOA: No
Location
- Region: Combine
Financial & listing details
- Price per square foot: $129/sqft
- Tax assessed value: $123,970
- Annual tax amount: $176
- Date on market: 5/14/2026
Estimated market value
$272,200
$259,000 - $286,000
Not available
Price history
| Date | Event | Price |
|---|---|---|
| 9/10/2026 | Price change | $275,000-8.3%$129/sqft |
Source: NTREIS #21253197 Report a problem | ||
| 7/30/2026 | Price change | $300,000-7.7%$141/sqft |
Source: NTREIS #21253197 Report a problem | ||
| 7/10/2026 | Listed for sale | $325,000$153/sqft |
Source:  GTARMLS #26006849 Report a problem GTARMLS #26006849 Report a problem | ||
| 5/26/2026 | Pending sale | $325,000$153/sqft |
Source: NTREIS #21253197 Report a problem | ||
| 5/22/2026 | Contingent | $325,000$153/sqft |
Source: NTREIS #21253197 Report a problem | ||
| 5/22/2026 | Pending sale | $325,000$153/sqft |
Source: GTARMLS #26006849 Report a problem | ||
| 4/29/2026 | Listed for sale | $325,000$153/sqft |
Source: NTREIS #21253197 Report a problem | ||
Public tax history
| Year | Property taxes | Tax assessment |
|---|---|---|
| 2025 | $176 +10.2% | $123,970 +51% |
| 2024 | $159 +7.5% | $82,110 -0.1% |
| 2023 | $148 +3.5% | $82,200 |
| 2022 | $143 +3.4% | $82,200 +104% |
| 2021 | $139 +6% | $40,290 +57.8% |
| 2020 | $131 -1.8% | $25,530 -0.7% |
| 2019 | $133 -2.1% | $25,720 -0.6% |
| 2018 | $136 -40.5% | $25,880 -0.9% |
| 2017 | $229 +1.4% | $26,110 -1.1% |
| 2016 | $225 -3.5% | $26,400 -0.9% |
| 2015 | $234 | $26,630 -1.5% |
| 2014 | $234 | $27,030 |
| 2013 | -- | -- |
| 2012 | -- | -- |
| 2011 | -- | -- |
| 2010 | -- | -- |
| 2009 | -- | -- |
| 2008 | -- | -- |
| 2007 | -- | -- |
| 2005 | -- | -- |
| 2004 | -- | -- |
| 2003 | -- | -- |
| 2002 | -- | -- |
| 2001 | -- | -- |
Find assessor info on the county website
Monthly payment
Climate risks
Neighborhood: 75159
Nearby schools
Schools provided by the listing agent
- Elementary: Seagoville
- Middle: Seagoville
- High: Seagoville
Source: GTARMLS. This data may not be complete. We recommend contacting the local school district to confirm school assignments for this home.
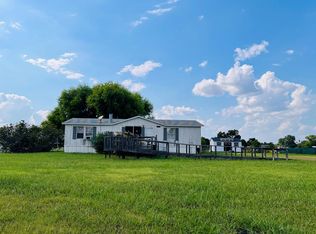
Similar homes
- $275,0003 bd2 ba1.4k sqft610 N Fm Rd #1389, Seagoville, TX 75159For Sale
 MLS ID #21268641, Melissa Collier. NTREIS
 - $285,0003 bd2 ba1.9k sqft5177 Timarron Dr, Scurry, TX 75158For Sale
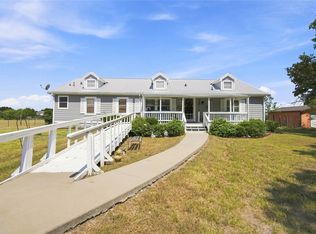 MLS ID #21348216, Misty MacDonald. NTREIS
 - $272,0003 bd2 ba1.3k sqft535 Jean Dr, Seagoville, TX 75159For Sale
 MLS ID #21250800, Patrice Tague. NTREIS
 - $239,9993 bd2 ba1.5k sqft5022 Timarron Dr, Scurry, TX 75158For Sale
 MLS ID #52377675, Christopher Dahl, Stag & Stone Realty LLC. HAR
