This amazing home just had a price improvement and the seller is offering a $5,000 seller concession with an acceptable offer. Welcome to this inviting and beautifully maintained home situated on two generous lots right across from Crandall Schools and just 20 minutes away from Dallas. With plenty of room to grow, flexible living spaces, and thoughtful updates throughout, this property is ideal for families seeking comfort, convenience, and versatility.
Step inside to find a bright and open layout featuring both vinyl and tile flooring for easy maintenance. The kitchen offers a cozy breakfast bar, perfect for busy mornings or casual gatherings. The master suite includes an extra-tall walk-in shower and a large walk-in closet for added comfort and storage.
One of the home’s standout features is the second living area, which can easily function as a mother-in-law suite, fourth bedroom, man cave, or dedicated workspace. It includes its own handicap-accessible shower, making it ideal for guests or multi-generational living.
Solar panels on the roof provide energy efficiency, helping keep utility costs down year-round. The seller is paying off the solar panels at closing, so enjoy solar energy with significant cost savings and the panels come with a warranty.
Outside, enjoy a spacious backyard with plenty of room to play, entertain, or relax. The back patio is perfect for evening cookouts, while the 20X20 storage shed adds additional space for tools and equipment with a 20 foot workbench.
This warm, welcoming, and highly functional home offers room for everyone—inside and out. Don’t miss out on this wonderful opportunity to own a versatile family home in the heart of Crandall!
For sale
Price cut: $4K (7/22)
$265,999
305 S 1st St, Crandall, TX 75114
3beds
1,968sqft
:
Get pre-qualifiedN/A
Single Family Residence
Built in 1971
0.34 Acres Lot
$263,500 Zestimate®
$135/sqft
$-- HOA
What's special
Large walk-in closetBright and open layoutCozy breakfast bar
- 103 days |
- 281 |
- 12 |
Zillow last checked:
Listing updated:
Listed by:
William Bunn 0692549 903-767-1598,
eXp Realty LLC 888-519-7431
Source: NTREIS,MLS#: 21250202
Facts & features
Interior
Bedrooms & bathrooms
- Bedrooms: 3
- Bathrooms: 3
- Full bathrooms: 3
Primary bedroom
- Features: Ceiling Fan(s), Separate Shower
- Level: First
- Dimensions: 20 x 11
Living room
- Features: Ceiling Fan(s)
- Level: First
- Dimensions: 13 x 18
Heating
- Central, Electric
Cooling
- Central Air, Electric
Appliances
- Included: Dishwasher, Electric Cooktop, Electric Oven, Electric Water Heater, Disposal, Vented Exhaust Fan
Features
- High Speed Internet, Cable TV
- Flooring: Ceramic Tile, Luxury Vinyl Plank
- Has basement: No
- Has fireplace: No
Interior area
- Total interior livable area: 1,968 sqft
Video & virtual tour
Property
Parking
- Parking features: Converted Garage, Driveway
Features
- Levels: One
- Stories: 1
- Pool features: None
Lot
- Size: 0.34 Acres
Details
- Parcel number: 24368
Construction
Type & style
- Home type: SingleFamily
- Architectural style: Detached
- Property subtype: Single Family Residence
- Attached to another structure: Yes
Materials
- Roof: Composition
Condition
- Year built: 1971
Utilities & green energy
- Sewer: Public Sewer
- Utilities for property: Sewer Available, Cable Available
Community & HOA
Community
- Subdivision: Godfrey-May-Holly
HOA
- Has HOA: No
Location
- Region: Crandall
Financial & listing details
- Price per square foot: $135/sqft
- Tax assessed value: $251,185
- Annual tax amount: $5,934
- Date on market: 4/24/2026
- Cumulative days on market: 150 days
- Listing terms: Cash,Conventional,FHA,VA Loan
- Road surface type: Asphalt
Estimated market value
$263,500
$250,000 - $277,000
$2,123/mo
Price history
| Date | Event | Price |
|---|---|---|
| 7/22/2026 | Price change | $265,999-1.5%$135/sqft |
Source: NTREIS #21250202 Report a problem | ||
| 4/24/2026 | Listed for sale | $269,999$137/sqft |
Source: NTREIS #21250202 Report a problem | ||
| 4/22/2026 | Listing removed | $269,999$137/sqft |
Source: eXp Realty #21198146 Report a problem | ||
| 4/10/2026 | Price change | $269,999-2.5%$137/sqft |
Source: NTREIS #21198146 Report a problem | ||
| 3/5/2026 | Listed for sale | $276,999$141/sqft |
Source: NTREIS #21198146 Report a problem | ||
Public tax history
| Year | Property taxes | Tax assessment |
|---|---|---|
| 2025 | $4,255 +4.3% | $239,479 +10% |
| 2024 | $4,081 +7.3% | $217,708 +10% |
| 2023 | $3,805 -8.7% | $197,916 +10% |
| 2022 | $4,166 +1.1% | $179,924 +10% |
| 2021 | $4,121 +8.8% | $163,567 +10% |
| 2020 | $3,787 | $148,697 +10% |
| 2019 | -- | $135,179 +10% |
| 2018 | $3,045 | $122,890 +6.4% |
| 2017 | $3,045 +12.1% | $115,450 +12.1% |
| 2016 | $2,717 -3.1% | $103,000 +1.7% |
| 2015 | $2,803 | $101,320 -1% |
| 2014 | $2,803 | $102,310 -1% |
| 2013 | -- | $103,320 -1.9% |
| 2012 | -- | $105,310 -0.9% |
| 2011 | -- | $106,310 |
| 2010 | -- | $106,310 -0.7% |
| 2009 | -- | $107,050 -0.9% |
| 2008 | -- | $108,050 -0.2% |
| 2007 | -- | $108,240 +1.3% |
| 2006 | -- | $106,850 +0.9% |
| 2005 | -- | $105,880 +15.3% |
| 2004 | -- | $91,800 |
Find assessor info on the county website
Monthly payment
Est. payment
Payment breakdown
Explore the cost of this home by adjusting the details. Changes won't be saved.Climate risks
Neighborhood: 75114
Nearby schools
GreatSchools rating
- 5/10Nola Kathryn Wilson Elementary SchoolGrades: PK-6Distance: 0.1 mi
- 3/10Crandall Middle SchoolGrades: 7-8Distance: 3 mi
- 4/10Crandall High SchoolGrades: 9-12Distance: 0.7 mi
Schools provided by the listing agent
- Elementary: Crandall
- Middle: Crandall
- High: Crandall
- District: Crandall ISD
Source: NTREIS. This data may not be complete. We recommend contacting the local school district to confirm school assignments for this home.
- $163,9002 bd1 ba1.2k sqft207 W Vanston Ln, Crandall, TX 75114Off Market
- $193,700-- bd1 ba1.4k sqft206 W Church St, Crandall, TX 75114Off Market
- $184,300-- bd1 ba1.1k sqft208 W Church St, Crandall, TX 75114Off Market
- $297,4004 bd2 ba1.7k sqft304 S 2nd St, Crandall, TX 75114Off Market

- $198,8002 bd1 ba1.3k sqft302 S 2nd St, Crandall, TX 75114Off Market
- $109,000-- bd2 ba1.1k sqft206 W Church St, Crandall, TX 75114Off Market
- $191,2003 bd2 ba1.5k sqft310 S 2nd St, Crandall, TX 75114Off Market
- $184,600-- bd1 ba1.2k sqft300 S 2nd St, Crandall, TX 75114Off Market
A local agent can set up tours, give advice and negotiate with sellers.
Similar homes
- $250,0002 bd2 ba1.2k sqft301 E Mimosa St, Crandall, TX 75114For Sale
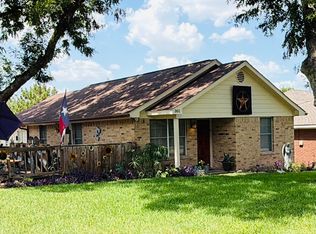 MLS ID #21340266, Rosa Jones. NTREIS
 - $265,0004 bd2 ba1.6k sqft1760 Courage Crk, Crandall, TX 75114For Sale
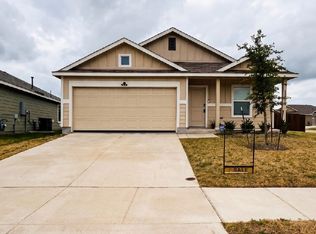 MLS ID #21236357, Rawan Shalabi Ahmad. NTREIS
 - $329,2503 bd2 ba1.4k sqft298 Lone Star Dr, Crandall, TX 75114For Sale
 MLS ID #21321611, Yossi Barazani. NTREIS
 - $279,0004 bd3 ba2.5k sqft3104 Buckthorn St, Heartland, TX 75126For Sale
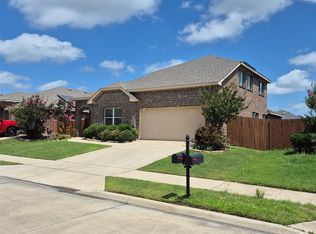 MLS ID #21297784, Jason Brooks. NTREIS
 - $346,9004 bd5 ba2.4k sqft3153 Beechwood Dr, Crandall, TX 75114For SaleMLS ID #21348272, Amanda Anzua. NTREIS
- $270,0003 bd2 ba1.8k sqft2031 Allyson Dr, Heartland, TX 75126For SaleMLS ID #21324925, Claudia Castro. NTREIS
- $241,0003 bd2 ba1.6k sqft201 Collins Dr, Terrell, TX 75160For SaleMLS ID #21346139, Edwina Juarez. NTREIS
- $260,0003 bd2 ba1.6k sqft303 Chinaberry Trl, Forney, TX 75126For SaleMLS ID #21324545, Efrain Oscar A Garcia Sanchez. NTREIS
- $249,9994 bd2 ba1.6k sqft7400 County Road 131a, Terrell, TX 75161For SaleMLS ID #21333457, Gladys Coria-Keatts. NTREIS
- $275,0004 bd2 ba1.8k sqft702 Redbud Dr, Forney, TX 75126For SaleMLS ID #21221808, Bea Flores. NTREIS
- $240,0004 bd2 ba1.5k sqft2704 Marbella Ln, Dallas, TX 75228For SaleMLS ID #21351253, Bryan Lynch. NTREIS
- $299,9994 bd2 ba1.7k sqft14034 Vida Ln, Dallas, TX 75253For SaleMLS ID #21304954, Julie Greer. NTREIS
- $300,0004 bd2 ba2.1k sqft1655 Smith Cir, Combine, TX 75159For SaleMLS ID #26006849, Norma Barrett, Coldwell Banker Anderson Realtors. GTARMLS
- $250,0004 bd1 ba1.3k sqft2204 Potter Rd, Seagoville, TX 75159For SaleMLS ID #21185627, Teodolo Sanchez Aguilar. NTREIS
- $215,0003 bd2 ba1.3k sqft822 Johnnie Row, Seagoville, TX 75159For SaleMLS ID #21319553, John Anderson. NTREIS
- $349,9993 bd2 ba1.9k sqft429 Baker St, Seagoville, TX 75159For SaleMLS ID #21336681, Debora Fuentes. NTREIS
- $349,0005 bd3 ba2.6k sqft3404 Western Trl, Crandall, TX 75114For SaleMLS ID #21290562, Carri Fung. NTREIS
- $249,9993 bd2 ba2k sqft504 1st St, Terrell, TX 75160For SaleMLS ID #21306924, Wade Dews. NTREIS
- $275,5003 bd2 ba1.6k sqft126 Poinsetta Cir, Terrell, TX 75160For SaleMLS ID #21332778, Christine Torres. NTREIS
- $250,0003 bd2 ba1.3k sqft908 N Virginia St, Terrell, TX 75160For SaleMLS ID #21216803, Hermes Rendon. NTREIS
