This inviting home offers a warm and welcoming atmosphere with a thoughtfully designed layout that is perfect for everyday living and entertaining.
Step inside to discover bright, open living spaces filled with natural light, creating the perfect setting for relaxing with family or hosting friends. The home's functional floor plan provides a seamless flow between the living, dining, and kitchen areas, making daily life both convenient and enjoyable.
Outside, you'll find a spacious yard with plenty of room for outdoor activities, gardening, or simply unwinding after a long day. Located in a desirable neighborhood, this home offers easy access to local schools, parks, shopping, dining, and major highways, making commuting to Dallas and surrounding areas simple.
Whether you're a first-time homebuyer, looking to upgrade, or searching for your next investment opportunity, 3153 Beechwood offers the perfect combination of comfort, convenience, and value.
Schedule your private showing today and come see everything this wonderful Crandall home has to offer!
For sale
$346,900
3153 Beechwood Dr, Crandall, TX 75114
4beds
2,472sqft
Single Family Residence
Built in 2023
4,599 Square Feet Lot
$341,800 Zestimate®
$140/sqft
$-- HOA
What's special
Thoughtfully designed layoutWarm and welcoming atmosphere
- 28 days
- 111
- 4
Zillow last checked:
Listing updated:
Listed by:
Amanda Anzua 0755789 903-245-4448,
Standard Real Estate 903-245-4448
Source: NTREIS,MLS#: 21348272
Facts & features
Interior
Bedrooms & bathrooms
- Bedrooms: 4
- Bathrooms: 5
- Full bathrooms: 3
- 1/2 bathrooms: 2
Primary bedroom
- Level: First
- Dimensions: 1 x 1
Bedroom
- Level: Second
- Dimensions: 1 x 1
Bedroom
- Level: Second
- Dimensions: 1 x 1
Bedroom
- Level: Second
- Dimensions: 1 x 1
Dining room
- Level: First
- Dimensions: 1 x 1
Other
- Level: First
- Dimensions: 1 x 1
Other
- Level: Second
- Dimensions: 1 x 1
Other
- Level: Second
- Dimensions: 1 x 1
Half bath
- Level: Second
- Dimensions: 1 x 1
Half bath
- Level: First
- Dimensions: 1 x 1
Living room
- Level: First
- Dimensions: 1 x 1
Living room
- Level: Second
- Dimensions: 1 x 1
Appliances
- Included: Gas Cooktop, Gas Oven, Microwave
Features
- Built-in Features, Decorative/Designer Lighting Fixtures, Eat-in Kitchen, Kitchen Island, Open Floorplan, Cable TV, Vaulted Ceiling(s), Walk-In Closet(s)
- Has basement: No
- Number of fireplaces: 1
- Fireplace features: Masonry
Interior area
- Total interior livable area: 2,472 sqft
Video & virtual tour
Property
Parking
- Total spaces: 2
- Parking features: Concrete, Garage
- Attached garage spaces: 2
Features
- Levels: Two
- Stories: 2
- Pool features: None
Lot
- Size: 4,599 Square Feet
Details
- Parcel number: 222347
Construction
Type & style
- Home type: SingleFamily
- Architectural style: Detached
- Property subtype: Single Family Residence
Condition
- Year built: 2023
Utilities & green energy
- Sewer: Public Sewer
- Water: Public
- Utilities for property: Sewer Available, Water Available, Cable Available
Community & HOA
Community
- Subdivision: Heartland Ph23
HOA
- Has HOA: No
Location
- Region: Crandall
Financial & listing details
- Price per square foot: $140/sqft
- Date on market: 8/2/2026
- Cumulative days on market: 29 days
- Exclusions: Refrigerator
Estimated market value
$341,800
$325,000 - $359,000
$2,675/mo
Price history
| Date | Event | Price |
|---|---|---|
| 8/2/2026 | Listed for sale | $346,900+3.9%$140/sqft |
Source: NTREIS #21348272 Report a problem | ||
| 11/22/2023 | Sold | -- |
Source: NTREIS #20458979 Report a problem | ||
| 10/23/2023 | Pending sale | $333,999$135/sqft |
Source: NTREIS #20458979 Report a problem | ||
| 10/13/2023 | Price change | $333,999-7.7%$135/sqft |
Source:  Lennar Homes Report a problem Lennar Homes Report a problem | ||
| 10/3/2023 | Listed for sale | $361,999$146/sqft |
Source: Lennar Homes Report a problem | ||
Public tax history
Tax history is unavailable.
Monthly payment
Est. payment
Payment breakdown
Explore the cost of this home by adjusting the details. Changes won't be saved.Climate risks
Neighborhood: 75114
Nearby schools
Schools provided by the listing agent
- Elementary: Crandall
- Middle: Crandall
- High: Crandall
- District: Crandall ISD
Source: NTREIS. This data may not be complete. We recommend contacting the local school district to confirm school assignments for this home.


Similar homes
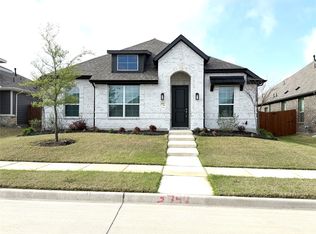
- $349,0005 bd3 ba2.6k sqft3404 Western Trl, Crandall, TX 75114For Sale
 MLS ID #21290562, Carri Fung. NTREIS
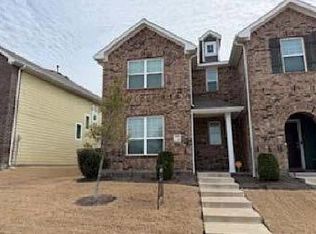
 - $375,0004 bd2 ba2k sqft3747 Topeka Trl, Crandall, TX 75114For Sale
 MLS ID #21213160, Andrew Nguyen. NTREIS
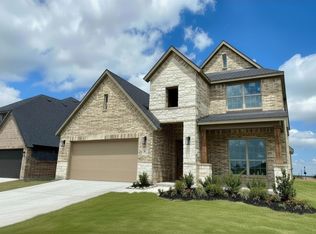
 - $--3 bd3 ba1.7k sqft1846 Indigo Ln, Heartland, TX 75126Auction
 ServiceLink Auction
 - $422,9904 bd4 ba2.7k sqft2817 Slamma Trl, Crandall, TX 75114New Construction
 MLS ID #21287817, Lara O'keefe. NTREIS
