Charming and quaint home nestled in a welcoming, family-oriented neighborhood! This well-maintained traditional-style residence offers 3 bedrooms and 2 bathrooms, providing a comfortable and functional layout perfect for everyday living. One of the bedrooms is currently being used as a home office, offering flexibility to suit your lifestyle.
Ideally situated in a great location, you’ll enjoy the convenience of quick and easy access to shopping, dining, schools, and major routes—making any commute a breeze.
A unique feature of this home is the converted single-car garage, currently serving as a versatile fourth room—perfect for a home office, playroom, or guest space. The original garage door remains in place, allowing for an easy conversion back to a garage if desired.
Positioned on a desirable corner lot, the property features a fully fenced backyard with a wood privacy fence—ideal for relaxing or entertaining. A storage building in the back adds extra space for tools, hobbies, or seasonal items.
Whether you're looking for charm, flexibility, or location, this home checks all the boxes!
For sale
Price cut: $5K (5/12)
$274,000
535 Jean Dr, Seagoville, TX 75159
3beds
1,358sqft
:
Get pre-qualified$1,998/mo
Single Family Residence
Built in 1994
6,795 Square Feet Lot
$269,900 Zestimate®
$202/sqft
$-- HOA
What's special
Desirable corner lotComfortable and functional layout
- 98 days |
- 222 |
- 10 |
Zillow last checked:
Listing updated:
Listed by:
Patrice Tague 0649744 903-355-0505,
Cross Power Real Estate, LLC 903-355-0505,
James Tague 0800585 903-355-0505,
Cross Power Real Estate, LLC
Source: NTREIS,MLS#: 21250800
Facts & features
Interior
Bedrooms & bathrooms
- Bedrooms: 3
- Bathrooms: 2
- Full bathrooms: 2
Primary bedroom
- Features: En Suite Bathroom
- Level: First
- Dimensions: 12 x 11
Bedroom
- Level: First
- Dimensions: 9 x 9
Bedroom
- Level: First
- Dimensions: 13 x 9
Primary bathroom
- Level: First
- Dimensions: 7 x 6
Dining room
- Level: First
- Dimensions: 8 x 12
Kitchen
- Level: First
- Dimensions: 9 x 8
Laundry
- Level: First
- Dimensions: 11 x 5
Living room
- Level: First
- Dimensions: 10 x 16
Appliances
- Included: Dryer, Dishwasher, Electric Range, Electric Water Heater, Refrigerator, Washer
- Laundry: Washer Hookup, Dryer Hookup, Laundry in Utility Room
Features
- Eat-in Kitchen, High Speed Internet, Cable TV
- Flooring: Ceramic Tile, Laminate, Vinyl
- Has basement: No
- Has fireplace: No
Interior area
- Total interior livable area: 1,358 sqft
Video & virtual tour
Property
Parking
- Total spaces: 1
- Parking features: Driveway
- Attached garage spaces: 1
Features
- Levels: One
- Stories: 1
- Exterior features: Rain Gutters, Storage
- Pool features: None
Lot
- Size: 6,795 Square Feet
- Features: Corner Lot
Details
- Parcel number: 500146100B0200000
Construction
Type & style
- Home type: SingleFamily
- Architectural style: Traditional,Detached
- Property subtype: Single Family Residence
Materials
- Brick
- Foundation: Slab
- Roof: Composition
Condition
- Year built: 1994
Utilities & green energy
- Sewer: Public Sewer
- Water: Public
- Utilities for property: Electricity Connected, Sewer Available, Separate Meters, Water Available, Cable Available
Community & HOA
Community
- Security: Smoke Detector(s)
- Subdivision: Fawn Meadows Rep
HOA
- Has HOA: No
Location
- Region: Seagoville
Financial & listing details
- Price per square foot: $202/sqft
- Tax assessed value: $218,970
- Annual tax amount: $4,924
- Date on market: 4/26/2026
- Cumulative days on market: 99 days
- Listing terms: Cash,Conventional,1031 Exchange,FHA,VA Loan
Estimated market value
$269,900
$256,000 - $283,000
$1,899/mo
Price history
| Date | Event | Price |
|---|---|---|
| 5/12/2026 | Price change | $274,000-1.8%$202/sqft |
Source: NTREIS #21250800 Report a problem | ||
| 4/26/2026 | Listed for sale | $279,000$205/sqft |
Source: NTREIS #21250800 Report a problem | ||
| 10/26/2007 | Sold | -- |
Source: Agent Provided Report a problem | ||
Public tax history
| Year | Property taxes | Tax assessment |
|---|---|---|
| 2025 | $1,032 +17.5% | $218,970 |
| 2024 | $878 +14.2% | $218,970 +10.8% |
| 2023 | $769 -0.7% | $197,600 |
| 2022 | $774 +11.1% | $197,600 +44.1% |
| 2021 | $697 +18.3% | $137,130 |
| 2020 | $589 +20.6% | $137,130 +19.3% |
| 2019 | $488 +28% | $114,920 |
| 2018 | $381 +19.8% | $114,920 +42.1% |
| 2017 | $318 +4.1% | $80,880 |
| 2016 | $306 +9.4% | $80,880 +15.7% |
| 2015 | $279 | $69,890 |
| 2014 | $279 | $69,890 |
| 2013 | -- | -- |
| 2012 | -- | -- |
| 2011 | -- | -- |
| 2010 | -- | -- |
| 2009 | -- | -- |
| 2008 | -- | -- |
| 2007 | -- | -- |
| 2005 | -- | -- |
| 2004 | -- | -- |
| 2003 | -- | -- |
| 2002 | -- | -- |
| 2001 | -- | -- |
Find assessor info on the county website
Monthly payment
Est. payment
Payment breakdown
Explore the cost of this home by adjusting the details. Changes won't be saved.Climate risks
Neighborhood: 75159
Nearby schools
GreatSchools rating
- 10/10Central Elementary SchoolGrades: PK-5Distance: 0.4 mi
- 5/10Seagoville Middle SchoolGrades: 6-8Distance: 2.9 mi
- 3/10Seagoville High SchoolGrades: 9-12Distance: 2.8 mi
Schools provided by the listing agent
- Elementary: Seagoville
- Middle: Seagoville
- High: Seagoville
- District: Dallas ISD
Source: NTREIS. This data may not be complete. We recommend contacting the local school district to confirm school assignments for this home.
- $230,9003 bd2 ba1.2k sqft533 Jean Dr, Seagoville, TX 75159Off Market
- $217,8003 bd2 ba1.3k sqft532 Mary Jane Ln, Seagoville, TX 75159Off Market

- $212,9003 bd2 ba1.3k sqft531 Jean Dr, Seagoville, TX 75159Off Market
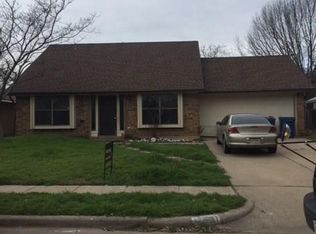
- $217,7003 bd2 ba1k sqft536 Jean Dr, Seagoville, TX 75159Off Market
- $210,9002 bd2 ba1k sqft530 Mary Jane Ln, Seagoville, TX 75159Off Market
- $213,0003 bd2 ba1.1k sqft534 Jean Dr, Seagoville, TX 75159Off Market
- $228,8003 bd2 ba1k sqft529 Jean Dr, Seagoville, TX 75159Off Market
- $192,5003 bd1 ba1k sqft532 Jean Dr, Seagoville, TX 75159Off Market
A local agent can set up tours, give advice and negotiate with sellers.
Similar homes
- $225,0003 bd2 ba1k sqft506 Thomas Trl, Seagoville, TX 75159For Sale
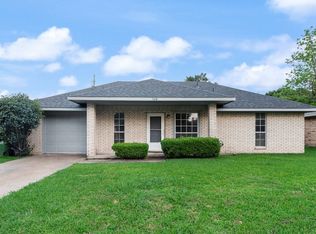 MLS ID #21204750, Justin Guest. NTREIS
 - $225,0003 bd2 ba1.6k sqft306 Lakey Rd, Seagoville, TX 75159For Sale
 MLS ID #21275228, Keith Stone. NTREIS
 - $296,0003 bd2 ba1.5k sqft2516 Buck Dr, Mesquite, TX 75181For Sale
 MLS ID #21342544, Dawn Taylor. NTREIS
 - $269,0004 bd2 ba1.8k sqft3608 Dove Ln, Mesquite, TX 75181For Sale
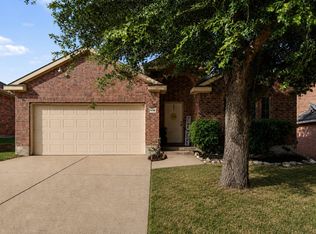 MLS ID #21341846, Sandi Tijerina. NTREIS
 - $273,0003 bd2 ba1.3k sqft923 Courtney Dr, Mesquite, TX 75150For SaleMLS ID #21286636, Kim Jensen. NTREIS
- $270,0003 bd2 ba1.5k sqft308 Long Prairie Dr, Forney, TX 75126For SaleMLS ID #21276681, Brenda Hernandez. NTREIS
- $265,0003 bd2 ba1.6k sqft9403 Crimnson Ct, Dallas, TX 75217For SaleMLS ID #21235086, Nida Irfan. NTREIS
- $274,9993 bd2 ba1.6k sqft3224 Rockne Ln, Mesquite, TX 75150For SaleMLS ID #21274061, Lorena Garcia. NTREIS
- $259,9004 bd2 ba1.6k sqft12207 Queen Dr, Balch Springs, TX 75180For SaleMLS ID #21294231, Graciela Navarro. NTREIS
- $250,0003 bd2 ba1.3k sqft1312 Hackamore St, Mesquite, TX 75149For SaleMLS ID #21232913, Chris Mendez. NTREIS
- $260,0003 bd2 ba1.7k sqft2356 Ballycastle Dr, Dallas, TX 75228For SaleMLS ID #21343897, Judi Munoz. NTREIS
- $269,9004 bd2 ba1.3k sqft3540 Frosty Trl, Dallas, TX 75241For SaleMLS ID #45028483, James Christie, Keller Williams Realty-FM. HAR
- $269,5653 bd2 ba1.3k sqft1800 Buena Vista St, Mesquite, TX 75149For SaleMLS ID #21288612, Dilene Allen. NTREIS
- $245,0004 bd2 ba1.9k sqft1029 S Bryan St, Mesquite, TX 75149For SaleMLS ID #21338670, Cristobal Salinas. NTREIS
- $275,0004 bd2 ba1.6k sqft2302 San Marcos Dr, Forney, TX 75126For SaleMLS ID #21329802, Emmanuel AKINLUSI. NTREIS
- $250,0004 bd2 ba1.7k sqft3100 Shady Wood Ct, Mesquite, TX 75150For SaleMLS ID #21340186, Jae Marzett. NTREIS
- $262,5003 bd2 ba1.3k sqft1110 Tosch Ln, Mesquite, TX 75149For SaleMLS ID #21214440, Dee Evans. NTREIS
- $285,9003 bd2 ba1.5k sqft1017 Mill River Dr, Garland, TX 75043For SaleMLS ID #6290162, Edita Herrera, RA Brokers. HAR
- $269,9004 bd2 ba1.8k sqft4105 Oleander Trl, Mesquite, TX 75150For SaleMLS ID #21274834, Karen Wydra. NTREIS
- $245,0003 bd2 ba1.4k sqft708 Shady Creek Trl, Mesquite, TX 75150For SaleMLS ID #21229518, Ricky Rich. NTREIS
