Welcome to The Enclave at Grove Hill, a private gated community offering comfort and convenience just minutes from Downtown Dallas. Situated on an interior lot with a massive backyard, this stunning residence is one of the largest homes by square footage in the neighborhood and area. Inside, you’ll find an open-concept floor plan filled with natural light and soaring ceilings. The main level features three spacious bedrooms, including the luxurious primary suite with dual sinks, a soaking tub, separate shower, and a large walk-in closet. At the heart of the home is the chef’s kitchen, complete with a large island, granite countertops, stainless steel appliances, ample cabinetry, and a gas cooktop. The kitchen opens seamlessly to the expansive living room with a cozy fireplace and views of the backyard. Just off the foyer, a dedicated office provides the perfect space for working from home, while the formal dining room is only steps away from the kitchen. Upstairs, you’ll find two more bedrooms and a huge second living room that can serve as a game room, playroom, or media area. Enjoy year-round living in the enclosed sunroom or step out to the covered patio, both overlooking the oversized backyard with endless potential for entertaining, gardening, or outdoor activities. Combining size, style, and location, this home offers the perfect blend of privacy, functionality, and proximity to all that Dallas has to offer.
Sold
Price Unknown
7058 Belteau Ln, Dallas, TX 75227
5beds
3,361sqft
Single Family Residence
Built in 2006
9,104 Square Feet Lot
$454,000 Zestimate®
$--/sqft
$4,949 Estimated rent
Home value
$454,000
$413,000 - $499,000
$4,949/mo
Zestimate® history
Owner options
List your home for rent
$4,949/mo
Rent Zestimate®
Find your next renter with Zillow Rental Manager. Plus, with online applications, you can quickly screen prospective tenants – for free.
$4,949/mo
Rent Zestimate®
Refinance and save
$693/mo
Est. payment
Refinancing to a lower rate could help reduce your monthly payments and save thousands over the life of the loan.
$693/mo
Est. payment
Explore your selling options
Work with a Zillow partner agent
Leverage their expertise and Zillow's premium Showcase listings to get your home seen by more buyers.
Get startedList with your own agent
Get your home in front of millions of buyers by listing it on Zillow.
Learn how to do itSell it yourself
Take full control of how buyers see your home on Zillow by listing For Sale by Owner (FSBO).
List your homeWhat's special
Cozy fireplaceMassive backyardOversized backyardDedicated officeOpen-concept floor planEnclosed sunroomFormal dining room
Zillow last checked:
Listing updated:
Listed by:
Blake Edwards 0804952 817-354-7653,
Century 21 Mike Bowman, Inc. 817-354-7653
Bought with:
Socorro Garcia
LPT Realty, LLC
Source: NTREIS,MLS#: 21037250
Facts & features
Interior
Bedrooms & bathrooms
- Bedrooms: 5
- Bathrooms: 4
- Full bathrooms: 3
- 1/2 bathrooms: 1
Primary bedroom
- Features: Ceiling Fan(s), Dual Sinks, Double Vanity, Garden Tub/Roman Tub, Jetted Tub, Linen Closet, Separate Shower, Walk-In Closet(s)
- Level: First
- Dimensions: 17 x 16
Bedroom
- Features: Ceiling Fan(s)
- Level: First
- Dimensions: 15 x 14
Bedroom
- Features: Ceiling Fan(s)
- Level: Second
- Dimensions: 13 x 11
Dining room
- Features: Ceiling Fan(s)
- Level: First
- Dimensions: 18 x 11
Game room
- Features: Ceiling Fan(s)
- Level: Second
- Dimensions: 20 x 19
Kitchen
- Features: Breakfast Bar, Built-in Features, Eat-in Kitchen, Granite Counters, Kitchen Island, Pantry, Stone Counters
- Level: First
- Dimensions: 11 x 11
Living room
- Features: Ceiling Fan(s), Fireplace
- Level: First
- Dimensions: 16 x 16
Office
- Features: Ceiling Fan(s)
- Level: First
- Dimensions: 18 x 6
Heating
- Central
Cooling
- Central Air, Electric
Appliances
- Included: Built-In Gas Range, Dishwasher, Gas Cooktop, Disposal, Microwave
- Laundry: Washer Hookup, Dryer Hookup, ElectricDryer Hookup, Laundry in Utility Room
Features
- Built-in Features, Cedar Closet(s), Dry Bar, Double Vanity, Eat-in Kitchen, Granite Counters, High Speed Internet, Kitchen Island, Open Floorplan, Pantry, Cable TV, Natural Woodwork, Walk-In Closet(s)
- Flooring: Carpet, Tile, Wood
- Windows: Bay Window(s), Shutters, Window Coverings
- Has basement: No
- Number of fireplaces: 1
- Fireplace features: Decorative, Family Room, Gas, Living Room
Interior area
- Total interior livable area: 3,361 sqft
Property
Parking
- Total spaces: 2
- Parking features: Additional Parking, Covered, Door-Multi, Garage Faces Front, Garage, Garage Door Opener, Inside Entrance, Kitchen Level
- Attached garage spaces: 2
Features
- Levels: Two
- Stories: 2
- Patio & porch: Rear Porch, Patio, Screened, Covered
- Exterior features: Lighting, Rain Gutters
- Pool features: None
- Fencing: Back Yard,Fenced,Privacy,Wood
Lot
- Size: 9,104 Square Feet
Details
- Parcel number: 006129002901A0000
Construction
Type & style
- Home type: SingleFamily
- Architectural style: Traditional,Detached
- Property subtype: Single Family Residence
Materials
- Brick
- Foundation: Slab
- Roof: Composition,Shingle
Condition
- Year built: 2006
Utilities & green energy
- Sewer: Public Sewer
- Water: Public
- Utilities for property: Sewer Available, Water Available, Cable Available
Community & HOA
Community
- Subdivision: Enclave At Grove Hill 03
HOA
- Has HOA: Yes
- Services included: Maintenance Grounds
- HOA fee: $693 annually
- HOA name: Enclave At Grove Hill 03
- HOA phone: 972-943-2800
Location
- Region: Dallas
Financial & listing details
- Tax assessed value: $546,190
- Annual tax amount: $12,208
- Date on market: 8/20/2025
- Cumulative days on market: 111 days
- Listing terms: Cash,Conventional,FHA,Other,VA Loan
Price history
| Date | Event | Price |
|---|---|---|
| 10/17/2025 | Sold | -- |
Source: NTREIS #21037250 Report a problem | ||
| 10/14/2025 | Pending sale | $499,000$148/sqft |
Source: NTREIS #21037250 Report a problem | ||
| 10/7/2025 | Contingent | $499,000$148/sqft |
Source: NTREIS #21037250 Report a problem | ||
| 8/20/2025 | Listed for sale | $499,000-19.4%$148/sqft |
Source: NTREIS #21037250 Report a problem | ||
| 7/24/2025 | Listing removed | $619,000$184/sqft |
Source: NTREIS #20944851 Report a problem | ||
| 7/10/2025 | Price change | $619,000-4.6%$184/sqft |
Source: NTREIS #20944851 Report a problem | ||
| 5/23/2025 | Listed for sale | $649,000+73.3%$193/sqft |
Source: NTREIS #20944851 Report a problem | ||
| 9/5/2017 | Listing removed | $374,500$111/sqft |
Source: WDR Uptown #13672521 Report a problem | ||
| 8/31/2017 | Price change | $374,500-1.2%$111/sqft |
Source: WDR Uptown #13672521 Report a problem | ||
| 8/25/2017 | Price change | $379,000-0.8%$113/sqft |
Source: WDR Uptown #13672521 Report a problem | ||
| 8/13/2017 | Listed for sale | $382,000+23.6%$114/sqft |
Source: WDR Uptown #13672521 Report a problem | ||
| 6/30/2015 | Sold | -- |
Source: Agent Provided Report a problem | ||
| 5/30/2015 | Pending sale | $309,000$92/sqft |
Source: Ebby Halliday Realtors #13145360 Report a problem | ||
| 5/6/2015 | Listed for sale | $309,000$92/sqft |
Source: Ebby Halliday, REALTORS #13145360 Report a problem | ||
Public tax history
| Year | Property taxes | Tax assessment |
|---|---|---|
| 2025 | $12,162 +56% | $546,190 |
| 2024 | $7,797 +8.4% | $546,190 +18.4% |
| 2023 | $7,190 -6.8% | $461,240 +0.6% |
| 2022 | $7,714 +2.7% | $458,680 +31.1% |
| 2021 | $7,511 -2.8% | $350,000 |
| 2020 | $7,726 -12.2% | $350,000 -11.8% |
| 2019 | $8,795 +6% | $396,910 +10.9% |
| 2018 | $8,297 +11.7% | $357,810 |
| 2017 | $7,425 +10.5% | $357,810 +17.1% |
| 2016 | $6,721 -0.9% | $305,670 +3.2% |
| 2015 | $6,780 | $296,080 -1.4% |
| 2014 | $6,780 | $300,200 |
| 2013 | -- | -- |
| 2012 | -- | -- |
| 2011 | -- | -- |
| 2010 | -- | -- |
| 2009 | -- | -- |
| 2008 | -- | -- |
| 2007 | -- | -- |
Find assessor info on the county website
Neighborhood: Buckner Terrace
Nearby homes
- $--3 bd3 ba2.3k sqft7062 Belteau Ln, Dallas, TX 75227Sold

- $412,5003 bd2 ba2.2k sqft7054 Belteau Ln, Dallas, TX 75227Off Market
- $365,2003 bd-- ba1.6k sqft7066 Belteau Ln, Dallas, TX 75227Off Market
- $452,4004 bd2 ba2.4k sqft7050 Belteau Ln, Dallas, TX 75227Off Market
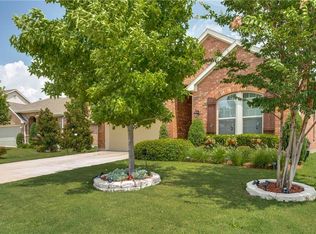
- $399,5004 bd3 ba2.1k sqft7137 Hunnicut Rd, Dallas, TX 75227For Sale
- $272,8003 bd2 ba1.9k sqft7131 Hunnicut Rd, Dallas, TX 75227Off Market
- $403,1003 bd2 ba2k sqft7104 Belteau Ln, Dallas, TX 75227Off Market
- $391,3003 bd2 ba1.9k sqft2860 Lacompte Dr, Dallas, TX 75227Off Market
Nearby schools
GreatSchools rating
- 7/10Urban Park Elementary SchoolGrades: PK-5Distance: 1.1 mi
- 3/10Ann Richards Middle SchoolGrades: 6-8Distance: 3 mi
- 3/10Skyline High SchoolGrades: 9-12Distance: 1.4 mi
Schools provided by the listing agent
- Elementary: Rowe
- Middle: H.W. Lang
- High: Skyline
- District: Dallas ISD
Source: NTREIS. This data may not be complete. We recommend contacting the local school district to confirm school assignments for this home.
Get a cash offer in 3 minutes
Find out how much your home could sell for in as little as 3 minutes with a no-obligation cash offer.
Estimated market value
$454,000
Get a cash offer in 3 minutes
Find out how much your home could sell for in as little as 3 minutes with a no-obligation cash offer.
Estimated market value
$454,000
- Texas
- Dallas County
- Dallas
- 75227
- Buckner Terrace
- 7058 Belteau Ln
