Motivated Sellers — Bring Your Offers!
Beautiful, well-maintained home in a gated community just minutes from Downtown Dallas. Featuring 3 bedrooms, 2 bathrooms, and 2,316 sq ft of open living space, this property is currently offered fully furnished and move-in ready.
Need it unfurnished? No problem — sellers are happy to remove any or all items (furniture, refrigerator, washer, dryer, TVs) upon buyer’s request. This home is perfect for those seeking comfort, flexibility, and a prime location.
Buyer’s agents welcome. Don’t miss your chance to own this incredible home — schedule your showing today!
Sold
Price Unknown
7062 Belteau Ln, Dallas, TX 75227
3beds
2,316sqft
Single Family Residence
Built in 2012
7,579 Square Feet Lot
$451,300 Zestimate®
$--/sqft
$3,376 Estimated rent
Home value
$451,300
$406,000 - $501,000
$3,376/mo
Zestimate® history
Owner options
List your home for rent
$3,376/mo
Rent Zestimate®
Find your next renter with Zillow Rental Manager. Plus, with online applications, you can quickly screen prospective tenants – for free.
$3,376/mo
Rent Zestimate®
Refinance and save
$800/mo
Est. payment
Refinancing to a lower rate could help reduce your monthly payments and save thousands over the life of the loan.
$800/mo
Est. payment
Explore your selling options
Work with a Zillow partner agent
Leverage their expertise and Zillow's premium Showcase listings to get your home seen by more buyers.
Get startedList with your own agent
Get your home in front of millions of buyers by listing it on Zillow.
Learn how to do itSell it yourself
Take full control of how buyers see your home on Zillow by listing For Sale by Owner (FSBO).
List your homeWhat's special
Gated communityMove-in ready
Zillow last checked:
Listing updated:
Listed by:
Yuliia B Bezsalova 0814452 (214)310-7060,
Berkshire HathawayHS PenFed TX 972-312-8900
Bought with:
Jory Walker
Ebby Halliday, REALTORS
Source: NTREIS,MLS#: 20882409
Facts & features
Interior
Bedrooms & bathrooms
- Bedrooms: 3
- Bathrooms: 3
- Full bathrooms: 2
- 1/2 bathrooms: 1
Primary bedroom
- Features: Dual Sinks, En Suite Bathroom, Garden Tub/Roman Tub, Separate Shower, Walk-In Closet(s)
- Level: First
- Dimensions: 17 x 17
Bedroom
- Level: First
- Dimensions: 10 x 17
Breakfast room nook
- Level: First
- Dimensions: 11 x 9
Dining room
- Level: First
- Dimensions: 18 x 10
Kitchen
- Features: Breakfast Bar, Built-in Features, Dual Sinks, Eat-in Kitchen, Kitchen Island, Pantry, Stone Counters
- Level: First
- Dimensions: 16 x 16
Living room
- Level: First
- Dimensions: 22 x 15
Office
- Level: First
- Dimensions: 13 x 10
Appliances
- Included: Some Gas Appliances, Dryer, Dishwasher, Disposal, Gas Range, Microwave, Plumbed For Gas, Refrigerator, Washer
- Laundry: Washer Hookup, Electric Dryer Hookup, Laundry in Utility Room
Features
- Decorative/Designer Lighting Fixtures, Eat-in Kitchen, High Speed Internet, Kitchen Island, Open Floorplan, Pantry, Cable TV, Walk-In Closet(s)
- Flooring: Wood
- Has basement: No
- Number of fireplaces: 1
- Fireplace features: Gas Log, Gas Starter
Interior area
- Total interior livable area: 2,316 sqft
Property
Parking
- Total spaces: 2
- Parking features: Alley Access
- Attached garage spaces: 2
Features
- Levels: One
- Stories: 1
- Patio & porch: Covered
- Pool features: None
Lot
- Size: 7,579 Square Feet
Details
- Parcel number: 00612900290240000
Construction
Type & style
- Home type: SingleFamily
- Architectural style: Detached
- Property subtype: Single Family Residence
Materials
- Roof: Composition
Condition
- Year built: 2012
Utilities & green energy
- Sewer: Public Sewer
- Water: Public
- Utilities for property: Natural Gas Available, Sewer Available, Separate Meters, Water Available, Cable Available
Community & HOA
Community
- Features: Curbs, Sidewalks
- Subdivision: ENCLAVE AT GROVE HILL 3 BLK
HOA
- Has HOA: Yes
- Services included: All Facilities
- HOA fee: $800 annually
- HOA name: Goodwin Harrison Management
- HOA phone: 214-445-2729
Location
- Region: Dallas
Financial & listing details
- Tax assessed value: $430,000
- Annual tax amount: $10,826
- Date on market: 4/4/2025
- Cumulative days on market: 17 days
- Road surface type: Asphalt
Price history
| Date | Event | Price |
|---|---|---|
| 5/21/2025 | Sold | -- |
Source: NTREIS #20882409 Report a problem | ||
| 4/22/2025 | Pending sale | $455,000$196/sqft |
Source: NTREIS #20882409 Report a problem | ||
| 4/16/2025 | Price change | $455,000-5.2%$196/sqft |
Source: NTREIS #20882409 Report a problem | ||
| 4/4/2025 | Listed for sale | $480,000+48.1%$207/sqft |
Source: NTREIS #20882409 Report a problem | ||
| 5/14/2023 | Listing removed | -- |
Source: Zillow Rentals Report a problem | ||
| 4/27/2023 | Listed for rent | $3,500$2/sqft |
Source: Zillow Rentals Report a problem | ||
| 2/16/2018 | Sold | -- |
Source: Agent Provided Report a problem | ||
| 1/23/2018 | Pending sale | $324,000$140/sqft |
Source: Briggs Freeman Sotheby's International Realty #13754840 Report a problem | ||
| 1/9/2018 | Listed for sale | $324,000+47.3%$140/sqft |
Source: Briggs Freeman Sotheby's International Realty #13754840 Report a problem | ||
| 8/15/2012 | Listing removed | $220,000$95/sqft |
Source: Keller Williams Realty Coppell #11794979 Report a problem | ||
| 6/27/2012 | Price change | $220,000+2.4%$95/sqft |
Source: DRO Coppell Inc #11794979 Report a problem | ||
| 6/3/2012 | Listed for sale | $214,824$93/sqft |
Source: David M. Weekley #11779838 Report a problem | ||
Public tax history
| Year | Property taxes | Tax assessment |
|---|---|---|
| 2025 | $6,696 -10.2% | $430,000 -11.2% |
| 2024 | $7,453 +8.5% | $484,380 +19% |
| 2023 | $6,870 -32.8% | $406,960 |
| 2022 | $10,216 +31.2% | $406,960 +25.7% |
| 2021 | $7,788 -5.3% | $323,850 |
| 2020 | $8,221 -0.5% | $323,850 +0.3% |
| 2019 | $8,261 +23.2% | $322,960 +10.6% |
| 2018 | $6,707 +14.1% | $292,070 |
| 2017 | $5,879 +10.6% | $292,070 +16.4% |
| 2016 | $5,315 +13.6% | $250,900 +12.8% |
| 2015 | $4,679 | $222,410 +6.1% |
| 2014 | $4,679 | $209,720 |
| 2013 | -- | -- |
| 2012 | -- | -- |
| 2011 | -- | -- |
| 2010 | -- | -- |
| 2009 | -- | -- |
| 2008 | -- | -- |
| 2007 | -- | -- |
Find assessor info on the county website
Neighborhood: Buckner Terrace
Nearby homes
- $365,3003 bd-- ba1.6k sqft7066 Belteau Ln, Dallas, TX 75227Off Market
- $--5 bd4 ba3.3k sqft7058 Belteau Ln, Dallas, TX 75227Sold
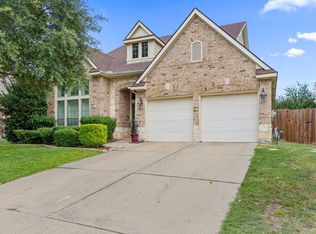
- $403,3003 bd2 ba2k sqft7104 Belteau Ln, Dallas, TX 75227Off Market
- $417,6003 bd2 ba2.2k sqft7054 Belteau Ln, Dallas, TX 75227Off Market
- $--4 bd3 ba2.4k sqft7141 Hunnicut Rd, Dallas, TX 75227Sold
- $403,6003 bd2 ba2.1k sqft7108 Belteau Ln, Dallas, TX 75227Off Market
- $393,3003 bd2 ba1.9k sqft2860 Lacompte Dr, Dallas, TX 75227Off Market
- $399,5004 bd3 ba2.1k sqft7137 Hunnicut Rd, Dallas, TX 75227For Sale
Nearby schools
GreatSchools rating
- 6/10Urban Park Elementary SchoolGrades: PK-5Distance: 1.1 mi
- 3/10Ann Richards Middle SchoolGrades: 6-8Distance: 3 mi
- 4/10Skyline High SchoolGrades: 9-12Distance: 1.4 mi
Schools provided by the listing agent
- Elementary: Rowe
- Middle: H.W. Lang
- High: Skyline
- District: Dallas ISD
Source: NTREIS. This data may not be complete. We recommend contacting the local school district to confirm school assignments for this home.
Get a cash offer in 3 minutes
Find out how much your home could sell for in as little as 3 minutes with a no-obligation cash offer.
Estimated market value
$451,300
Get a cash offer in 3 minutes
Find out how much your home could sell for in as little as 3 minutes with a no-obligation cash offer.
Estimated market value
$451,300
- Texas
- Dallas County
- Dallas
- 75227
- Buckner Terrace
- 7062 Belteau Ln
