Must-see home in Mesquite! Welcome to 2803 Eagle Pass, offering approximately 2,012 square feet of comfortable living space with 3 bedrooms and 2 bathrooms. This inviting property features a spacious living area with a cozy wood-burning fireplace, a dedicated dining area, wood and ceramic tile flooring, ceiling fans, included appliances, and beautiful stone countertops. The garage provides additional storage space for extra convenience. Ideally located near the mall, restaurants, movie theaters, shopping, and more, this home offers easy access to everyday amenities and entertainment. With its spacious layout, desirable features, and convenient location, this property is a great opportunity for buyers looking for comfort, style, and functionality. Schedule your showing today and come see everything this home has to offer!
For sale
$350,000
2803 Eagle Pass, Mesquite, TX 75150
3beds
2,012sqft
Single Family Residence
Built in 1984
7,230 Square Feet Lot
$344,500 Zestimate®
$174/sqft
$-- HOA
What's special
Cozy wood-burning fireplaceCeiling fansIncluded appliancesBeautiful stone countertopsDedicated dining areaSpacious layout
- 48 days
- 133
- 12
Zillow last checked:
Listing updated:
Listed by:
Merri Buitrago 0575924 214-772-9383,
Citiwide Alliance Realty 214-326-0399
Source: NTREIS,MLS#: 21375493
Facts & features
Interior
Bedrooms & bathrooms
- Bedrooms: 3
- Bathrooms: 2
- Full bathrooms: 2
Primary bedroom
- Features: Ceiling Fan(s), Walk-In Closet(s)
- Level: First
- Dimensions: 13 x 14
Living room
- Features: Ceiling Fan(s), Fireplace
- Level: First
- Dimensions: 17 x 18
Heating
- Electric
Cooling
- Central Air, Ceiling Fan(s)
Appliances
- Included: Dishwasher, Electric Range, Disposal, Microwave
- Laundry: Electric Dryer Hookup, Stacked
Features
- Eat-in Kitchen, Walk-In Closet(s)
- Flooring: Ceramic Tile, Wood
- Has basement: No
- Number of fireplaces: 1
- Fireplace features: Wood Burning
Interior area
- Total interior livable area: 2,012 sqft
Video & virtual tour
Property
Parking
- Total spaces: 2
- Parking features: Carport, Electric Gate, No Garage, Storage
- Has attached garage: Yes
- Carport spaces: 2
Features
- Levels: One
- Stories: 1
- Pool features: None
- Fencing: Wood
Lot
- Size: 7,230 Square Feet
Details
- Parcel number: 38216850560470000
Construction
Type & style
- Home type: SingleFamily
- Architectural style: Spanish,Detached
- Property subtype: Single Family Residence
Materials
- Brick
- Foundation: Slab
- Roof: Composition,Shingle
Condition
- Year built: 1984
Utilities & green energy
- Sewer: Public Sewer
- Water: Public
- Utilities for property: Sewer Available, Water Available
Community & HOA
Community
- Subdivision: Towne Centre Village
HOA
- Has HOA: No
Location
- Region: Mesquite
Financial & listing details
- Price per square foot: $174/sqft
- Tax assessed value: $308,850
- Annual tax amount: $7,245
- Date on market: 9/2/2026
- Cumulative days on market: 49 days
- Listing terms: Cash,Conventional,FHA,VA Loan
- Exclusions: Refrigerator, washer and dryer. All personal belongings are excluded from the sale.
Estimated market value
$344,500
$327,000 - $362,000
$2,014/mo
Price history
| Date | Event | Price |
|---|---|---|
| 9/2/2026 | Listed for sale | $350,000+9.4%$174/sqft |
Source: NTREIS #21375493 Report a problem | ||
| 6/2/2022 | Sold | -- |
Source: NTREIS #20032606 Report a problem | ||
| 4/19/2022 | Pending sale | $319,900$159/sqft |
Source: NTREIS #20032606 Report a problem | ||
| 4/14/2022 | Listed for sale | $319,900+190.8%$159/sqft |
Source: NTREIS #20032606 Report a problem | ||
| 4/19/2011 | Listing removed | $1,100$1/sqft |
Source: BRAVO REALTY SERVICES #11576903 Report a problem | ||
| 4/16/2011 | Listed for rent | $1,100$1/sqft |
Source: BRAVO REALTY SERVICES #11576903 Report a problem | ||
| 10/30/2010 | Listing removed | $110,000$55/sqft |
Source: BRAVO REALTY SERVICES #11437736 Report a problem | ||
| 7/14/2010 | Listed for sale | $110,000-8.3%$55/sqft |
Source: BRAVO REALTY SERVICES #11437736 Report a problem | ||
| 6/4/2010 | Listing removed | $119,950$60/sqft |
Source: RE/MAX Associates of Dallas #11373705 Report a problem | ||
| 4/2/2010 | Listed for sale | $119,950$60/sqft |
Source: ABRAMS REALTORS INC #11373705 Report a problem | ||
Public tax history
| Year | Property taxes | Tax assessment |
|---|---|---|
| 2025 | $7,245 +1.1% | $308,850 |
| 2024 | $7,165 +343% | $308,850 +4.1% |
| 2023 | $1,618 +26.7% | $296,670 +34.7% |
| 2022 | $1,277 -1.5% | $220,270 +4.7% |
| 2021 | $1,296 +9.5% | $210,310 +13.7% |
| 2020 | $1,183 +3.9% | $184,960 +5% |
| 2019 | $1,139 +10.1% | $176,120 +11.8% |
| 2018 | $1,034 -74.6% | $157,540 +8.4% |
| 2017 | $4,074 +23.1% | $145,300 +23% |
| 2016 | $3,310 +13.3% | $118,130 +9.8% |
| 2015 | $2,920 | $107,610 |
| 2014 | $2,920 | $107,610 |
| 2013 | -- | -- |
| 2012 | -- | -- |
| 2011 | -- | -- |
| 2010 | -- | -- |
| 2009 | -- | -- |
| 2008 | -- | -- |
| 2007 | -- | -- |
| 2005 | -- | -- |
| 2004 | -- | -- |
| 2003 | -- | -- |
| 2002 | -- | -- |
| 2001 | -- | -- |
Find assessor info on the county website
Monthly payment
Est. payment
Payment breakdown
Explore the cost of this home by adjusting the details. Changes won't be saved.Climate risks
Neighborhood: 75150
Nearby schools
Schools provided by the listing agent
- Elementary: Cannaday
- Middle: Kimbrough
- High: Poteet
- District: Mesquite ISD
Source: NTREIS. This data may not be complete. We recommend contacting the local school district to confirm school assignments for this home.



Similar homes
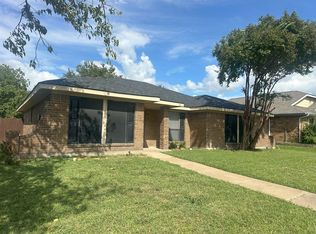
- $250,0003 bd2 ba1.5k sqft3001 Colony Dr, Mesquite, TX 75150For Sale
 MLS ID #21343197, Luz Moreno. NTREIS
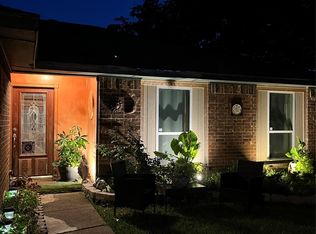
- $350,0005 bd3 ba2.5k sqft2549 Spring Creek Dr, Balch Springs, TX 75180For Sale
 MLS ID #21412231, Lizbeida Cazares. NTREIS
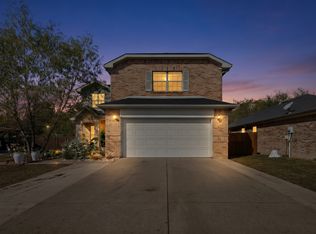
- $424,9003 bd2 ba1.3k sqft8405 Creekwood Dr, Dallas, TX 75228For Sale
 MLS ID #21414564, Steve Koleno. NTREIS
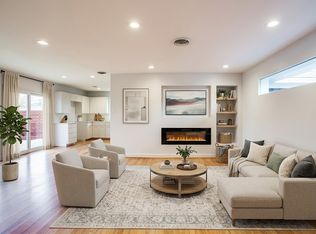
- $349,9003 bd1 ba1.4k sqft10208 San Lorenzo Dr, Dallas, TX 75228For Sale
 MLS ID #21321559, Alisa Piedlau. NTREIS
