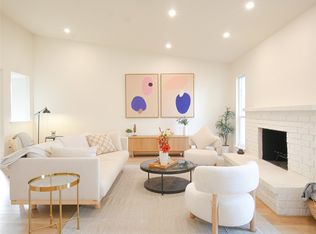
Exceptional Modern Living in the Heart of Plano! Style and comfort in this meticulously updated 4-bedroom, 2-bath home, where every detail has been thoughtfully curated for modern living. From the moment you enter, you'll notice the warmth of luxury laminate plank flooring that flows seamlessly throughout—yes, even in the bedrooms! This home has been extensively upgraded from top to bottom. Enjoy peace of mind with all-new plumbing and electrical systems, including a brand-new electrical panel, updated fixtures, plugs, and switches. The HVAC system has been enhanced with a cleaned duct system and a new AC condenser. Every window—including the sleek sliding glass doors—has been replaced to maximize natural light and energy efficiency, complemented by new attic insulation for year-round comfort. The kitchen and bathrooms shine with quartz countertops and custom backsplash and all appliances—including washer and dryer—are included for a true move-in ready experience. Fresh paint inside and out, even the garage, adds a crisp, clean finish. Your private oasis awaits outside —surrounded by an 8-foot board-on-board cedar fence and lush, professionally installed landscaping with a 2024 automatic sprinkler system. It’s the perfect setting for relaxing evenings or entertaining guests. This is not just a home—it’s a lifestyle upgrade in one of Plano’s most desirable neighborhoods.
Sold
Price Unknown
840 Acadia Dr, Plano, TX 75023
4beds
2,133sqft
Single Family Residence
Built in 1979
7,840 Square Feet Lot
$-- Zestimate®
$--/sqft
$3,255 Estimated rent
Home value
Not available
Estimated sales range
Not available
$3,255/mo
Zestimate® history
Owner options
List your home for rent
$3,255/mo
Rent Zestimate®
Find your next renter with Zillow Rental Manager. Plus, with online applications, you can quickly screen prospective tenants – for free.
$3,255/mo
Rent Zestimate®
Refinance and save
Refinancing to a lower rate could help reduce your monthly payments and save thousands over the life of the loan.
Explore your selling options
Work with a Zillow partner agent
Leverage their expertise and Zillow's premium Showcase listings to get your home seen by more buyers.
Get startedList with your own agent
Get your home in front of millions of buyers by listing it on Zillow.
Learn how to do itSell it yourself
Take full control of how buyers see your home on Zillow by listing For Sale by Owner (FSBO).
List your homeWhat's special
Private oasisLuxury laminate plank flooringQuartz countertopsAutomatic sprinkler systemCustom backsplash
Zillow last checked:
Listing updated:
Listed by:
Gwen Wood 972-824-6466,
RE/MAX DFW Associates 972-312-9000
Bought with:
Daniel Arbel
Douglas Elliman Real Estate
Source: NTREIS,MLS#: 20915608
Facts & features
Interior
Bedrooms & bathrooms
- Bedrooms: 4
- Bathrooms: 2
- Full bathrooms: 2
Primary bedroom
- Features: Closet Cabinetry, Ceiling Fan(s), Walk-In Closet(s)
- Level: First
- Dimensions: 10 x 14
Bedroom
- Features: Ceiling Fan(s)
- Level: First
- Dimensions: 10 x 11
Bedroom
- Features: Ceiling Fan(s)
- Level: First
- Dimensions: 11 x 11
Bedroom
- Level: First
- Dimensions: 7 x 11
Primary bathroom
- Features: Bidet, Built-in Features, Granite Counters
- Level: First
- Dimensions: 14 x 5
Breakfast room nook
- Level: First
- Dimensions: 8 x 9
Dining room
- Level: First
- Dimensions: 10 x 14
Family room
- Level: First
- Dimensions: 15 x 18
Other
- Features: Jetted Tub
- Level: First
- Dimensions: 6 x 8
Kitchen
- Features: Built-in Features
- Level: First
- Dimensions: 9 x 13
Living room
- Level: First
- Dimensions: 14 x 18
Heating
- Electric
Cooling
- Central Air
Appliances
- Included: Dryer, Dishwasher, Electric Range, Electric Water Heater, Disposal, Ice Maker, Microwave, Refrigerator, Washer
- Laundry: Washer Hookup, Electric Dryer Hookup, Laundry in Utility Room
Features
- Dry Bar, Eat-in Kitchen, High Speed Internet, Walk-In Closet(s), Wired for Sound
- Flooring: Luxury Vinyl Plank
- Windows: Window Coverings
- Has basement: No
- Number of fireplaces: 1
- Fireplace features: Family Room, Masonry, Wood Burning
Interior area
- Total interior livable area: 2,133 sqft
Property
Parking
- Total spaces: 2
- Parking features: Door-Single, Garage, Garage Door Opener, Garage Faces Rear
- Attached garage spaces: 2
Features
- Levels: One
- Stories: 1
- Patio & porch: Covered
- Pool features: Cabana, Gunite, In Ground, Pool
Lot
- Size: 7,840 Square Feet
Details
- Parcel number: R057000401101
Construction
Type & style
- Home type: SingleFamily
- Architectural style: Traditional,Detached
- Property subtype: Single Family Residence
Materials
- Brick
- Foundation: Slab
- Roof: Composition
Condition
- Year built: 1979
Utilities & green energy
- Sewer: Public Sewer
- Water: Public
- Utilities for property: Cable Available, Sewer Available, Water Available
Community & HOA
Community
- Features: Trails/Paths
- Security: Smoke Detector(s)
- Subdivision: Park Forest Add 6
HOA
- Has HOA: No
Location
- Region: Plano
Financial & listing details
- Tax assessed value: $381,547
- Annual tax amount: $5,280
- Date on market: 5/1/2025
- Cumulative days on market: 34 days
- Listing terms: Cash,Conventional
Price history
| Date | Event | Price |
|---|---|---|
| 6/4/2025 | Sold | -- |
Source: NTREIS #20915608 Report a problem | ||
| 5/12/2025 | Contingent | $465,000$218/sqft |
Source: NTREIS #20915608 Report a problem | ||
| 5/1/2025 | Listed for sale | $465,000$218/sqft |
Source: NTREIS #20915608 Report a problem | ||
Public tax history
| Year | Property taxes | Tax assessment |
|---|---|---|
| 2025 | $1,418 -39.3% | $343,574 +10% |
| 2024 | $2,335 -1.6% | $312,340 +10% |
| 2023 | $2,374 -37% | $283,945 -3.6% |
| 2022 | $3,768 +1.5% | $294,685 +25.6% |
| 2021 | $3,713 +2% | $234,665 +2.6% |
| 2020 | $3,641 -1.9% | $228,619 -1.5% |
| 2019 | $3,713 -0.2% | $232,006 +6.2% |
| 2018 | $3,719 +8.8% | $218,534 -0.8% |
| 2017 | $3,420 | $220,356 +13% |
| 2016 | $3,420 +14.6% | $194,939 +9.4% |
| 2015 | $2,983 | $178,184 +19.4% |
| 2014 | $2,983 | $149,261 +5.8% |
| 2013 | -- | $141,023 +0.1% |
| 2012 | -- | $140,879 -4.4% |
| 2011 | -- | $147,325 -2.9% |
| 2010 | -- | $151,782 +3.3% |
| 2009 | -- | $147,000 -1.9% |
| 2008 | -- | $149,865 -2.8% |
| 2007 | -- | $154,249 +4.2% |
| 2006 | -- | $148,057 -0.8% |
| 2005 | -- | $149,197 +3.9% |
| 2004 | -- | $143,661 -0.9% |
| 2003 | -- | $144,959 +0.2% |
| 2002 | -- | $144,700 +8.6% |
| 2001 | -- | $133,193 +5.5% |
| 2000 | -- | $126,207 |
Find assessor info on the county website
Neighborhood: Thunderbird
Nearby homes
- $363,700-- bd2 ba2.2k sqft836 Acadia Dr, Plano, TX 75023Off Market
- $345,6003 bd2 ba1.9k sqft844 Acadia Dr, Plano, TX 75023Off Market
- $449,9003 bd2 ba1.9k sqft909 Stone Trail Dr, Plano, TX 75023For Sale
- $417,8823 bd2 ba1.9k sqft909 Stonetrail Dr, Plano, TX 75023Off Market

- $332,3003 bd2 ba1.9k sqft832 Acadia Dr, Plano, TX 75023Off Market
- $387,9004 bd2 ba1.9k sqft848 Acadia Dr, Plano, TX 75023Off Market
- $353,900-- bd2 ba1.9k sqft913 Stonetrail Dr, Plano, TX 75023Off Market
- $--4 bd2 ba2.2k sqft905 Stone Trail Dr, Plano, TX 75023Sold
Nearby schools
GreatSchools rating
- 4/10Christie Elementary SchoolGrades: PK-5Distance: 0.6 mi
- 5/10Clark High SchoolGrades: 9-10Distance: 1.1 mi
Schools provided by the listing agent
- Elementary: Christie
- Middle: Carpenter
- High: Clark
- District: Plano ISD
Source: NTREIS. This data may not be complete. We recommend contacting the local school district to confirm school assignments for this home.
- Texas
- Collin County
- Plano
- 75023
- Thunderbird
- 840 Acadia Dr
Nearby cities
Nearby neighborhoods
Nearby zip codes
Other Plano Topics
