Welcome to this beautifully maintained 3-bedroom, 2.5-bath townhome in the desirable Heritage Trails community of Lewisville, built by Gehan Homes (now Brightland Homes). Offering 1,719 sq ft, this home features the upgraded Acadia floor plan, which adds direct access to the secondary bathroom from one of the secondary bedrooms, providing added convenience and functionality.
The bright and open living space is filled with natural light and showcases luxury vinyl flooring downstairs, upgraded decorative lighting, ceiling fans, and a custom wood accent wall with mantel that creates a warm focal point in the living room. The kitchen offers a walk-in pantry, ample cabinetry, and a layout ideal for everyday living and entertaining.
Upstairs, the primary suite features double sinks, a spacious shower with built-in bench, and a walk-in closet. Secondary bedrooms also include walk-in closets, providing excellent storage. Upstairs flooring includes carpet with tile in wet areas.
Enjoy low-maintenance outdoor living with a backyard that backs to a peaceful greenbelt, offering added privacy and views. The yard features artificial turf and fence lighting, creating a relaxing outdoor space perfect for entertaining or unwinding in the evenings.
Located in the Heritage Trails community, residents enjoy access to a community pool, dog parks, and green spaces. Lake Lewisville is approximately one mile away, offering boating, fishing, and outdoor recreation. The home also provides easy access to I-35, making commuting convenient while being close to shopping, dining, and entertainment in Lewisville.
This like-new home has been meticulously cared for and lovingly maintained, offering low-maintenance
Sold
Price Unknown
1236 Lamar Dr, Lewisville, TX 75077
3beds
1,719sqft
Townhouse
Built in 2021
1,785 Square Feet Lot
$330,800 Zestimate®
$--/sqft
$2,489 Estimated rent
Home value
$330,800
$314,000 - $351,000
$2,489/mo
Zestimate® history
Owner options
List your home for rent
$2,489/mo
Rent Zestimate®
Find your next renter with Zillow Rental Manager. Plus, with online applications, you can quickly screen prospective tenants – for free.
$2,489/mo
Rent Zestimate®
Refinance and save
$330/mo
Est. payment
Refinancing to a lower rate could help reduce your monthly payments and save thousands over the life of the loan.
$330/mo
Est. payment
Explore your selling options
Work with a Zillow partner agent
Leverage their expertise and Zillow's premium Showcase listings to get your home seen by more buyers.
Get startedList with your own agent
Get your home in front of millions of buyers by listing it on Zillow.
Learn how to do itSell it yourself
Take full control of how buyers see your home on Zillow by listing For Sale by Owner (FSBO).
List your homeWhat's special
Fence lightingLuxury vinyl flooring downstairsCeiling fansNatural lightUpgraded decorative lightingWalk-in pantryAmple cabinetry
Zillow last checked:
Listing updated:
Listed by:
Casey Roan 0753400 214-789-4190,
United Real Estate Frisco 972-372-0590
Bought with:
Coy Baker, 0766247
Keller Williams Prosper Celina
Source: NTREIS,MLS#: 21202970
Facts & features
Interior
Bedrooms & bathrooms
- Bedrooms: 3
- Bathrooms: 3
- Full bathrooms: 2
- 1/2 bathrooms: 1
Primary bedroom
- Features: Built-in Features, En Suite Bathroom
- Level: Second
- Dimensions: 13 x 14
Bedroom
- Features: Ceiling Fan(s), Walk-In Closet(s)
- Level: Second
- Dimensions: 12 x 11
Bedroom
- Features: Walk-In Closet(s)
- Level: Second
- Dimensions: 11 x 14
Breakfast room nook
- Level: First
- Dimensions: 11 x 10
Living room
- Features: Ceiling Fan(s)
- Level: First
- Dimensions: 12 x 19
Loft
- Level: Second
- Dimensions: 11 x 10
Heating
- Central
Cooling
- Central Air
Appliances
- Included: Dishwasher, Electric Range, Electric Water Heater, Disposal, Microwave
Features
- Decorative/Designer Lighting Fixtures, Double Vanity, Granite Counters, Kitchen Island, Loft, Pantry, Walk-In Closet(s)
- Flooring: Carpet, Luxury Vinyl Plank
- Windows: Bay Window(s)
- Has basement: No
- Has fireplace: No
Interior area
- Total interior livable area: 1,719 sqft
Property
Parking
- Total spaces: 2
- Parking features: Garage, Garage Door Opener
- Attached garage spaces: 2
Features
- Levels: Two
- Stories: 2
- Exterior features: Lighting, Private Entrance, Rain Gutters
- Pool features: None, Community
- Fencing: Back Yard,Fenced,Wood
Lot
- Size: 1,785 Square Feet
- Features: Greenbelt
Details
- Parcel number: R773639
Construction
Type & style
- Home type: Townhouse
- Architectural style: Traditional
- Property subtype: Townhouse
Materials
- Brick
- Foundation: Slab
- Roof: Asphalt
Condition
- Year built: 2021
Utilities & green energy
- Sewer: Public Sewer
- Water: Public
- Utilities for property: Electricity Connected, Sewer Available, Separate Meters, Water Available
Community & HOA
Community
- Features: Other, Pool, Trails/Paths, Curbs, Sidewalks
- Subdivision: Heritage Trail Add
HOA
- Has HOA: Yes
- Amenities included: Maintenance Front Yard
- Services included: Maintenance Grounds, Maintenance Structure
- HOA fee: $330 monthly
- HOA name: Heritage Trails
- HOA phone: 866-474-2573
Location
- Region: Lewisville
Financial & listing details
- Tax assessed value: $377,419
- Annual tax amount: $6,502
- Date on market: 3/12/2026
- Cumulative days on market: 33 days
- Listing terms: Cash,Conventional,FHA
- Exclusions: Curtains in all rooms, wooden wine glass shelves, fridge-Please include exclusions when submitting offers.
Price history
| Date | Event | Price |
|---|---|---|
| 5/12/2026 | Sold | -- |
Source: NTREIS #21202970 Report a problem | ||
| 4/20/2026 | Pending sale | $334,000$194/sqft |
Source: NTREIS #21202970 Report a problem | ||
| 4/15/2026 | Contingent | $334,000$194/sqft |
Source: NTREIS #21202970 Report a problem | ||
| 3/12/2026 | Listed for sale | $334,000$194/sqft |
Source: NTREIS #21202970 Report a problem | ||
Public tax history
| Year | Property taxes | Tax assessment |
|---|---|---|
| 2025 | $6,502 +0.4% | $377,419 +0.7% |
| 2024 | $6,477 +3.4% | $374,827 +4.1% |
| 2023 | $6,262 +19.9% | $360,150 +30.8% |
| 2022 | $5,224 +537.9% | $275,292 +340.4% |
| 2021 | $819 +160% | $62,509 +300% |
| 2020 | $315 | $15,627 |
Find assessor info on the county website
Neighborhood: 75077
Nearby homes
- $348,9003 bd3 ba1.6k sqft1234 Lamar Dr, Lewisville, TX 75077For Sale

- $383,4004 bd3 ba2.1k sqft1238 Lamar Dr, Lewisville, TX 75077Off Market
- $393,5004 bd2 ba2.1k sqft1232 Lamar Dr, Lewisville, TX 75077Off Market
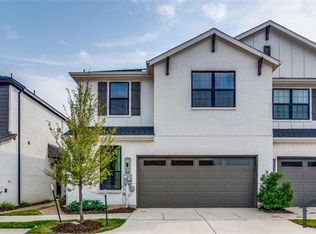
- $360,7004 bd3 ba2.1k sqft1240 Lamar Dr, Lewisville, TX 75077Off Market
- $381,3004 bd3 ba2.1k sqft1230 Lamar Dr, Lewisville, TX 75077Off Market
- $324,7004 bd3 ba1.6k sqft1242 Lamar Dr, Lewisville, TX 75077Off Market
- $329,1004 bd3 ba1.7k sqft1244 Lamar Dr, Flower Mound, TX 75077Off Market
- $337,4004 bd3 ba1.7k sqft1228 Lamar Dr, Lewisville, TX 75077Off Market
Nearby schools
GreatSchools rating
- 7/10Valley Ridge Elementary SchoolGrades: PK-5Distance: 0.8 mi
- 2/10Huffines Middle SchoolGrades: 6-8Distance: 0.8 mi
- 3/10Lewisville High SchoolGrades: 9-12Distance: 1.7 mi
Schools provided by the listing agent
- Elementary: Valley Ridge
- Middle: Huffines
- High: Lewisville
- District: Lewisville ISD
Source: NTREIS. This data may not be complete. We recommend contacting the local school district to confirm school assignments for this home.
Get a cash offer in 3 minutes
Find out how much your home could sell for in as little as 3 minutes with a no-obligation cash offer.
Estimated market value
$330,800
Get a cash offer in 3 minutes
Find out how much your home could sell for in as little as 3 minutes with a no-obligation cash offer.
Estimated market value
$330,800
- Texas
- Denton County
- Lewisville
- 75077
- 1236 Lamar Dr
Nearby cities
Nearby neighborhoods
Nearby zip codes
Other Lewisville Topics
