This home came back on the market. Price to sell. Investor Opportunity in Lewisville North Facing Highland Home with Value Add Potential. Exceptional investment property and fixer-upper opportunity in a highly desirable Lewisville location! This north-facing, one-story Highland Home offers a spacious and functional open-concept floor plan, solid construction, and endless possibilities for renovation, customization, or resale.
The thoughtfully designed layout features formal living and dining rooms, a large family room with a cozy brick fireplace, and an island kitchen with breakfast nook that serves as the heart of the home. Abundant natural light flows throughout the home thanks to the numerous large windows, creating bright and inviting living spaces. The private split-bedroom floor plan includes a generous primary suite with a sitting area, while oversized secondary bedrooms provide plenty of space for family, guests, or a home office. Situated on a large lot, this property offers exceptional value-add potential, ample outdoor space, and endless opportunities for landscaping, entertaining, or future improvements. The home's strong layout, abundant windows, and natural light provide the perfect canvas for today's most sought-after design trends.
Key improvements include a roof replacement in 2018, providing added value and peace of mind. Whether you're an investor seeking a value-add property, a fix-and-flip opportunity, or a buyer looking to create your dream home with HGTV inspired updates, this property offers outstanding potential. Conveniently located near shopping, dining, major highways, schools, parks, and employment centers, this home combines location, functionality, and upside potential. Being sold AS-IS and priced to sell, making it an excellent opportunity in today's competitive Lewisville real estate market.
For sale
$365,000
1626 Waterford Dr, Lewisville, TX 75077
3beds
1,913sqft
Single Family Residence
Built in 1993
8,058 Square Feet Lot
$358,000 Zestimate®
$191/sqft
$-- HOA
What's special
Large lotAbundant natural lightAmple outdoor spaceNumerous large windowsPrivate split-bedroom floor planOversized secondary bedrooms
- 78 days
- 348
- 10
Likely to sell faster than
Zillow last checked:
Listing updated:
Listed by:
Carolina Dusenbery 0641825 972-954-4791,
Redfin Corporation 972-954-4791,
Cristina Rosenthal 0822269 972-565-2124,
Redfin Corporation
Source: NTREIS,MLS#: 21296378
Facts & features
Interior
Bedrooms & bathrooms
- Bedrooms: 3
- Bathrooms: 2
- Full bathrooms: 2
Primary bedroom
- Features: En Suite Bathroom, Walk-In Closet(s)
- Level: First
- Dimensions: 0 x 0
Primary bathroom
- Features: Built-in Features, Dual Sinks, Garden Tub/Roman Tub, Separate Shower
- Level: First
- Dimensions: 0 x 0
Living room
- Level: First
- Dimensions: 0 x 0
Heating
- Central
Cooling
- Central Air
Appliances
- Included: Dishwasher, Electric Range, Disposal
Features
- Open Floorplan
- Windows: Window Coverings
- Has basement: No
- Number of fireplaces: 1
- Fireplace features: Gas
Interior area
- Total interior livable area: 1,913 sqft
Property
Parking
- Total spaces: 2
- Parking features: Alley Access, Garage, Garage Door Opener, Garage Faces Rear
- Attached garage spaces: 2
Features
- Levels: One
- Stories: 1
- Pool features: None
Lot
- Size: 8,058 Square Feet
Details
- Parcel number: R134626
Construction
Type & style
- Home type: SingleFamily
- Architectural style: Detached
- Property subtype: Single Family Residence
Materials
- Brick
- Foundation: Slab
- Roof: Composition
Condition
- Year built: 1993
Utilities & green energy
- Sewer: Public Sewer
- Water: Public
- Utilities for property: Sewer Available, Water Available
Community & HOA
Community
- Security: Smoke Detector(s)
- Subdivision: Lewisville Valley
HOA
- Has HOA: No
Location
- Region: Lewisville
Financial & listing details
- Price per square foot: $191/sqft
- Tax assessed value: $410,049
- Annual tax amount: $7,064
- Date on market: 6/12/2026
- Cumulative days on market: 79 days
Estimated market value
$358,000
$340,000 - $376,000
$2,476/mo
Price history
| Date | Event | Price |
|---|---|---|
| 6/12/2026 | Listed for sale | $365,000$191/sqft |
Source: NTREIS #21296378 Report a problem | ||
Public tax history
| Year | Property taxes | Tax assessment |
|---|---|---|
| 2025 | $962 -1.6% | $410,049 +5.8% |
| 2024 | $977 -0.6% | $387,685 +10% |
| 2023 | $982 -72% | $352,441 +10% |
| 2022 | $3,509 +25% | $320,401 +10% |
| 2021 | $2,807 +0.3% | $291,274 +8.8% |
| 2020 | $2,799 -0.3% | $267,649 +0.7% |
| 2019 | $2,807 +1.2% | $265,821 +6.1% |
| 2018 | $2,773 +2.2% | $250,639 +9.3% |
| 2017 | $2,713 | $229,254 +10% |
| 2016 | $2,713 -3.1% | $208,413 +10% |
| 2015 | $2,799 | $189,466 +10% |
| 2014 | $2,799 | $172,242 +5.7% |
| 2013 | $2,799 | $162,984 +2.8% |
| 2012 | -- | $158,529 -6.3% |
| 2011 | -- | $169,223 -5.7% |
| 2010 | -- | $179,544 +4.2% |
| 2009 | -- | $172,330 +1.1% |
| 2007 | $3,970 +12.8% | $170,483 +11.4% |
| 2006 | $3,519 -0.8% | $153,011 -0.6% |
| 2005 | $3,546 | $153,999 -0.9% |
| 2004 | -- | $155,355 +0.6% |
| 2003 | -- | $154,495 +3.5% |
| 2002 | -- | $149,338 +2.2% |
| 2001 | -- | $146,155 |
Find assessor info on the county website
Monthly payment
Est. payment
Payment breakdown
Explore the cost of this home by adjusting the details. Changes won't be saved.Climate risks
Neighborhood: Lewisville Valley
Nearby schools
Schools provided by the listing agent
- Elementary: Valley Ridge
- Middle: Huffines
- High: Lewisville
- District: Lewisville ISD
Source: NTREIS. This data may not be complete. We recommend contacting the local school district to confirm school assignments for this home.
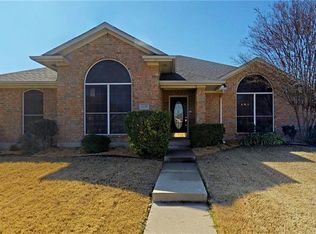

Similar homes
- $430,0004 bd3 ba2.3k sqft1100 Raleigh Dr, Lewisville, TX 75077For Sale
 MLS ID #21341403, Lounceny Nabe. NTREIS
 - $--3 bd2 ba1.4k sqft909 Boxwood Dr, Lewisville, TX 75067Auction
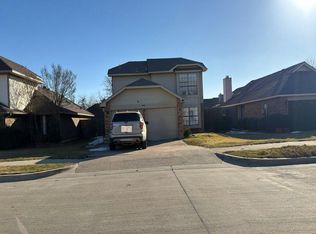 Auction.com 2
 - $--3 bd2 ba2.1k sqft325 Berry Ln, Shady Shores, TX 76208Auction
 Auction.com 2
 - $411,0003 bd2 ba1.9k sqft509 Drexel Dr, Lewisville, TX 75067For Sale
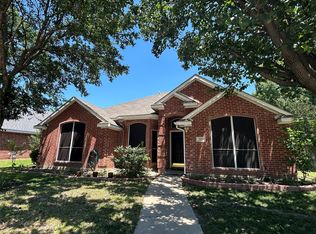 MLS ID #21275708, Salai Hnin. NTREIS
