Escape to this beautiful, one-of-a-kind townhome conveniently located in the heart of Lewisville—just one exit away from Lake Lewisville, perfect for those who love the lake life, boating, and fishing!
What truly sets this home apart is the incredible privacy—situated with a lush greenbelt in front, you’ll enjoy peaceful views, abundant wildlife, and the soothing sounds of birds while sipping your morning coffee. With no future building in front, your serene setting is here to stay.
The community features a scenic walking trail that winds throughout the neighborhood, perfect for morning strolls or evening unwinding.
Step inside to an open-concept floor plan loaded with upgrades. This sought-after “Gold” floor plan includes upgraded lighting, a farmhouse sink, stylish hardware, and stainless steel appliances that make the kitchen both functional and beautiful. A convenient half bath is located downstairs for guests.
Upstairs, the oversized primary suite offers a true retreat with dual sinks, a large walk-in shower, and incredible storage. You’ll love the dual closets—including an additional space perfect for a home office, dressing room, or flex area.
The secondary bedrooms are generously sized, and the oversized garage provides even more room for storage.
This home has it all—privacy, upgrades, space, and location. Don’t miss your chance to own this exceptional townhome… it won’t last long!
For sale
Price cut: $5.4K (7/23)
$342,999
1242 Alamo Dr, Lewisville, TX 75077
3beds
1,741sqft
Townhouse
Built in 2022
1,873 Square Feet Lot
$-- Zestimate®
$197/sqft
$315/mo HOA
What's special
Stylish hardwareLush greenbelt in frontOpen-concept floor planStainless steel appliancesPeaceful viewsLarge walk-in showerFarmhouse sink
- 145 days |
- 250 |
- 16 |
Zillow last checked:
Listing updated:
Listed by:
Cami Hobbs Riley 0459845 972-382-8882,
Keller Williams Prosper Celina 972-382-8882
Source: NTREIS,MLS#: 21219310
Facts & features
Interior
Bedrooms & bathrooms
- Bedrooms: 3
- Bathrooms: 3
- Full bathrooms: 2
- 1/2 bathrooms: 1
Primary bedroom
- Level: Second
- Dimensions: 14 x 16
Bedroom
- Level: Second
- Dimensions: 10 x 12
Bedroom
- Level: Second
- Dimensions: 10 x 12
Breakfast room nook
- Level: First
- Dimensions: 11 x 17
Kitchen
- Level: First
- Dimensions: 11 x 11
Living room
- Level: First
- Dimensions: 10 x 15
Heating
- Central
Cooling
- Central Air, Ceiling Fan(s), Electric
Appliances
- Included: Dishwasher, Electric Oven, Disposal, Microwave
Features
- High Speed Internet, Cable TV
- Has basement: No
- Has fireplace: No
- Fireplace features: None
Interior area
- Total interior livable area: 1,741 sqft
Video & virtual tour
Property
Parking
- Total spaces: 2
- Parking features: Driveway, Garage
- Attached garage spaces: 2
Features
- Levels: Two
- Stories: 2
- Patio & porch: Covered
- Pool features: None
Lot
- Size: 1,873 Square Feet
- Features: Greenbelt, Landscaped, Subdivision
Details
- Parcel number: R773751
Construction
Type & style
- Home type: Townhouse
- Architectural style: Traditional
- Property subtype: Townhouse
Materials
- Brick
- Foundation: Slab
- Roof: Composition
Condition
- Year built: 2022
Utilities & green energy
- Sewer: Public Sewer
- Water: Public
- Utilities for property: Sewer Available, Water Available, Cable Available
Community & HOA
Community
- Security: Carbon Monoxide Detector(s), Smoke Detector(s)
- Subdivision: Heritage Trail Addition
HOA
- Has HOA: Yes
- Services included: All Facilities, Association Management
- HOA fee: $315 monthly
- HOA name: Heritage Trails Homeowners Assoc.
- HOA phone: 214-705-1615
Location
- Region: Lewisville
Financial & listing details
- Price per square foot: $197/sqft
- Tax assessed value: $387,778
- Annual tax amount: $6,680
- Date on market: 3/26/2026
- Cumulative days on market: 146 days
- Listing terms: Cash,Conventional,FHA,VA Loan
Estimated market value
Not available
Estimated sales range
Not available
Not available
Price history
| Date | Event | Price |
|---|---|---|
| 7/23/2026 | Price change | $342,999-1.6%$197/sqft |
Source: NTREIS #21219310 Report a problem | ||
| 6/17/2026 | Price change | $348,400-0.1%$200/sqft |
Source: NTREIS #21219310 Report a problem | ||
| 5/7/2026 | Price change | $348,900-0.3%$200/sqft |
Source: NTREIS #21219310 Report a problem | ||
| 3/26/2026 | Listed for sale | $349,900$201/sqft |
Source: NTREIS #21219310 Report a problem | ||
Public tax history
| Year | Property taxes | Tax assessment |
|---|---|---|
| 2025 | $6,680 +1.7% | $387,778 +2% |
| 2024 | $6,570 +2.4% | $380,175 +3.1% |
| 2023 | $6,414 +759.2% | $368,884 +837.8% |
| 2022 | $746 -42.6% | $39,335 -40% |
| 2021 | $1,301 +294% | $65,558 +300% |
| 2020 | $330 | $16,389 |
Find assessor info on the county website
Monthly payment
Est. payment
Payment breakdown
Explore the cost of this home by adjusting the details. Changes won't be saved.Climate risks
Neighborhood: 75077
Nearby schools
GreatSchools rating
- 7/10Valley Ridge Elementary SchoolGrades: PK-5Distance: 0.8 mi
- 2/10Huffines Middle SchoolGrades: 6-8Distance: 0.9 mi
- 3/10Lewisville High SchoolGrades: 9-12Distance: 1.8 mi
Schools provided by the listing agent
- Elementary: Valley Ridge
- Middle: Huffines
- High: Lewisville
- District: Lewisville ISD
Source: NTREIS. This data may not be complete. We recommend contacting the local school district to confirm school assignments for this home.
- $302,2003 bd3 ba1.7k sqft1242 Alamo Dr BUILDING 17, Lewisville, TX 75077Off Market

- $--3 bd3 ba1.7k sqft1244 Alamo Dr, Lewisville, TX 75077Sold

- $350,2003 bd3 ba1.7k sqft1244 Alamo Dr BUILDING 17, Lewisville, TX 75077Off Market

- $349,4003 bd2 ba1.8k sqft1240 Alamo Dr, Flower Mound, TX 75077Off Market
- $308,0003 bd3 ba1.8k sqft1240 Alamo Dr BUILDING 17, Lewisville, TX 75077Off Market
- $312,1003 bd2 ba1.4k sqft1246 Alamo Dr, Flower Mound, TX 75077Off Market
- $311,4003 bd3 ba1.4k sqft1246 Alamo Dr BUILDING 17, Lewisville, TX 75077Off Market
- $320,5003 bd2 ba1.6k sqft1234 Alamo Dr, Lewisville, TX 75077Off Market
A local agent can set up tours, give advice and negotiate with sellers.
A local lender can help you make sure your offer is ready when you are.
Similar homes
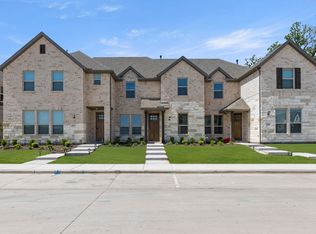
- $336,9993 bd3 ba1.6k sqft1967 Gentle Oak Trl, Corinth, TX 76210New Construction
 NTREIS
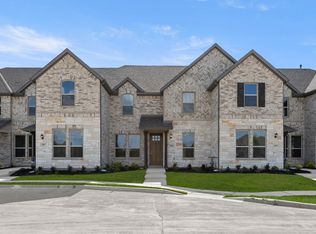
 - $365,8583 bd3 ba1.6k sqft1983 Gentle Oak Trl, Corinth, TX 76210New Construction
 NTREIS
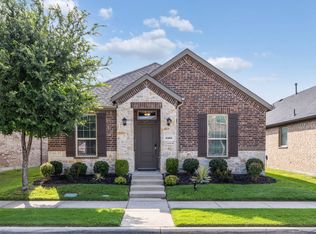
 - $335,0003 bd2 ba1.5k sqft2165 Miramar Dr, Little Elm, TX 75068For Sale
 MLS ID #21282706, John Papadopoulos. NTREIS
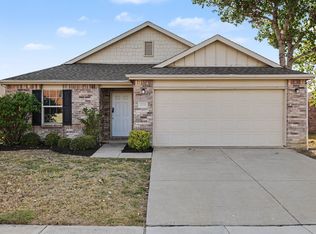
 - $310,0003 bd2 ba1.7k sqft1700 Gayla Creek Dr, Little Elm, TX 75068For Sale
 MLS ID #21353889, Erica Guest. NTREIS
 - $339,9903 bd2 ba1.5k sqft5608 Corduroy Rd, Krum, TX 76249New ConstructionMLS ID #21277079, Stephen Kahn. NTREIS
- $339,9994 bd3 ba2k sqft3121 Solana Cir, Justin, TX 76207For SaleMLS ID #21284320, Julieanne Jones. NTREIS
- $388,8344 bd3 ba1.8k sqft1987 Gentle Oak Trl, Corinth, TX 76210New ConstructionNTREIS
- $375,0004 bd2 ba2k sqft4312 Lost Creek Rd, Denton, TX 76210For SaleMLS ID #21292397, Miogene Alexander. NTREIS
- $344,9003 bd3 ba2k sqft4631 Hawks Trl, Oak Point, TX 75068New ConstructionNTREIS
- $395,5413 bd3 ba1.7k sqft1991 Gentle Oak Trl, Corinth, TX 76210New ConstructionNTREIS
- from $347,9503 bd2 ba1.7k sqftTaylor F Plan, The Meadows, Denton, TX 76249New ConstructionFirst Texas Homes
- $314,9003 bd3 ba1.9k sqft4611 Hawks Trl, Oak Point, TX 75068New ConstructionNTREIS
- $375,0003 bd3 ba2.5k sqft2800 Weston Rd, Aubrey, TX 76227For SaleMLS ID #21317608, Kellee Booth. NTREIS
- $360,0004 bd2 ba1.8k sqft3938 Aintree Ave, Aubrey, TX 76227For SaleMLS ID #21292931, Lori Chrysanthopoulos. NTREIS
- $370,0004 bd3 ba2k sqft6033 Seguin Ct, Providence Village, TX 76227For SaleMLS ID #21228020, Shelby Liske. NTREIS
- $365,0004 bd3 ba2k sqft10908 Summer Rain Blvd, Aubrey, TX 76227For SaleMLS ID #21160646, Tonya Peek. NTREIS
- $285,0003 bd2 ba1.6k sqft3013 Manuel Creek Dr, Little Elm, TX 75068For SaleMLS ID #21332277, Chris Garcia. NTREIS
- $278,0003 bd2 ba1.5k sqft3020 Aransas Ave, Aubrey, TX 76227For SaleMLS ID #21327065, Sandra Flowers. NTREIS
- $371,9904 bd2 ba2k sqft1420 Wood Vine Dr, Oak Point, TX 75068New ConstructionMLS ID #21352831, Kristapher Haney. NTREIS
- $349,9903 bd2 ba1.5k sqft8708 Treeline Pkwy, Justin, TX 76247New ConstructionNTREIS
