OPEN HOUSE Saturday Jan 31st 1pm-3pm. Upgraded townhome with rare privacy + unbeatable Lewisville convenience!
Tucked inside the community in a position that feels surprisingly private, this home stands out because you’re not staring directly into a neighbor’s windows when you look out front, an everyday detail that makes a big difference. Built in 2022 and warm from the moment you walk in, it features zero carpet and beautiful blonde, wood-look flooring added shortly after construction for a clean, modern look throughout.
The kitchen is both stylish and functional with painted gray cabinetry, 42” upper cabinets with crown molding, a castle-style cabinet above the microwave, and granite countertops. A Whirlpool stainless steel appliance package, a tremendous amount of counter space and storage make for perfect meal prep.
You’ll love the plantation shutters throughout, iron balusters with a stained handrail, and ceiling fans in the living room and all bedrooms. The primary suite delivers comfort and space with a 90” dual-sink vanity and a 60” walk-in shower. Even the storage is thoughtfully done with additional built-in cabinetry in the bathrooms and laundry.
Outside your front door: low-maintenance living (no lawn work!), a community pool just a short walk away, and a location that keeps you close to everything—just north of I-35 & Valley Ridge, under 3 miles to Lewisville Lake Park and the swimming beach, plus tons of nearby shopping and restaurants.
Sold
Price Unknown
1244 Alamo Dr, Lewisville, TX 75077
3beds
1,756sqft
Townhouse
Built in 2022
1,873 Square Feet Lot
$335,200 Zestimate®
$--/sqft
$2,638 Estimated rent
Home value
$335,200
$315,000 - $355,000
$2,638/mo
Zestimate® history
Owner options
List your home for rent
$2,638/mo
Rent Zestimate®
Find your next renter with Zillow Rental Manager. Plus, with online applications, you can quickly screen prospective tenants – for free.
$2,638/mo
Rent Zestimate®
Refinance and save
$330/mo
Est. payment
Refinancing to a lower rate could help reduce your monthly payments and save thousands over the life of the loan.
$330/mo
Est. payment
Explore your selling options
Work with a Zillow partner agent
Leverage their expertise and Zillow's premium Showcase listings to get your home seen by more buyers.
Get startedList with your own agent
Get your home in front of millions of buyers by listing it on Zillow.
Learn how to do itSell it yourself
Take full control of how buyers see your home on Zillow by listing For Sale by Owner (FSBO).
List your homeWhat's special
Zero carpetGranite countertopsBeautiful blonde wood-look flooringPainted gray cabinetryPlantation shutters throughout
Zillow last checked:
Listing updated:
Listed by:
Tony Spratt 0590190 817-605-3355,
C21 Fine Homes Judge Fite 817-605-3355
Bought with:
Lisa Vanek
Coldwell Banker Apex, REALTORS
Source: NTREIS,MLS#: 21157255
Facts & features
Interior
Bedrooms & bathrooms
- Bedrooms: 3
- Bathrooms: 3
- Full bathrooms: 2
- 1/2 bathrooms: 1
Primary bedroom
- Features: Ceiling Fan(s), Dual Sinks, En Suite Bathroom, Separate Shower, Walk-In Closet(s)
- Level: Second
- Dimensions: 24 x 14
Bedroom
- Features: Ceiling Fan(s)
- Level: Second
- Dimensions: 14 x 10
Bedroom
- Features: Ceiling Fan(s)
- Level: Second
- Dimensions: 14 x 10
Primary bathroom
- Features: Dual Sinks, En Suite Bathroom, Stone Counters
- Level: Second
- Dimensions: 15 x 6
Dining room
- Level: First
- Dimensions: 10 x 10
Other
- Features: Stone Counters
- Level: Second
- Dimensions: 9 x 5
Half bath
- Level: First
- Dimensions: 6 x 5
Kitchen
- Features: Built-in Features, Eat-in Kitchen, Granite Counters, Kitchen Island, Pantry, Stone Counters
- Level: First
- Dimensions: 18 x 10
Laundry
- Features: Built-in Features
- Level: Second
- Dimensions: 7 x 5
Living room
- Features: Ceiling Fan(s)
- Level: First
- Dimensions: 18 x 10
Storage room
- Level: First
- Dimensions: 8 x 3
Heating
- Central, Electric
Cooling
- Central Air, Electric
Appliances
- Included: Dishwasher, Electric Range, Electric Water Heater, Disposal, Microwave
- Laundry: Washer Hookup, Dryer Hookup, ElectricDryer Hookup, Laundry in Utility Room
Features
- Eat-in Kitchen, Granite Counters, High Speed Internet, Kitchen Island, Open Floorplan, Pantry, Cable TV, Wired for Data, Walk-In Closet(s)
- Flooring: Engineered Hardwood, Tile
- Windows: Shutters, Window Coverings
- Has basement: No
- Has fireplace: No
Interior area
- Total interior livable area: 1,756 sqft
Property
Parking
- Total spaces: 2
- Parking features: Additional Parking, Alley Access, Concrete, Direct Access, Door-Single, Garage, Garage Door Opener, Inside Entrance, Kitchen Level, Paved, Parking Lot, Garage Faces Rear
- Attached garage spaces: 2
Features
- Levels: Two
- Stories: 2
- Pool features: None
Lot
- Size: 1,873 Square Feet
Details
- Parcel number: R773756
Construction
Type & style
- Home type: Townhouse
- Architectural style: Traditional
- Property subtype: Townhouse
- Attached to another structure: Yes
Materials
- Brick, Frame, Wood Siding
- Foundation: Slab
- Roof: Asphalt,Composition,Shingle
Condition
- Year built: 2022
Utilities & green energy
- Sewer: Public Sewer
- Water: Public
- Utilities for property: Electricity Connected, Phone Available, Sewer Available, Separate Meters, Underground Utilities, Water Available, Cable Available
Community & HOA
Community
- Features: Community Mailbox, Curbs, Sidewalks
- Security: Prewired, Firewall(s), Smoke Detector(s)
- Subdivision: Heritage Trail Add
HOA
- Has HOA: Yes
- Services included: Association Management
- HOA fee: $330 monthly
- HOA name: Real Manage - Heritage Trails HOA
- HOA phone: 866-473-2573
Location
- Region: Lewisville
Financial & listing details
- Tax assessed value: $389,792
- Annual tax amount: $6,715
- Date on market: 1/30/2026
- Cumulative days on market: 3 days
- Listing terms: Cash,Conventional,FHA,VA Loan
- Exclusions: TV's and TV Mounts
- Electric utility on property: Yes
Price history
| Date | Event | Price |
|---|---|---|
| 3/9/2026 | Sold | -- |
Source: NTREIS #21157255 Report a problem | ||
| 2/7/2026 | Pending sale | $340,000$194/sqft |
Source: NTREIS #21157255 Report a problem | ||
| 2/3/2026 | Contingent | $340,000$194/sqft |
Source: NTREIS #21157255 Report a problem | ||
| 1/30/2026 | Listed for sale | $340,000-11.7%$194/sqft |
Source: NTREIS #21157255 Report a problem | ||
| 2/21/2023 | Sold | -- |
Source: NTREIS #20227209 Report a problem | ||
| 1/23/2023 | Pending sale | $384,990$219/sqft |
Source: NTREIS #20227209 Report a problem | ||
| 1/6/2023 | Price change | $384,990-3.8%$219/sqft |
Source: NTREIS #20227209 Report a problem | ||
| 12/27/2022 | Listed for sale | $399,990$228/sqft |
Source: NTREIS #20227209 Report a problem | ||
Public tax history
| Year | Property taxes | Tax assessment |
|---|---|---|
| 2025 | $5,141 -6.4% | $389,792 +1.7% |
| 2024 | $5,494 +0.1% | $383,128 +3.1% |
| 2023 | $5,486 +634.9% | $371,546 +844.6% |
| 2022 | $746 -42.6% | $39,335 -40% |
| 2021 | $1,301 +294% | $65,558 +300% |
| 2020 | $330 | $16,389 |
Find assessor info on the county website
Neighborhood: 75077
Nearby homes
- $350,2003 bd3 ba1.7k sqft1244 Alamo Dr BUILDING 17, Lewisville, TX 75077Off Market

- $312,1003 bd2 ba1.4k sqft1246 Alamo Dr, Flower Mound, TX 75077Off Market
- $342,9993 bd3 ba1.7k sqft1242 Alamo Dr, Lewisville, TX 75077For Sale
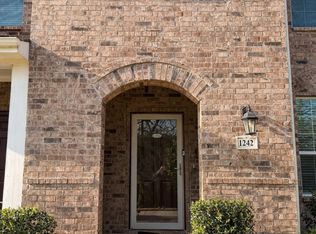
- $302,2003 bd3 ba1.7k sqft1242 Alamo Dr BUILDING 17, Lewisville, TX 75077Off Market

- $311,4003 bd3 ba1.4k sqft1246 Alamo Dr BUILDING 17, Lewisville, TX 75077Off Market
- $352,6003 bd2 ba1.7k sqft1248 Alamo Dr, Flower Mound, TX 75077Off Market
- $303,7003 bd3 ba1.8k sqft1248 Alamo Dr BUILDING 17, Lewisville, TX 75077Off Market
- $349,4003 bd2 ba1.8k sqft1240 Alamo Dr, Flower Mound, TX 75077Off Market
Nearby schools
GreatSchools rating
- 7/10Valley Ridge Elementary SchoolGrades: PK-5Distance: 0.8 mi
- 2/10Huffines Middle SchoolGrades: 6-8Distance: 0.9 mi
- 3/10Lewisville High SchoolGrades: 9-12Distance: 1.8 mi
Schools provided by the listing agent
- Elementary: Valley Ridge
- Middle: Huffines
- High: Lewisville
- District: Lewisville ISD
Source: NTREIS. This data may not be complete. We recommend contacting the local school district to confirm school assignments for this home.
Get a cash offer in 3 minutes
Find out how much your home could sell for in as little as 3 minutes with a no-obligation cash offer.
Estimated market value
$335,200
Get a cash offer in 3 minutes
Find out how much your home could sell for in as little as 3 minutes with a no-obligation cash offer.
Estimated market value
$335,200
- Texas
- Denton County
- Lewisville
- 75077
- 1244 Alamo Dr
Nearby cities
Nearby neighborhoods
Nearby zip codes
Other Lewisville Topics
