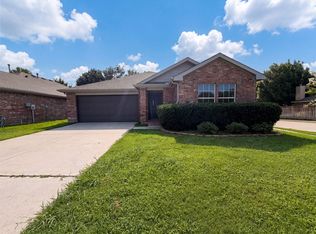
1688 Yellowstone Ave is a one-story Lewisville home with a functional layout and comfortable living spaces throughout. The kitchen features a center island and stainless steel appliances, creating a well-equipped space for cooking and entertaining. The primary bedroom includes a walk-in closet for convenient storage and organization, while the primary bathroom features double sinks alongside a separate tub and shower for everyday convenience. A covered patio extends the living space outdoors, flowing to a fully fenced backyard that creates ample room for relaxation and entertaining. A two-car garage completes this well-maintained residence with practical amenities and comfortable living spaces throughout every room. This home has been virtually staged to illustrate its potential.. Home comes with a 100-Day Home Warranty.
For sale
$358,000
1688 Yellowstone Ave, Lewisville, TX 75077
3beds
1,459sqft
:
Get pre-qualified$2,669/mo
Single Family Residence
Built in 1997
5,000 Square Feet Lot
$-- Zestimate®
$245/sqft
$-- HOA
What's special
Two-car garageStainless steel appliancesComfortable living spaces throughoutFunctional layout
- 4 days |
- 258 |
- 19 |
Likely to sell faster than
Zillow last checked:
Listing updated:
Listed by:
Amber Broadway 0618409 480-462-5392,
Opendoor Brokerage, LLC 480-462-5392,
Kesha Heggar 0509230 210-361-5182,
Opendoor Brokerage, LLC
Source: NTREIS,MLS#: 21353841
Facts & features
Interior
Bedrooms & bathrooms
- Bedrooms: 3
- Bathrooms: 2
- Full bathrooms: 2
Primary bedroom
- Level: First
- Dimensions: 13 x 16
Living room
- Level: First
- Dimensions: 14 x 17
Heating
- Central
Cooling
- Ceiling Fan(s)
Features
- Other
- Flooring: Laminate
- Has basement: No
- Number of fireplaces: 1
- Fireplace features: Living Room
Interior area
- Total interior livable area: 1,459 sqft
Video & virtual tour
Property
Parking
- Total spaces: 2
- Parking features: Driveway, Garage
- Attached garage spaces: 2
Features
- Levels: One
- Stories: 1
- Pool features: None
- Fencing: Back Yard
Lot
- Size: 5,000 Square Feet
Details
- Parcel number: R185741
Construction
Type & style
- Home type: SingleFamily
- Architectural style: Detached
- Property subtype: Single Family Residence
Materials
- Foundation: Slab
Condition
- Year built: 1997
Utilities & green energy
- Sewer: Public Sewer
- Water: Public
- Utilities for property: Sewer Available, Water Available
Community & HOA
Community
- Subdivision: Garden Oak Estates Ph 4
HOA
- Has HOA: No
Location
- Region: Lewisville
Financial & listing details
- Price per square foot: $245/sqft
- Tax assessed value: $364,967
- Annual tax amount: $6,018
- Date on market: 8/7/2026
- Cumulative days on market: 5 days
- Listing terms: Cash,Conventional,VA Loan
- Exclusions: Security system does not convey. Kwikset lock replaced at close.
Estimated market value
Not available
Estimated sales range
Not available
Not available
Price history
| Date | Event | Price |
|---|---|---|
| 8/7/2026 | Listed for sale | $358,000$245/sqft |
Source: NTREIS #21353841 Report a problem | ||
Public tax history
| Year | Property taxes | Tax assessment |
|---|---|---|
| 2025 | $4,444 +1.9% | $349,338 +10% |
| 2024 | $4,361 +12.4% | $317,580 +10% |
| 2023 | $3,880 -13.3% | $288,709 +10% |
| 2022 | $4,475 +1.8% | $262,463 +10% |
| 2021 | $4,398 +4.8% | $238,603 +5.8% |
| 2020 | $4,198 -0.7% | $225,543 -0.9% |
| 2019 | $4,229 +3.9% | $227,487 +6.4% |
| 2018 | $4,071 +21.1% | $213,754 +10% |
| 2017 | $3,363 | $194,322 +10% |
| 2016 | $3,363 +9.8% | $176,656 +9.9% |
| 2015 | $3,062 | $160,721 +7% |
| 2014 | $3,062 | $150,257 +4.8% |
| 2013 | $3,062 | $143,333 +4.1% |
| 2012 | -- | $137,717 -3.6% |
| 2011 | -- | $142,910 +2.4% |
| 2010 | -- | $139,516 +1.2% |
| 2009 | -- | $137,922 -1.9% |
| 2007 | $3,027 -3.8% | $140,541 +1.9% |
| 2006 | $3,145 +0% | $137,912 +0.1% |
| 2005 | $3,145 | $137,776 +3.9% |
| 2004 | -- | $132,644 -1.3% |
| 2003 | -- | $134,431 +2% |
| 2002 | -- | $131,774 +4.9% |
| 2001 | -- | $125,665 |
Find assessor info on the county website
Monthly payment
Est. payment
Payment breakdown
Explore the cost of this home by adjusting the details. Changes won't be saved.Climate risks
Neighborhood: Garden Oak Estates
Nearby schools
GreatSchools rating
- 7/10Valley Ridge Elementary SchoolGrades: PK-5Distance: 0.4 mi
- 2/10Huffines Middle SchoolGrades: 6-8Distance: 1 mi
- 3/10Lewisville High SchoolGrades: 9-12Distance: 2.3 mi
Schools provided by the listing agent
- Elementary: Valley Ridge
- Middle: Huffines
- High: Lewisville
- District: Lewisville ISD
Source: NTREIS. This data may not be complete. We recommend contacting the local school district to confirm school assignments for this home.
- $431,5004 bd3 ba2.8k sqft1692 Yellowstone Ave, Lewisville, TX 75077Off Market

- $522,9004 bd2 ba2.8k sqft1684 Yellowstone Ave, Lewisville, TX 75077Off Market
- $337,0003 bd2 ba1.4k sqft1680 Yellowstone Ave, Lewisville, TX 75077Off Market
- $396,5004 bd2 ba2.2k sqft1696 Yellowstone Ave, Lewisville, TX 75077Off Market

- $--3 bd2 ba1.6k sqft1689 Big Bend Dr, Lewisville, TX 75077Sold
- $444,0004 bd2 ba2.8k sqft1693 Big Bend Dr, Lewisville, TX 75077Off Market
- $462,8004 bd2 ba2.3k sqft1685 Big Bend Dr, Lewisville, TX 75077Off Market
- $348,9003 bd2 ba1.6k sqft1689 Yellowstone Ave, Lewisville, TX 75077Off Market
A local agent can set up tours, give advice and negotiate with sellers.
A local lender can help you make sure your offer is ready when you are.
Similar homes
- $325,0003 bd3 ba1.6k sqft2026 Cardinal Ln, Lewisville, TX 75077For Sale
 MLS ID #21310216, Amber Broadway. NTREIS
 - $387,0003 bd2 ba1.5k sqft5400 Shepherd Pl, Flower Mound, TX 75028For Sale
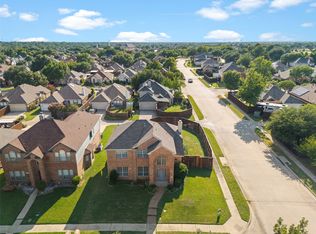
 MLS ID #21313032, Amber Broadway. NTREIS
 - $399,9994 bd3 ba2k sqft1184 Courtney Ln, Lewisville, TX 75077For Sale
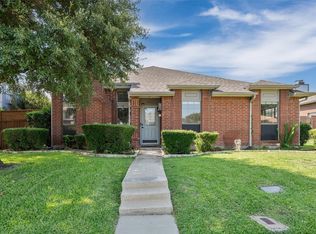
 MLS ID #21292219, Mackenzie Larch. NTREIS
 - $370,0003 bd2 ba1.9k sqft978 Downey Dr, Lewisville, TX 75067For Sale
 MLS ID #21339739, Edie West. NTREIS
 - $320,0003 bd3 ba1.6k sqft3610 Clearview Dr, Corinth, TX 76210For SaleMLS ID #21350975, Amber Broadway. NTREIS
- $--3 bd2 ba1.8k sqft2325 Boot Jack Rd, Fort Worth, TX 76177AuctionAuction.com 2
- $346,5003 bd2 ba1.8k sqft2725 Waterdance Dr, Little Elm, TX 75068For SaleMLS ID #21353253, Tricia Hoffmann. NTREIS
- $459,5004 bd2 ba2.1k sqft409 Crestview Point Dr, Lewisville, TX 75067For SaleMLS ID #21354728, MARIANNE LAMB. NTREIS
- $360,0003 bd2 ba1.5k sqft2136 Mountainview Dr, Hurst, TX 76054For SaleMLS ID #21353752, Amber Broadway. NTREIS
- $379,9003 bd2 ba1.8k sqft5901 Glenwood Dr, Denton, TX 76208For SaleMLS ID #21342646, Christie McGee. NTREIS
- $465,0003 bd2 ba2.1k sqft5204 Valleydale Dr, Flower Mound, TX 75028For SaleMLS ID #21345012, Bill Oglesby. NTREIS
- $358,0003 bd2 ba1.2k sqft309 Marshall Creek Rd, Roanoke, TX 76262For SaleMLS ID #21300939, Amber Broadway. NTREIS
- $419,0004 bd3 ba2k sqft1302 Westwood Dr, Lewisville, TX 75067For SaleMLS ID #21323534, Tien Phan. NTREIS
- $365,0003 bd2 ba1.8k sqft3900 Oceanview Dr, Denton, TX 76208For SaleMLS ID #21291315, Karina Smith. NTREIS
- $445,0003 bd3 ba2k sqft1028 Colony St, Flower Mound, TX 75028For SaleMLS ID #21299395, Kris Wise. NTREIS
- $359,9003 bd2 ba1.5k sqft1742 Delaford Dr, Carrollton, TX 75007For SaleMLS ID #21313523, Joanne Park. NTREIS
- $419,9003 bd2 ba1.9k sqft9117 Bastille Way, Frisco, TX 75033For SaleMLS ID #21353156, Renee Zhang. NTREIS
- $365,0003 bd2 ba1.6k sqft1701 Paxton Dr, Carrollton, TX 75007For SaleMLS ID #21279712, Daniel Cline. NTREIS
- $389,9004 bd2 ba1.8k sqft1913 Pavilion Ln, Denton, TX 76210For SaleMLS ID #21350084, Nicole Vilchis. NTREIS
- $319,9993 bd2 ba1.3k sqft6057 Hillglen Dr, Watauga, TX 76148For SaleMLS ID #21351268, Steve Koleno. NTREIS
