Skip main navigation
Sold
  • Price Unknown

    1329 Madison Ave, Flower Mound, TX 75028

    2beds
    1,609sqft
    Townhouse
    Built in 2022
    1,938.42 Square Feet Lot
    $431,400 Zestimate®
    $--/sqft
    $2,799 Estimated rent

    Home value

    $431,400

    $401,000 - $462,000

    $2,799/mo

    Zestimate® history
    Loading
    Loading...

    Owner options

    List your home for rent

    $2,799/mo

    Rent Zestimate®

    Find your next renter with Zillow Rental Manager. Plus, with online applications, you can quickly screen prospective tenants – for free.

    Learn more

    $2,799/mo

    Rent Zestimate®

    Refinance and save

    $388/mo

    Est. payment

    Refinancing to a lower rate could help reduce your monthly payments and save thousands over the life of the loan.

    See today's rates

    $388/mo

    Est. payment

    Explore your selling options

    Work with a Zillow partner agent

    Leverage their expertise and Zillow's premium Showcase listings to get your home seen by more buyers.

    Get started

    List with your own agent

    Get your home in front of millions of buyers by listing it on Zillow.

    Learn how to do it

    Sell it yourself

    Take full control of how buyers see your home on Zillow by listing For Sale by Owner (FSBO).

    List your home

    What's special

    Sparkling poolStainless steel appliancesLuxury vinyl plank flooringGranite countertopsGenerous walk-in closetScenic walking trailsEnsuite bath
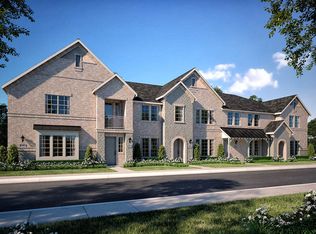
    Beautiful, Low-Maintenance Luxury Home for sale in Flower Mound Highly motivated Seller ! This stunning CB JENI Homes Carson floor plan offers the perfect combination of luxury and convenience. Built in 2022, this move-in-ready townhome is designed for modern living with minimal upkeep, ideal for those looking for a low-maintenance lifestyle. Property Highlights: Location: Prime Flower Mound location, near Shops at Lakeside, Grapevine Mills, Cowboys Golf Club, Lake Grapevine, and DFW Airport. Size: Spacious 2-bedroom layout with a dramatic 20-foot ceiling in the family room. Exterior: Attractive stone columns, north-facing, and an upstairs balcony off the secondary bedroom. Interior: Features luxury vinyl plank flooring, granite countertops, stainless steel appliances, a walk-in pantry, and a breakfast bar. Private Primary Suite: Generous walk-in closet and an ensuite bath. Energy-Efficient: Designed to save on energy bills. HOA-managed exterior and landscaping maintenance for easy, lock-and-leave living. Community Amenities: Sparkling pool and playground Scenic walking trails for outdoor enjoyment Close to top-rated schools and major shopping and dining options Inclusions: Refrigerator Washer and dryer Perfectly suited for anyone looking for a luxurious, move-in ready home in a vibrant, convenient location!

    Zillow last checked:

    Listing updated:

    Listed by:

    Vadivuu Nathan 0752784 469-250-7337,

    REKonnection, LLC 972-914-0989

    Bought with:

    James Keoughan

    Allie Beth Allman & Associates

    Source: NTREIS,MLS#: 21206660

    Facts & features

    Interior

    Bedrooms & bathrooms
    • Bedrooms: 2
    • Bathrooms: 3
    • Full bathrooms: 2
    • 1/2 bathrooms: 1
    Primary bedroom
    • Features: Dual Sinks, Double Vanity, En Suite Bathroom, Linen Closet, Separate Shower, Walk-In Closet(s)
    • Level: Second
    • Dimensions: 14 x 14
    Bedroom
    • Level: Second
    • Dimensions: 12 x 14
    Dining room
    • Level: First
    • Dimensions: 8 x 14
    Other
    • Level: Second
    • Dimensions: 9 x 9
    Other
    • Level: Second
    • Dimensions: 8 x 5
    Half bath
    • Level: First
    • Dimensions: 5 x 5
    Kitchen
    • Level: First
    • Dimensions: 11 x 12
    Laundry
    • Level: Second
    • Dimensions: 5 x 4
    Living room
    • Level: First
    • Dimensions: 12 x 15
    Appliances
    • Included: Some Gas Appliances, Built-In Gas Range, Convection Oven, Dryer, Dishwasher, Gas Cooktop, Disposal, Gas Range, Microwave, Plumbed For Gas, Refrigerator, Tankless Water Heater, Washer
    Features
    • Granite Counters, Pantry
    • Has basement: No
    • Has fireplace: No
    Interior area
    • Total interior livable area: 1,609 sqft

    Property

    Parking
    • Total spaces: 2
    • Parking features: Garage, Garage Door Opener
    • Attached garage spaces: 2
    Features
    • Levels: Two
    • Stories: 2
    • Pool features: None
    Lot
    • Size: 1,938 sqft
    Details
    • Parcel number: 42674644

    Construction

    Type & style
    • Home type: Townhouse
    • Property subtype: Townhouse
    • Attached to another structure: Yes
    Materials
    • Brick, Rock, Stone, Wood Siding
    Condition
    • Year built: 2022

    Utilities & green energy

    • Sewer: Public Sewer
    • Water: Public
    • Utilities for property: Electricity Available, Natural Gas Available, Sewer Available, Separate Meters, Water Available

    Community & neighborhood

    Community
    • Community features: Sidewalks
    Location
    • Region: Flower Mound
    • Subdivision: Villas at Southgate Townhomes

    HOA & financial

    HOA
    • Has HOA: Yes
    • HOA fee: $388 monthly
    • Amenities included: Maintenance Front Yard
    • Services included: Association Management, Insurance, Maintenance Grounds
    • Association name: Paragon
    • Association phone: 469-969-7346

    Other

    Other facts
    • Listing terms: Cash,Conventional

    Price history

    DateEventPrice
    4/3/2026Sold--
    Source: NTREIS #21206660 Report a problem
    3/28/2026Pending sale$445,900$277/sqft
    Source: NTREIS #21206660 Report a problem
    3/18/2026Listed for sale$445,900-4.3%$277/sqft
    Source: NTREIS #21206660 Report a problem
    4/6/2023Listing removed--
    Source: NTREIS #20039948 Report a problem
    9/29/2022Sold--
    Source: NTREIS #20150187 Report a problem
    8/30/2022Contingent$465,990$290/sqft
    Source: NTREIS #20150187 Report a problem
    8/27/2022Listed for sale$465,990-5.1%$290/sqft
    Source: CB Jeni Homes Report a problem
    7/27/2022Listing removed$490,990$305/sqft
    Source: NTREIS #20039948 Report a problem
    4/24/2022Listed for sale$490,990$305/sqft
    Source: NTREIS #20039948 Report a problem

    Public tax history

    YearProperty taxesTax assessment
    2025$1,704 -3.7%$434,845
    2024$1,770 -18.8%$434,845
    2023$2,179 $434,845 +676.5%
    2022-- $56,000
    2021$327 $56,000

    Find assessor info on the county website

    Neighborhood: 75028

    Nearby schools

    GreatSchools rating
    Schools provided by the listing agent
    • Elementary: Bluebonnet
    • Middle: Shadow Ridge
    • High: Flower Mound
    • District: Lewisville ISD

    Source: NTREIS. This data may not be complete. We recommend contacting the local school district to confirm school assignments for this home.

    Get a cash offer in 3 minutes
    Find out how much your home could sell for in as little as 3 minutes with a no-obligation cash offer.
    Estimated market value
    $431,400
    Get a cash offer in 3 minutes
    Find out how much your home could sell for in as little as 3 minutes with a no-obligation cash offer.
    Estimated market value
    $431,400