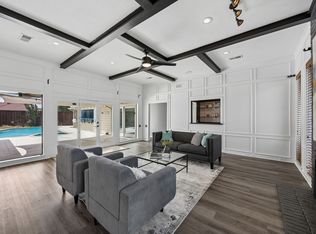
Rare opportunity in the heart of Frisco with NO HOA, tucked away on a quiet cul-de-sac and set on an oversized lot with mature trees, just minutes from the Downtown Rail District and conveniently located between the Dallas North Tollway and Preston Road. This extensively updated home features hand-scraped hardwood floors throughout, a spacious open layout, and a beautifully remodeled kitchen with custom cabinetry, quartz countertops, updated lighting, a large island, and stainless farmhouse sink, all opening to a bright living area with vaulted ceilings, stone fireplace, and plantation shutters. The private primary suite offers a fully renovated bath with custom vanity, quartz counters, oversized shower, and a custom-built closet system, while both guest and hall bathrooms have been updated with new tile, fixtures, and finishes. A versatile secondary living area provides flexibility for a game room or potential second primary suite. Major improvements include full HVAC replacement, updated water heater, blown-in attic insulation, and extensive 2025 renovations including new carpet, fresh interior paint, replaced interior doors, upgraded lighting, new rear sliding door, and plumbing rerouted through the attic with PEX. Outdoor features include a large backyard with privacy fence and automatic gate, two covered patios, stained fence, extended driveway, and a detached garage with electricity. Move-in ready with thoughtful updates throughout, this home offers comfort, flexibility, and a prime Frisco location.
For sale
$535,000
8074 Dove Cv, Frisco, TX 75034
3beds
2,097sqft
Single Family Residence
Built in 1976
0.26 Acres Lot
$521,800 Zestimate®
$255/sqft
$-- HOA
What's special
Stone fireplaceDetached garage with electricityStained fenceUpdated lightingHand-scraped hardwood floors throughoutCustom-built closet systemQuartz counters
- 175 days
- 197
- 28
Zillow last checked:
Listing updated:
Listed by:
Jeff Cheney 0505010 972-965-0169,
Monument Realty 214-705-7827,
Vernon Fiddler 0783269 480-861-7891,
Monument Realty
Source: NTREIS,MLS#: 21239554
Facts & features
Interior
Bedrooms & bathrooms
- Bedrooms: 3
- Bathrooms: 3
- Full bathrooms: 3
Primary bedroom
- Features: Built-in Features, Closet Cabinetry, Ceiling Fan(s), Dual Sinks, En Suite Bathroom, Sitting Area in Primary, Separate Shower, Walk-In Closet(s)
- Level: First
- Dimensions: 16 x 11
Bedroom
- Features: Walk-In Closet(s)
- Level: First
- Dimensions: 11 x 11
Bedroom
- Features: Ceiling Fan(s)
- Level: First
- Dimensions: 11 x 10
Breakfast room nook
- Level: First
- Dimensions: 19 x 10
Game room
- Features: Ceiling Fan(s)
- Level: First
- Dimensions: 21 x 19
Kitchen
- Features: Breakfast Bar, Built-in Features, Eat-in Kitchen, Granite Counters, Kitchen Island
- Level: First
- Dimensions: 17 x 12
Living room
- Features: Fireplace
- Level: First
- Dimensions: 15 x 14
Utility room
- Level: First
- Dimensions: 6 x 5
Heating
- Central, Electric
Cooling
- Central Air, Ceiling Fan(s), Electric
Appliances
- Included: Dishwasher, Electric Range, Electric Water Heater, Disposal
- Laundry: Electric Dryer Hookup, Laundry in Utility Room
Features
- Built-in Features, Decorative/Designer Lighting Fixtures, Eat-in Kitchen, Granite Counters, High Speed Internet, Kitchen Island, Open Floorplan, Cable TV, Walk-In Closet(s)
- Flooring: Carpet, Ceramic Tile, Wood
- Has basement: No
- Number of fireplaces: 1
- Fireplace features: Family Room, Living Room, Stone, Wood Burning
Interior area
- Total interior livable area: 2,097 sqft
Video & virtual tour
Property
Parking
- Total spaces: 1
- Parking features: Alley Access, Covered, Driveway, Electric Gate
- Garage spaces: 1
Features
- Levels: One
- Stories: 1
- Patio & porch: Covered
- Pool features: None
- Fencing: Electric,Gate,Wood
Lot
- Size: 0.26 Acres
- Features: Cul-De-Sac, Interior Lot, Landscaped
Details
- Parcel number: R101000203501
Construction
Type & style
- Home type: SingleFamily
- Architectural style: Traditional,Detached
- Property subtype: Single Family Residence
Materials
- Brick
- Foundation: Slab
- Roof: Composition
Condition
- Resale
- Year built: 1976
Utilities & green energy
- Sewer: Public Sewer
- Water: Public
- Utilities for property: Sewer Available, Water Available, Cable Available
Community & HOA
Community
- Features: Curbs
- Security: Smoke Detector(s)
- Subdivision: Woodstream Hills Add
HOA
- Has HOA: No
Location
- Region: Frisco
Financial & listing details
- Price per square foot: $255/sqft
- Tax assessed value: $496,391
- Annual tax amount: $7,396
- Date on market: 4/30/2026
- Cumulative days on market: 176 days
- Listing terms: Cash,Conventional,FHA,VA Loan
- Exclusions: All wall mounted TV's (mounts to stay)
Estimated market value
$521,800
$496,000 - $548,000
$3,466/mo
Price history
| Date | Event | Price |
|---|---|---|
| 7/8/2026 | Listed for sale | $535,000$255/sqft |
Source: NTREIS #21239554 Report a problem | ||
| 7/3/2026 | Contingent | $535,000$255/sqft |
Source: NTREIS #21239554 Report a problem | ||
| 4/30/2026 | Listed for sale | $535,000-10.7%$255/sqft |
Source: NTREIS #21239554 Report a problem | ||
| 11/20/2025 | Listing removed | $599,000$286/sqft |
Source: NTREIS #21015217 Report a problem | ||
| 8/8/2025 | Listed for sale | $599,000$286/sqft |
Source: NTREIS #21015217 Report a problem | ||
| 8/3/2025 | Contingent | $599,000$286/sqft |
Source: NTREIS #21015217 Report a problem | ||
| 7/30/2025 | Listed for sale | $599,000$286/sqft |
Source: NTREIS #21015217 Report a problem | ||
| 2/1/2015 | Listing removed | $1,700$1/sqft |
Source: Point2 #13060647 Report a problem | ||
| 1/29/2015 | Price change | $1,700-2.9%$1/sqft |
Source: Point2 #13060647 Report a problem | ||
| 1/18/2015 | Price change | $1,750-5.4%$1/sqft |
Source: Point2 #13060647 Report a problem | ||
| 12/2/2014 | Listed for rent | $1,850$1/sqft |
Source: Halo Realty Report a problem | ||
Public tax history
| Year | Property taxes | Tax assessment |
|---|---|---|
| 2026 | -- | $485,549 +10% |
| 2025 | $5,455 +0.3% | $441,408 +10% |
| 2024 | $5,440 +14.1% | $401,280 +10% |
| 2023 | $4,769 | $364,800 +10% |
| 2022 | -- | $331,636 +10% |
| 2021 | $5,438 -2.9% | $301,487 -0.6% |
| 2020 | $5,602 +6.9% | $303,171 +8% |
| 2019 | $5,240 +1% | $280,683 +5.8% |
| 2018 | $5,190 +77.8% | $265,296 +10% |
| 2017 | $2,919 | $241,178 +12.7% |
| 2016 | $2,919 +7.8% | $213,909 +56.5% |
| 2015 | $2,709 | $136,641 +3.8% |
| 2014 | $2,709 | $131,578 +4.4% |
| 2013 | -- | $126,067 +7.5% |
| 2012 | -- | $117,301 -1.7% |
| 2011 | -- | $119,300 0% |
| 2010 | -- | $119,306 -2.1% |
| 2009 | -- | $121,836 +0.2% |
| 2008 | -- | $121,595 -17.2% |
| 2007 | -- | $146,832 +4.6% |
| 2006 | -- | $140,350 +2.6% |
| 2005 | -- | $136,746 +5% |
| 2004 | -- | $130,242 -3.1% |
| 2003 | -- | $134,396 +0.7% |
| 2002 | -- | $133,397 +10% |
| 2001 | -- | $121,270 +10% |
| 2000 | -- | $110,245 |
Find assessor info on the county website
Monthly payment
Est. payment
Payment breakdown
Explore the cost of this home by adjusting the details. Changes won't be saved.Climate risks
Neighborhood: 75034
Nearby schools
Schools provided by the listing agent
- Elementary: Bright
- Middle: Staley
- High: Frisco
- District: Frisco ISD
Source: NTREIS. This data may not be complete. We recommend contacting the local school district to confirm school assignments for this home.

Similar homes
- $499,9994 bd2 ba2.4k sqft9512 Winter Park Dr, Frisco, TX 75035For Sale
 MLS ID #21355485, Puja Anand. NTREIS
 - $515,0004 bd3 ba2.3k sqft2624 Dalgreen Ct, Plano, TX 75075For Sale By Owner

- $649,0003 bd3 ba2.8k sqft2263 Fawn Mist Dr, Frisco, TX 75034For Sale
 MLS ID #21302560, MARIA Centeno. NTREIS
 - $534,9003 bd3 ba2.5k sqft3608 Wandering Trl, Plano, TX 75075For Sale
 MLS ID #21305962, Manuel Chavez Funes. NTREIS
