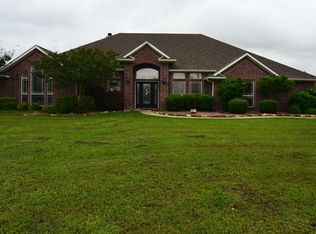
Discover the perfect blend of peaceful country living and everyday convenience at 10052 Helms Trail in Forney, Texas. Nestled on 5.178 beautiful acres, this property offers the space, privacy, and lifestyle so many buyers are searching for while remaining just minutes from shopping, dining, and major highways. The home features 4 spacious bedrooms, 3 full bathrooms, 2 inviting living areas, and a 2 car garage. One of the secondary bathrooms is designed as a convenient Jack and Jill layout, making it ideal for family or guests. Step outside and experience what truly makes this property special. Enjoy an incredible 1153 square feet of covered outdoor living space overlooking a picturesque spring fed, fully stocked pond, creating the perfect setting for relaxing, entertaining, fishing, or enjoying breathtaking Texas sunsets. The property also includes a chicken coop and a covered equipment shed that is ideal for tractors, lawn equipment, trailers, or additional storage. The home is equipped with a high impact roof, providing added durability and peace of mind. Location is another outstanding feature. Enjoy easy access to Interstate 20 and be just 10 minutes from Buc ees and the Terrell Crossroads shopping area. In only 15 minutes you can reach all the exciting shopping, restaurants, and entertainment Forney has to offer, including Target, HEB, Costco, BJs Wholesale Club, and much more. Whether you are looking for a horse property, hobby farm, country retreat, fishing property, or simply a private home with acreage near Dallas, this exceptional property offers endless possibilities. Experience the best of Texas country living without sacrificing convenience.
For sale
Price cut: $5K (9/11)
$660,000
10052 Helms Trl, Forney, TX 75126
4beds
2,952sqft
Single Family Residence
Built in 2000
5.18 Acres Lot
$647,500 Zestimate®
$224/sqft
$-- HOA
What's special
Chicken coopCovered equipment shedHigh impact roof
- 72 days
- 1,399
- 102
Zillow last checked:
Listing updated:
Listed by:
Lisbeth Arias 0731210 214-284-6717,
eXp Realty LLC 888-519-7431
Source: NTREIS,MLS#: 21334456
Facts & features
Interior
Bedrooms & bathrooms
- Bedrooms: 4
- Bathrooms: 3
- Full bathrooms: 3
Primary bedroom
- Features: Ceiling Fan(s)
- Level: First
- Dimensions: 19 x 17
Bedroom
- Features: Ceiling Fan(s)
- Level: First
- Dimensions: 11 x 10
Bedroom
- Features: Ceiling Fan(s)
- Level: First
- Dimensions: 10 x 11
Bedroom
- Features: Ceiling Fan(s)
- Level: Second
- Dimensions: 16 x 19
Bedroom
- Features: Ceiling Fan(s), Walk-In Closet(s)
- Level: Second
- Dimensions: 16 x 19
Primary bathroom
- Features: Built-in Features, En Suite Bathroom, Garden Tub/Roman Tub, Linen Closet, Stone Counters, Sink, Separate Shower
- Level: First
- Dimensions: 14 x 11
Dining room
- Level: First
- Dimensions: 13 x 13
Other
- Features: Jack and Jill Bath
- Level: First
- Dimensions: 5 x 10
Other
- Features: Built-in Features, Stone Counters
- Level: First
- Dimensions: 7 x 6
Game room
- Level: Second
- Dimensions: 23 x 12
Kitchen
- Features: Built-in Features, Kitchen Island, Stone Counters
- Level: First
- Dimensions: 13 x 16
Laundry
- Features: Built-in Features
- Level: First
- Dimensions: 7 x 9
Living room
- Features: Ceiling Fan(s), Fireplace
- Level: First
- Dimensions: 21 x 19
Heating
- Central
Cooling
- Central Air, Ceiling Fan(s)
Appliances
- Included: Dishwasher, Disposal, Gas Range, Microwave, Vented Exhaust Fan
- Laundry: Common Area, Washer Hookup, Dryer Hookup, Laundry in Utility Room
Features
- Built-in Features, Decorative/Designer Lighting Fixtures, Granite Counters, High Speed Internet, Kitchen Island, Pantry, Cable TV, Walk-In Closet(s), Wired for Sound
- Flooring: Concrete, Ceramic Tile, Laminate
- Has basement: No
- Number of fireplaces: 1
- Fireplace features: Living Room, Wood Burning
Interior area
- Total interior livable area: 2,952 sqft
Video & virtual tour
Property
Parking
- Total spaces: 2
- Parking features: Concrete, Covered, Driveway, Garage, Open, Garage Faces Side
- Attached garage spaces: 2
- Has uncovered spaces: Yes
Features
- Levels: Two
- Stories: 2
- Patio & porch: Rear Porch, Covered
- Pool features: None
- Fencing: Barbed Wire,Fenced,Full,Gate,Metal,Pipe
Lot
- Size: 5.18 Acres
- Features: Acreage
- Residential vegetation: Grassed, Partially Wooded
Details
- Additional structures: Poultry Coop, Shed(s), Barn(s), Stable(s)
- Parcel number: 16095
- Horses can be raised: Yes
Construction
Type & style
- Home type: SingleFamily
- Architectural style: Traditional,Detached
- Property subtype: Single Family Residence
Materials
- Brick
- Foundation: Slab
- Roof: Composition,Shingle
Condition
- Resale
- Year built: 2000
Utilities & green energy
- Sewer: Private Sewer, Septic Tank
- Water: Public
- Utilities for property: Electricity Available, Electricity Connected, Natural Gas Available, Sewer Available, Septic Available, Separate Meters, Water Available, Cable Available
Community & HOA
Community
- Security: Carbon Monoxide Detector(s), Smoke Detector(s)
- Subdivision: Stephen White
HOA
- Has HOA: No
Location
- Region: Forney
Financial & listing details
- Price per square foot: $224/sqft
- Tax assessed value: $521,000
- Annual tax amount: $7,952
- Date on market: 7/18/2026
- Cumulative days on market: 73 days
- Listing terms: Cash,Conventional,FHA,VA Loan
- Exclusions: White/gray Shed by Chicken Coop, all custom western towel bars/paper holders, TV's and brackets.
Estimated market value
$647,500
$615,000 - $680,000
$3,643/mo
Price history
| Date | Event | Price |
|---|---|---|
| 9/11/2026 | Price change | $660,000-0.8%$224/sqft |
Source: NTREIS #21334456 Report a problem | ||
| 8/3/2026 | Price change | $665,000-1.5%$225/sqft |
Source: NTREIS #21334456 Report a problem | ||
| 7/18/2026 | Listed for sale | $675,000-2%$229/sqft |
Source: NTREIS #21334456 Report a problem | ||
| 11/19/2022 | Listing removed | -- |
Source:  Coldwell Banker Apex, Realtors Report a problem Coldwell Banker Apex, Realtors Report a problem | ||
| 9/29/2022 | Price change | $689,000-1.4%$233/sqft |
Source: NTREIS #20149518 Report a problem | ||
| 8/26/2022 | Listed for sale | $699,000$237/sqft |
Source: NTREIS #20149518 Report a problem | ||
Public tax history
| Year | Property taxes | Tax assessment |
|---|---|---|
| 2025 | $6,150 +3.8% | $454,051 +10% |
| 2024 | $5,922 +13.1% | $412,774 +10% |
| 2023 | $5,238 -6.8% | $375,249 +10% |
| 2022 | $5,618 +3.4% | $341,135 +10% |
| 2021 | $5,435 +7.8% | $310,123 +10% |
| 2020 | $5,040 | $281,930 +10% |
| 2019 | -- | $256,300 +1.7% |
| 2018 | $4,787 | $252,000 +4.1% |
| 2017 | $4,787 +10.9% | $242,190 +7.8% |
| 2016 | $4,317 +5.2% | $224,640 +13.5% |
| 2015 | $4,102 | $198,000 -1.9% |
| 2014 | $4,102 | $201,900 -0.8% |
| 2013 | -- | $203,510 -6.7% |
| 2012 | -- | $218,150 -4.8% |
| 2011 | -- | $229,220 -7.1% |
| 2010 | -- | $246,640 -0.8% |
| 2009 | -- | $248,510 -2.7% |
| 2008 | -- | $255,300 -0.5% |
| 2007 | -- | $256,510 +1.7% |
| 2006 | -- | $252,260 -1.6% |
| 2005 | -- | $256,480 +9.9% |
| 2004 | -- | $233,350 +7.1% |
| 2003 | -- | $217,970 |
Find assessor info on the county website
Monthly payment
Est. payment
Payment breakdown
Explore the cost of this home by adjusting the details. Changes won't be saved.Climate risks
Neighborhood: 75126
Nearby schools
Schools provided by the listing agent
- Elementary: Claybon
- Middle: Warren
- High: Forney
- District: Forney ISD
Source: NTREIS. This data may not be complete. We recommend contacting the local school district to confirm school assignments for this home.
Similar homes
- $--4 bd2 ba1.7k sqft9477 Homestead Ln, Forney, TX 75126Auction
 Auction.com 2
 - $650,0003 bd2 ba2k sqft9798 Helms Trl, Forney, TX 75126For Sale
 MLS ID #21232616, Kimberli Vaughn. NTREIS
 - $649,9004 bd4 ba3.6k sqft16055 S Skyview Ct, Forney, TX 75126For Sale
 MLS ID #21327245, Charlotte Shipley. NTREIS
 - $745,9994 bd4 ba3.1k sqft15110 Rutledge Ln, Forney, TX 75126For Sale
 MLS ID #21389787, Matilde Lerma. NTREIS
