Single story home on 1 acre with a shop. 6616 Thames Dr. brings together space, versatility, and country-style living with convenient access to everything you need. Situated on a fully fenced 1-acre lot, this single-story home offers 5 spacious bedrooms, 4.5 bathrooms, 2 living areas, and an incredible approximately 1,200-square-foot shop, providing plenty of room for the next owners.
The spacious kitchen is the heart of the home, featuring abundant cabinetry, generous counter space, and a gas range. The kitchen flows seamlessly into the living spaces, creating the open, connected feel today’s buyers are looking for.
The primary suite offers a relaxing retreat and features a large primary bathroom with separate double closets. With two living areas, the possibilities are endless—create a traditional media room, game room or additional entertaining space.
A true standout feature is the approximately 1,200-square-foot shop. Complete with two bay doors, electricity, and pre-plumbing for water and sewer, this versatile building is ready for a variety of uses. Whether you need space for vehicles, equipment, a workshop, storage or a home-based business, this shop adds tremendous value and flexibility to the property.
Outside, the fully fenced 1-acre lot offers room to spread out and enjoy the space. There is plenty of room for recreation, outdoor entertaining, or future improvements. The combination of a spacious home, large homesite, and substantial shop makes this property an exceptional option for buyers.
Near I-20, with easy access to Dallas, Terrell, Kaufman, and Forney, making commuting and travel throughout the area convenient. Shopping, dining, entertainment, and everyday conveniences are just a short drive away. The property is also located within FORNEY ISD.
With over $50,000 in upgrades, this is an incredible opportunity to own a property with space and features. Don't miss the opportunity to make 6616 Thames Dr. your own. No MUD, No PID
For sale
$624,900
6616 Thames Dr, Forney, TX 75126
5beds
3,146sqft
Single Family Residence
Built in 2021
1.03 Acres Lot
$614,400 Zestimate®
$199/sqft
$41/mo HOA
What's special
Single story homeLarge primary bathroomSpacious kitchenGenerous counter spaceGas rangeLarge homesiteAbundant cabinetry
- 54 days
- 345
- 34
Zillow last checked:
Listing updated:
Listed by:
Elizabeth Siller 0738826 214-962-7956,
JPAR Dallas 972-836-9295,
David Siller 0770354 214-962-7983,
JPAR Dallas
Source: NTREIS,MLS#: 21366109
Facts & features
Interior
Bedrooms & bathrooms
- Bedrooms: 5
- Bathrooms: 5
- Full bathrooms: 4
- 1/2 bathrooms: 1
Primary bedroom
- Features: Dual Sinks, En Suite Bathroom, Walk-In Closet(s)
- Level: First
- Dimensions: 14 x 16
Primary bedroom
- Features: En Suite Bathroom, Walk-In Closet(s)
- Level: First
- Dimensions: 14 x 16
Bedroom
- Features: En Suite Bathroom, Walk-In Closet(s)
- Level: First
- Dimensions: 11 x 12
Bedroom
- Features: Walk-In Closet(s)
- Level: First
- Dimensions: 12 x 11
Bedroom
- Features: Walk-In Closet(s)
- Level: First
- Dimensions: 13 x 11
Bedroom
- Features: En Suite Bathroom, Walk-In Closet(s)
- Level: First
- Dimensions: 12 x 11
Primary bathroom
- Features: Built-in Features, Dual Sinks, Double Vanity, Granite Counters, Garden Tub/Roman Tub, Linen Closet
- Level: First
- Dimensions: 10 x 16
Bonus room
- Level: First
- Dimensions: 12 x 17
Dining room
- Level: First
- Dimensions: 17 x 16
Living room
- Features: Fireplace
- Level: First
- Dimensions: 19 x 17
Heating
- Central, Fireplace(s), Propane
Cooling
- Central Air, Ceiling Fan(s)
Appliances
- Included: Some Gas Appliances, Dishwasher, Electric Oven, Gas Cooktop, Disposal, Gas Oven, Microwave, Plumbed For Gas, Tankless Water Heater, Vented Exhaust Fan
- Laundry: Electric Dryer Hookup
Features
- Decorative/Designer Lighting Fixtures, Double Vanity, Eat-in Kitchen, Granite Counters, High Speed Internet, In-Law Floorplan, Kitchen Island, Multiple Master Suites, Open Floorplan, Pantry, Smart Home, Cable TV, Walk-In Closet(s)
- Has basement: No
- Number of fireplaces: 1
- Fireplace features: Gas, Living Room
Interior area
- Total interior livable area: 3,146 sqft
Video & virtual tour
Property
Parking
- Total spaces: 8
- Parking features: Additional Parking, Door-Multi, Door-Single, Driveway, Garage, Garage Door Opener, Garage Faces Side
- Attached garage spaces: 3
- Covered spaces: 8
Features
- Levels: One
- Stories: 1
- Patio & porch: Covered
- Pool features: None
- Fencing: Metal,Wrought Iron
Lot
- Size: 1.03 Acres
- Features: Acreage, Landscaped, Subdivision, Sprinkler System, Few Trees
Details
- Parcel number: 217837
Construction
Type & style
- Home type: SingleFamily
- Architectural style: Traditional,Detached
- Property subtype: Single Family Residence
Materials
- Brick, Rock, Stone
- Foundation: Slab
- Roof: Shingle
Condition
- Resale
- Year built: 2021
Utilities & green energy
- Sewer: Aerobic Septic, Septic Tank
- Water: Public
- Utilities for property: Septic Available, Water Available, Cable Available
Community & HOA
Community
- Security: Carbon Monoxide Detector(s), Fire Alarm, Smoke Detector(s)
- Subdivision: Berkshire Estates Ph 1
HOA
- Has HOA: Yes
- Services included: Association Management
- HOA fee: $495 annually
- HOA name: Gulf Professionals
- HOA phone: 469-600-5080
Location
- Region: Forney
Financial & listing details
- Price per square foot: $199/sqft
- Tax assessed value: $613,746
- Annual tax amount: $14,926
- Date on market: 8/24/2026
- Cumulative days on market: 58 days
- Listing terms: Cash,Conventional,FHA,USDA Loan,VA Loan
- Exclusions: Fridge, All personal items and decor. Curtains & rods, tv mounts.
Estimated market value
$614,400
$584,000 - $645,000
$3,949/mo
Price history
| Date | Event | Price |
|---|---|---|
| 8/24/2026 | Listed for sale | $624,9000%$199/sqft |
Source: NTREIS #21366109 Report a problem | ||
| 6/10/2026 | Listing removed | $625,000$199/sqft |
Source: NTREIS #21238681 Report a problem | ||
| 5/28/2026 | Price change | $625,000-0.8%$199/sqft |
Source: NTREIS #21238681 Report a problem | ||
| 5/9/2026 | Price change | $630,000-1.5%$200/sqft |
Source: NTREIS #21238681 Report a problem | ||
| 4/17/2026 | Listed for sale | $639,900$203/sqft |
Source: NTREIS #21238681 Report a problem | ||
| 10/5/2025 | Listing removed | $639,900$203/sqft |
Source: NTREIS #20986114 Report a problem | ||
| 8/11/2025 | Price change | $639,900-1.6%$203/sqft |
Source: NTREIS #20986114 Report a problem | ||
| 7/3/2025 | Listed for sale | $650,000$207/sqft |
Source: NTREIS #20986114 Report a problem | ||
Public tax history
| Year | Property taxes | Tax assessment |
|---|---|---|
| 2025 | $8,644 +2.7% | $613,746 +7.7% |
| 2024 | $8,415 -13.9% | $570,000 -0.8% |
| 2023 | $9,772 +530.6% | $574,600 +556.7% |
| 2022 | $1,550 | $87,500 |
Find assessor info on the county website
Monthly payment
Est. payment
Payment breakdown
Explore the cost of this home by adjusting the details. Changes won't be saved.Climate risks
Neighborhood: 75126
Nearby schools
Schools provided by the listing agent
- Elementary: Johnson
- Middle: Themer,Nell Hill Rhea
- High: Forney
- District: Forney ISD
Source: NTREIS. This data may not be complete. We recommend contacting the local school district to confirm school assignments for this home.
Similar homes
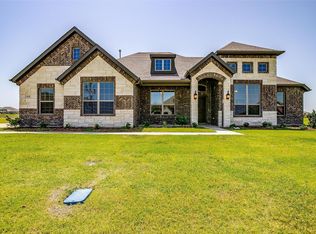
- $565,0005 bd4 ba3.4k sqft6608 Woodley Ct, Forney, TX 75126For Sale
 MLS ID #21394299, Jack Duvall. NTREIS
 - $625,0004 bd4 ba3.5k sqft1215 Hundgate Way, Forney, TX 75126For Sale
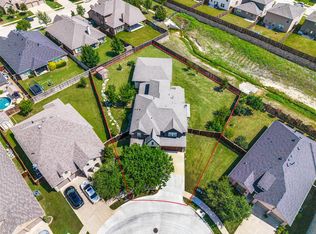 MLS ID #21213834, Stuart Dudley. NTREIS
 - $599,0004 bd4 ba2.8k sqft1204 Jungle Dr, Forney, TX 75126For Sale
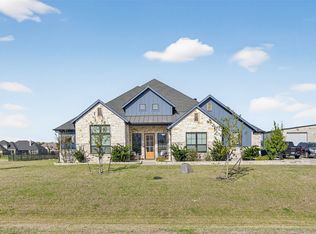 MLS ID #21231019, Marquez Branson. NTREIS
 - $529,9995 bd3 ba2.9k sqft1133 Barrix Dr, Forney, TX 75126For Sale
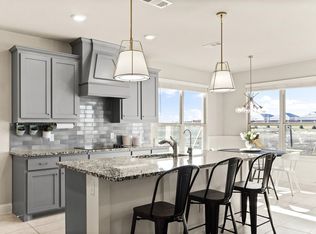 MLS ID #21365397, Brandie Scales. NTREIS
