NEW PRICE - MOTIVATED SELLER! 10K PRICE REDUCTION!! SELLER OFFERING A INTEREST RATE BUYDOWN WITH PREFERRED LENDER!! SELLER UPGRADES INCLUDE A NEW WROUGHT IRON FENCE SURROUNING THE BACKYARD!! Welcome to this beautifully maintained, like new home in Forney ISD offering the perfect blend of modern living and custom charm. Situated on a spacious 1 acre lot, this 4 bedroom 3 bathroom residence features an open concept floor plan centered around a gourmet kitchen complete with an oversized island, abundant cabinetry and a dreamy walk in pantry. Designed with entertaining in mind the home includes a formal dining room and a spacious living area enhanced by custom built in shelves and cabinetry. Recent upgrades throughout the home include upgraded doors and cabinet hardware, designer light fixtures, and new faucets in the guest bathroom. Most builder grade finishes have been thoughtfully elevated to create a more luxurious feel. The owners suite is a true retreat, featuring a spa like bathroom with a soaking tub, glass enclosed shower and a expansive walk in closet. Peace of mind comes easy with all major systems such as HVAC, hot water heater, roof and foundation less than two years old, and some builder warranty still in place. Step outside to enjoy covered patio gatherings or take advantage of the three car garage for extra storage or hobbies. All of this nestled in a peaceful, country like setting just minutes away from city amenities and a 30 minute drive to Dallas. Don't miss the opportunity to experience refined living in a modern custom home! Schedule your private tour today!
Sold
Street View
Price Unknown
6617 Thames Dr, Forney, TX 75126
4beds
2,746sqft
Single Family Residence
Built in 2022
1.02 Acres Lot
$507,000 Zestimate®
$--/sqft
$3,304 Estimated rent
Home value
$507,000
$461,000 - $558,000
$3,304/mo
Zestimate® history
Owner options
List your home for rent
$3,304/mo
Rent Zestimate®
Find your next renter with Zillow Rental Manager. Plus, with online applications, you can quickly screen prospective tenants – for free.
$3,304/mo
Rent Zestimate®
Refinance and save
$525/mo
Est. payment
Refinancing to a lower rate could help reduce your monthly payments and save thousands over the life of the loan.
$525/mo
Est. payment
Explore your selling options
Work with a Zillow partner agent
Leverage their expertise and Zillow's premium Showcase listings to get your home seen by more buyers.
Get startedList with your own agent
Get your home in front of millions of buyers by listing it on Zillow.
Learn how to do itSell it yourself
Take full control of how buyers see your home on Zillow by listing For Sale by Owner (FSBO).
List your homeWhat's special
Open concept floor planFormal dining roomThree car garageCovered patioExpansive walk in closetSoaking tubOversized island
Zillow last checked:
Listing updated:
Listed by:
Sherry Smith 0713049 214-505-0560,
Premier Legacy Real Estate LLC 972-834-7099,
Kim Bigley 0590054 972-979-8193,
Premier Legacy Real Estate LLC
Bought with:
Michael Delgado
Bray Real Estate Group- Dallas
Source: NTREIS,MLS#: 21039466
Facts & features
Interior
Bedrooms & bathrooms
- Bedrooms: 4
- Bathrooms: 3
- Full bathrooms: 2
- 1/2 bathrooms: 1
Primary bedroom
- Features: Dual Sinks, En Suite Bathroom, Separate Shower, Walk-In Closet(s)
- Level: First
- Dimensions: 15 x 18
Bedroom
- Features: Walk-In Closet(s)
- Level: First
- Dimensions: 13 x 12
Bedroom
- Features: Walk-In Closet(s)
- Level: First
- Dimensions: 13 x 12
Bonus room
- Level: First
- Dimensions: 10 x 12
Breakfast room nook
- Level: First
- Dimensions: 14 x 12
Dining room
- Level: First
- Dimensions: 11 x 14
Kitchen
- Features: Built-in Features, Kitchen Island, Stone Counters, Walk-In Pantry
- Level: First
- Dimensions: 14 x 22
Living room
- Features: Fireplace
- Level: First
- Dimensions: 20 x 21
Utility room
- Level: First
- Dimensions: 11 x 7
Heating
- Central, Electric
Cooling
- Central Air, Electric
Appliances
- Included: Dishwasher, Electric Cooktop, Electric Oven, Disposal, Microwave
Features
- Decorative/Designer Lighting Fixtures, High Speed Internet, Kitchen Island, Open Floorplan, Pantry, Vaulted Ceiling(s), Walk-In Closet(s)
- Flooring: Carpet, Ceramic Tile, Laminate
- Has basement: No
- Number of fireplaces: 1
- Fireplace features: Living Room
Interior area
- Total interior livable area: 2,746 sqft
Property
Parking
- Total spaces: 3
- Parking features: Concrete
- Attached garage spaces: 3
Features
- Levels: One
- Stories: 1
- Pool features: None
Lot
- Size: 1.02 Acres
Details
- Parcel number: 217809
Construction
Type & style
- Home type: SingleFamily
- Architectural style: Traditional,Detached
- Property subtype: Single Family Residence
Materials
- Brick
- Foundation: Slab
Condition
- Year built: 2022
Utilities & green energy
- Sewer: Aerobic Septic
- Utilities for property: Septic Available
Community & HOA
Community
- Subdivision: Berkshire Estates Ph 1
HOA
- Has HOA: Yes
- Services included: Association Management
- HOA fee: $525 annually
- HOA name: Gulf Professionals
- HOA phone: 469-600-5080
Location
- Region: Forney
Financial & listing details
- Tax assessed value: $502,000
- Annual tax amount: $13,559
- Date on market: 8/22/2025
- Cumulative days on market: 349 days
- Listing terms: Cash,Conventional,FHA,VA Loan
Price history
| Date | Event | Price |
|---|---|---|
| 12/24/2025 | Sold | -- |
Source: NTREIS #21039466 Report a problem | ||
| 10/21/2025 | Contingent | $519,900$189/sqft |
Source: NTREIS #21039466 Report a problem | ||
| 9/25/2025 | Price change | $519,900-1%$189/sqft |
Source: NTREIS #21039466 Report a problem | ||
| 9/15/2025 | Price change | $525,000-1.9%$191/sqft |
Source: NTREIS #21039466 Report a problem | ||
| 8/22/2025 | Price change | $535,000+4.9%$195/sqft |
Source: NTREIS #21039466 Report a problem | ||
| 7/23/2025 | Price change | $510,000-2.8%$186/sqft |
Source: NTREIS #20988616 Report a problem | ||
| 7/15/2025 | Price change | $524,900-1.9%$191/sqft |
Source: NTREIS #20988616 Report a problem | ||
| 7/9/2025 | Price change | $534,900-0.9%$195/sqft |
Source: NTREIS #20988616 Report a problem | ||
| 7/3/2025 | Listed for sale | $539,900+2.8%$197/sqft |
Source: NTREIS #20988616 Report a problem | ||
| 6/28/2025 | Listing removed | $525,000$191/sqft |
Source: NTREIS #20868807 Report a problem | ||
| 6/24/2025 | Price change | $525,000-2.8%$191/sqft |
Source: NTREIS #20868807 Report a problem | ||
| 6/2/2025 | Price change | $539,900-0.9%$197/sqft |
Source: NTREIS #20868807 Report a problem | ||
| 5/6/2025 | Price change | $544,900-0.9%$198/sqft |
Source: NTREIS #20868807 Report a problem | ||
| 4/28/2025 | Price change | $549,990-3.5%$200/sqft |
Source: NTREIS #20868807 Report a problem | ||
| 4/18/2025 | Listed for sale | $569,990$208/sqft |
Source: NTREIS #20868807 Report a problem | ||
| 4/5/2025 | Listing removed | $569,990$208/sqft |
Source: NTREIS #20868807 Report a problem | ||
| 3/15/2025 | Listed for sale | $569,990+0.4%$208/sqft |
Source: NTREIS #20868807 Report a problem | ||
| 2/13/2025 | Listing removed | $568,000$207/sqft |
Source: NTREIS #20777018 Report a problem | ||
| 1/28/2025 | Price change | $568,000-0.3%$207/sqft |
Source: NTREIS #20777018 Report a problem | ||
| 1/2/2025 | Price change | $569,900-0.9%$208/sqft |
Source: NTREIS #20777018 Report a problem | ||
| 12/11/2024 | Price change | $574,9000%$209/sqft |
Source: NTREIS #20777018 Report a problem | ||
| 11/19/2024 | Listed for sale | $575,000+4.5%$209/sqft |
Source: NTREIS #20777018 Report a problem | ||
| 8/31/2023 | Sold | -- |
Source: NTREIS #20220640 Report a problem | ||
| 8/18/2023 | Pending sale | $549,990$200/sqft |
Source: NTREIS #20220640 Report a problem | ||
| 5/4/2023 | Price change | $549,990-2.7%$200/sqft |
Source: NTREIS #20220640 Report a problem | ||
| 3/1/2023 | Price change | $564,990-2.9%$206/sqft |
Source: NTREIS #20220640 Report a problem | ||
| 12/9/2022 | Listed for sale | $582,054$212/sqft |
Source: NTREIS #20220640 Report a problem | ||
Public tax history
| Year | Property taxes | Tax assessment |
|---|---|---|
| 2025 | $9,115 -7.2% | $502,000 -7.2% |
| 2024 | $9,825 +184.1% | $541,148 +183.5% |
| 2023 | $3,458 +109.5% | $190,892 +118.2% |
| 2022 | $1,651 | $87,500 |
Find assessor info on the county website
Neighborhood: 75126
Nearby homes
- $557,876-- bd-- ba3.3k sqft6613 Thames Dr, Forney, TX 75126Off Market
- $624,9005 bd5 ba3.1k sqft6616 Thames Dr, Forney, TX 75126For Sale
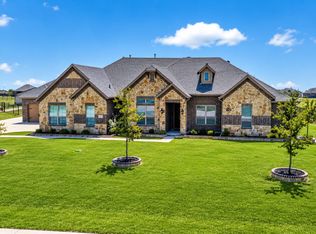
- $--3 bd3 ba2.4k sqft6621 Thames Dr, Forney, TX 75126Sold
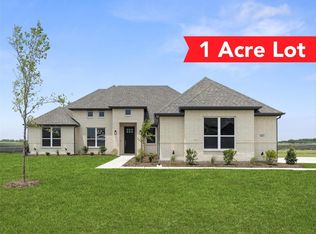
- $--4 bd3 ba3k sqft6625 Thames, Forney, TX 75126Sold
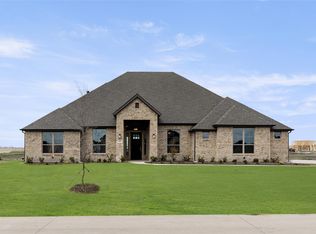
- $---- bd-- ba3.3k sqft6612 Thames Dr, Forney, TX 75126Sold
- $544,200-- bd-- ba2.7k sqft6620 Thames Dr, Forney, TX 75126Off Market
- $--4 bd2 ba2.1k sqft6608 Thames Dr, Forney, TX 75126Sold
- $--5 bd4 ba3.2k sqft6613 Thames, Forney, TX 75126Sold
Nearby schools
GreatSchools rating
- 5/10Willett Elementary SchoolGrades: K-4Distance: 3 mi
- 6/10Themer MiddleGrades: 7-8Distance: 3.4 mi
- 5/10Forney High SchoolGrades: 9-12Distance: 3.9 mi
Schools provided by the listing agent
- Elementary: Willett
- Middle: Warren
- High: Forney
- District: Forney ISD
Source: NTREIS. This data may not be complete. We recommend contacting the local school district to confirm school assignments for this home.
Get a cash offer in 3 minutes
Find out how much your home could sell for in as little as 3 minutes with a no-obligation cash offer.
Estimated market value
$507,000
Get a cash offer in 3 minutes
Find out how much your home could sell for in as little as 3 minutes with a no-obligation cash offer.
Estimated market value
$507,000
- Texas
- Kaufman County
- Forney
- 75126
- 6617 Thames Dr
