Timeless elegance meets modern innovation in one of Rockwall’s most desirable neighborhoods, Stone Creek. This 4,002-square-foot luxury residence was designed for those who appreciate craftsmanship and comfort. From the moment you arrive, the home’s stately brick exterior, manicured landscaping, and inviting front porch make a lasting first impression. Step inside and experience a home that feels both grand and intimate. The open-concept floor plan is accentuated by soaring ceilings, rich luxury vinyl plank flooring, and designer lighting. The spacious family room, complete with a gas fireplace and built-in cabinetry, flows effortlessly into the heart of the home — the gourmet kitchen. Here, you’ll find granite countertops, a large island, custom cabinetry, double ovens, a gas cooktop, and an oversized pantry that makes both entertaining and everyday living a pleasure. Natural light floods the space. The main level primary suite offers a true sanctuary, with a serene sitting area, an oversized shower, a garden soaking tub, and an expansive walk-in closet designed for organization and luxury. A second primary wing on the first floor provides flexibility for guests, in-laws, or multigenerational living. Upstairs, you’ll find a game room along with three additional bedrooms. Every inch of this home has been thoughtfully curated to balance elegance with everyday convenience. The laundry room features built-in cabinetry, a sink, and granite counters, while the three-car garage offers generous storage and easy access. Outdoors, a covered patio with a fireplace overlooks the landscaped yard, creating the perfect backdrop for morning coffee or evening gatherings. Every element of this home reflects quality, comfort, and quiet luxury. It’s more than a home; it’s a lifestyle. Buyer and agent to verify all information including but not limited to measurements, schools, room sizes, zoning, property condition, and MLS data. Information deemed reliable but not guaranteed.
Sold
Price Unknown
545 Goose Lake Dr, Rockwall, TX 75087
5beds
4,002sqft
Single Family Residence
Built in 2023
0.26 Acres Lot
$674,800 Zestimate®
$--/sqft
$4,902 Estimated rent
Home value
$674,800
$634,000 - $722,000
$4,902/mo
Zestimate® history
Owner options
List your home for rent
$4,902/mo
Rent Zestimate®
Find your next renter with Zillow Rental Manager. Plus, with online applications, you can quickly screen prospective tenants – for free.
$4,902/mo
Rent Zestimate®
Refinance and save
$850/mo
Est. payment
Refinancing to a lower rate could help reduce your monthly payments and save thousands over the life of the loan.
$850/mo
Est. payment
Explore your selling options
Work with a Zillow partner agent
Leverage their expertise and Zillow's premium Showcase listings to get your home seen by more buyers.
Get startedList with your own agent
Get your home in front of millions of buyers by listing it on Zillow.
Learn how to do itSell it yourself
Take full control of how buyers see your home on Zillow by listing For Sale by Owner (FSBO).
List your homeWhat's special
Gas fireplaceLandscaped yardStately brick exteriorOpen-concept floor planSerene sitting areaGranite countertopsExpansive walk-in closet
Zillow last checked:
Listing updated:
Listed by:
Katy Hubener 0521061 972-296-9400,
Crescent Real Estate Group-DFW 972-296-9400
Bought with:
Yessica Mitchell
Crescent Real Estate Group-DFW
Source: NTREIS,MLS#: 21100789
Facts & features
Interior
Bedrooms & bathrooms
- Bedrooms: 5
- Bathrooms: 6
- Full bathrooms: 5
- 1/2 bathrooms: 1
Primary bedroom
- Features: Closet Cabinetry, Ceiling Fan(s), Dual Sinks, Double Vanity, En Suite Bathroom, Garden Tub/Roman Tub, Sitting Area in Primary, Separate Shower, Walk-In Closet(s)
- Level: First
- Dimensions: 17 x 17
Bedroom
- Features: Closet Cabinetry, Ceiling Fan(s), En Suite Bathroom, Split Bedrooms, Walk-In Closet(s)
- Level: First
- Dimensions: 13 x 11
Bedroom
- Features: Closet Cabinetry, Ceiling Fan(s), En Suite Bathroom, Split Bedrooms, Walk-In Closet(s)
- Level: Second
- Dimensions: 11 x 13
Bedroom
- Features: Closet Cabinetry, Ceiling Fan(s), En Suite Bathroom, Split Bedrooms, Walk-In Closet(s)
- Level: Second
- Dimensions: 12 x 12
Bedroom
- Features: Closet Cabinetry, Ceiling Fan(s), Split Bedrooms, Walk-In Closet(s)
- Level: Second
- Dimensions: 16 x 10
Primary bathroom
- Features: Built-in Features, Closet Cabinetry, Dual Sinks, En Suite Bathroom, Granite Counters, Garden Tub/Roman Tub, Linen Closet, Stone Counters, Solid Surface Counters, Separate Shower
- Level: First
- Dimensions: 12 x 12
Breakfast room nook
- Features: Breakfast Bar, Built-in Features, Ceiling Fan(s)
- Level: First
- Dimensions: 11 x 12
Family room
- Level: Second
- Dimensions: 13 x 12
Other
- Features: Built-in Features, En Suite Bathroom
- Level: First
- Dimensions: 8 x 5
Other
- Features: Built-in Features, En Suite Bathroom, Granite Counters
- Level: Second
- Dimensions: 9 x 9
Other
- Features: Built-in Features, En Suite Bathroom, Stone Counters
- Level: Second
- Dimensions: 9 x 7
Other
- Features: Built-in Features, En Suite Bathroom
- Level: Second
- Dimensions: 8 x 8
Game room
- Features: Ceiling Fan(s)
- Level: Second
- Dimensions: 18 x 13
Half bath
- Level: First
- Dimensions: 7 x 3
Kitchen
- Features: Breakfast Bar, Built-in Features, Ceiling Fan(s), Eat-in Kitchen, Granite Counters, Kitchen Island, Pantry, Stone Counters, Walk-In Pantry
- Level: First
- Dimensions: 18 x 13
Laundry
- Features: Built-in Features, Granite Counters, Stone Counters, Utility Sink
- Level: First
- Dimensions: 10 x 6
Living room
- Features: Built-in Features, Ceiling Fan(s), Fireplace
- Level: First
- Dimensions: 18 x 17
Media room
- Level: First
- Dimensions: 11 x 14
Office
- Features: Built-in Features, Ceiling Fan(s)
- Level: First
- Dimensions: 14 x 11
Heating
- Central, Electric, Fireplace(s)
Cooling
- Central Air, Ceiling Fan(s), Electric
Appliances
- Included: Some Gas Appliances, Double Oven, Dishwasher, Gas Cooktop, Disposal, Microwave, Plumbed For Gas, Refrigerator, Vented Exhaust Fan
- Laundry: Common Area, Dryer Hookup, ElectricDryer Hookup, Laundry in Utility Room
Features
- Built-in Features, Chandelier, Cathedral Ceiling(s), Decorative/Designer Lighting Fixtures, Eat-in Kitchen, Granite Counters, High Speed Internet, In-Law Floorplan, Kitchen Island, Multiple Master Suites, Open Floorplan, Pantry, Cable TV, Walk-In Closet(s), Wired for Sound
- Flooring: Carpet, Ceramic Tile, Luxury Vinyl Plank
- Windows: Window Coverings
- Has basement: Yes
- Number of fireplaces: 2
- Fireplace features: Electric, Family Room, Gas, Gas Log, Gas Starter, Outside, Insert
Interior area
- Total interior livable area: 4,002 sqft
Property
Parking
- Total spaces: 3
- Parking features: Additional Parking, Door-Single, Driveway, Garage Faces Front, Garage, Garage Door Opener, Kitchen Level, On Site, Open, Off Street, Garage Faces Side
- Attached garage spaces: 3
- Has uncovered spaces: Yes
Accessibility
- Accessibility features: Accessible Full Bath, Accessible Bedroom, Accessible Doors
Features
- Levels: Two
- Stories: 2
- Patio & porch: Covered
- Exterior features: Garden, Lighting, Rain Gutters
- Pool features: None
- Fencing: Wood
Lot
- Size: 0.26 Acres
- Features: Corner Lot, Interior Lot, Landscaped, Level, Subdivision, Sprinkler System, Few Trees
Details
- Parcel number: 000000108497
- Other equipment: Satellite Dish
Construction
Type & style
- Home type: SingleFamily
- Architectural style: Traditional,Detached
- Property subtype: Single Family Residence
Materials
- Brick, Wood Siding
- Foundation: Slab
- Roof: Composition
Condition
- Year built: 2023
Utilities & green energy
- Sewer: Public Sewer
- Water: Public
- Utilities for property: Electricity Available, Electricity Connected, Natural Gas Available, Phone Available, Sewer Available, Underground Utilities, Water Available, Cable Available
Community & HOA
Community
- Features: Curbs, Sidewalks
- Security: Smoke Detector(s)
- Subdivision: Stone Crk Ph X
HOA
- Has HOA: Yes
- Services included: Maintenance Grounds
- HOA fee: $850 annually
- HOA name: Neighborhood Management
- HOA phone: 972-359-1548
Location
- Region: Rockwall
Financial & listing details
- Tax assessed value: $781,232
- Annual tax amount: $12,308
- Date on market: 11/7/2025
- Cumulative days on market: 66 days
- Listing terms: Cash,Conventional,FHA,VA Loan
- Electric utility on property: Yes
Price history
| Date | Event | Price |
|---|---|---|
| 3/19/2026 | Sold | -- |
Source: NTREIS #21100789 Report a problem | ||
| 2/24/2026 | Pending sale | $719,000$180/sqft |
Source: NTREIS #21100789 Report a problem | ||
| 1/13/2026 | Contingent | $719,000$180/sqft |
Source: NTREIS #21100789 Report a problem | ||
| 1/6/2026 | Price change | $719,000-2.7%$180/sqft |
Source: NTREIS #21100789 Report a problem | ||
| 12/5/2025 | Price change | $739,000-2.6%$185/sqft |
Source: NTREIS #21100789 Report a problem | ||
| 11/24/2025 | Price change | $759,000-1.3%$190/sqft |
Source: NTREIS #21100789 Report a problem | ||
| 11/19/2025 | Price change | $769,000-3.8%$192/sqft |
Source: NTREIS #21100789 Report a problem | ||
| 11/12/2025 | Price change | $799,000-3.1%$200/sqft |
Source: NTREIS #21100789 Report a problem | ||
| 11/7/2025 | Listed for sale | $824,900$206/sqft |
Source: NTREIS #21100789 Report a problem | ||
Public tax history
| Year | Property taxes | Tax assessment |
|---|---|---|
| 2025 | $10,814 -10.1% | $781,232 -2.2% |
| 2024 | $12,029 +40.4% | $798,986 +45.9% |
| 2023 | $8,570 +487.9% | $547,454 +575.9% |
| 2022 | $1,458 +401.8% | $81,000 +440% |
| 2021 | $291 | $15,000 |
Find assessor info on the county website
Neighborhood: 75087
Nearby homes
- $635,7005 bd2 ba2k sqft541 Goose Lake Dr, Rockwall, TX 75087Off Market
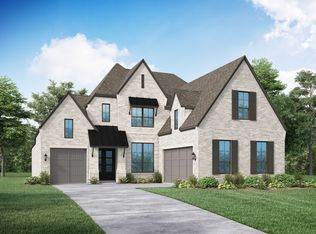
- $565,800-- bd-- ba2.9k sqft544 Petrel Dr, Rockwall, TX 75087Off Market
- $587,5004 bd3 ba2.6k sqft548 Petrel Dr, Rockwall, TX 75087Off Market
- $627,4006 bd4 ba3.3k sqft537 Goose Lake Dr, Rockwall, TX 75087Off Market
- $716,8005 bd7 ba3.9k sqft540 Petrel Dr, Rockwall, TX 75087Off Market
- $668,2004 bd4 ba4.1k sqft2312 Topaz Dr, Rockwall, TX 75087Off Market
- $598,0004 bd4 ba2.7k sqft2316 Topaz Dr, Rockwall, TX 75087For Sale
- $--4 bd4 ba2.3k sqft542 Goose Lake Dr, Rockwall, TX 75087Sold
Nearby schools
GreatSchools rating
- 10/10Sherry and Paul Hamm Elementary SchoolGrades: PK-6Distance: 0.4 mi
- 8/10J W Williams Middle SchoolGrades: 7-8Distance: 0.4 mi
- 9/10Rockwall High SchoolGrades: 9-12Distance: 3.7 mi
Schools provided by the listing agent
- Elementary: Sherry and Paul Hamm
- Middle: JW Williams
- High: Rockwall
- District: Rockwall ISD
Source: NTREIS. This data may not be complete. We recommend contacting the local school district to confirm school assignments for this home.
Get a cash offer in 3 minutes
Find out how much your home could sell for in as little as 3 minutes with a no-obligation cash offer.
Estimated market value
$674,800
Get a cash offer in 3 minutes
Find out how much your home could sell for in as little as 3 minutes with a no-obligation cash offer.
Estimated market value
$674,800
- Texas
- Rockwall County
- Rockwall
- 75087
- 545 Goose Lake Dr
Nearby cities
Nearby neighborhoods
Nearby zip codes
Other Rockwall Topics
