MLS# 21034337 - Built by Drees Custom Homes - Ready Now! ~ Discover an exceptional single-story residence in premier Rockwall, TX, featuring 4 bedrooms, 3.5 baths, and stylish, functional design throughout. Step inside to an open living triangle, perfectly integrating the kitchen, dining, and living areas for effortless flow, natural light, and modern entertaining. Enjoy privacy and productivity in your dedicated home office, while the expansive 3-car tandem garage offers superb storage, hobby space, or workshop potential. Your outdoor living area awaits, an ideal retreat for al fresco dining, relaxation, and year-round Texas enjoyment. All this comes with the benefit of a notably low effective property tax rate of 1.53%, making this home as smart as it is stylish.
For sale
$574,990
3135 Fisher, Rockwall, TX 75032
4beds
2,448sqft
Single Family Residence
Built in 2025
7,501 Square Feet Lot
$558,800 Zestimate®
$235/sqft
$57/mo HOA
What's special
Dedicated home officeNatural light
- 414 days
- 95
- 9
Zillow last checked:
Listing updated:
Listed by:
Ben Caballero 888-872-6006,
HomesUSA.com 888-872-6006
Source: NTREIS,MLS#: 21034337
Facts & features
Interior
Bedrooms & bathrooms
- Bedrooms: 4
- Bathrooms: 4
- Full bathrooms: 3
- 1/2 bathrooms: 1
Primary bedroom
- Level: First
- Dimensions: 17 x 13
Primary bedroom
- Level: First
- Dimensions: 17 x 13
Bedroom
- Level: First
- Dimensions: 11 x 12
Bedroom
- Level: First
- Dimensions: 10 x 11
Bedroom
- Level: First
- Dimensions: 13 x 11
Bedroom
- Level: First
- Dimensions: 10 x 11
Bedroom
- Level: First
- Dimensions: 11 x 12
Bedroom
- Level: First
- Dimensions: 13 x 11
Dining room
- Level: First
- Dimensions: 12 x 13
Dining room
- Level: First
- Dimensions: 12 x 13
Kitchen
- Level: First
- Dimensions: 13 x 12
Kitchen
- Level: First
- Dimensions: 13 x 12
Living room
- Level: First
- Dimensions: 17 x 19
Living room
- Level: First
- Dimensions: 17 x 19
Media room
- Level: First
- Dimensions: 16 x 11
Media room
- Level: First
- Dimensions: 16 x 11
Utility room
- Level: First
- Dimensions: 8 x 7
Utility room
- Level: First
- Dimensions: 8 x 7
Heating
- Central, Fireplace(s), Natural Gas
Cooling
- Central Air, Electric
Appliances
- Included: Some Gas Appliances, Dishwasher, Electric Oven, Gas Cooktop, Disposal, Microwave, Plumbed For Gas, Tankless Water Heater, Vented Exhaust Fan
- Laundry: Washer Hookup, Electric Dryer Hookup, Laundry in Utility Room
Features
- High Speed Internet, Kitchen Island, Open Floorplan, Pantry, Cable TV, Vaulted Ceiling(s), Walk-In Closet(s)
- Flooring: Carpet, Ceramic Tile, Other
- Has basement: No
- Number of fireplaces: 1
- Fireplace features: Electric, Gas Log, Ventless, Insert
Interior area
- Total interior livable area: 2,448 sqft
Video & virtual tour
Property
Parking
- Total spaces: 3
- Parking features: Door-Single, Garage, Garage Door Opener
- Attached garage spaces: 3
Features
- Levels: One
- Stories: 1
- Patio & porch: Covered
- Exterior features: Private Yard, Rain Gutters
- Pool features: None, Community
- Fencing: Back Yard,Gate,Wood
Lot
- Size: 7,501 Square Feet
Details
- Parcel number: 336491
Construction
Type & style
- Home type: SingleFamily
- Architectural style: Traditional,Detached
- Property subtype: Single Family Residence
Materials
- Brick
- Foundation: Slab
- Roof: Composition
Condition
- New Construction
- Year built: 2025
Utilities & green energy
- Sewer: Public Sewer
- Water: Public
- Utilities for property: Natural Gas Available, Sewer Available, Separate Meters, Underground Utilities, Water Available, Cable Available
Green energy
- Energy efficient items: Appliances, Insulation, Rain/Freeze Sensors, Thermostat, Water Heater, Windows
Community & HOA
Community
- Features: Clubhouse, Pool, Trails/Paths, Sidewalks
- Security: Prewired, Carbon Monoxide Detector(s), Smoke Detector(s)
- Subdivision: Homestead - 62'
HOA
- Has HOA: Yes
- Services included: All Facilities
- HOA fee: $685 annually
- HOA name: Neighborhood Management Inc
- HOA phone: 972-359-1548
Location
- Region: Rockwall
Financial & listing details
- Price per square foot: $235/sqft
- Date on market: 8/16/2025
- Cumulative days on market: 415 days
Estimated market value
$558,800
$531,000 - $587,000
$3,346/mo
Price history
| Date | Event | Price |
|---|---|---|
| 2/6/2026 | Price change | $574,990-4.2%$235/sqft |
Source: NTREIS #21034337 Report a problem | ||
| 8/16/2025 | Listed for sale | $599,990$245/sqft |
Source: NTREIS #21034337 Report a problem | ||
Public tax history
Tax history is unavailable.
Monthly payment
Est. payment
Payment breakdown
Explore the cost of this home by adjusting the details. Changes won't be saved.Climate risks
Neighborhood: 75032
Nearby schools
Schools provided by the listing agent
- Elementary: Sharon Shannon
- Middle: Ursula Rakow
- High: Rockwall-Heath
- District: Rockwall ISD
Source: NTREIS. This data may not be complete. We recommend contacting the local school district to confirm school assignments for this home.
Similar homes
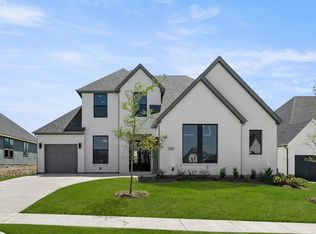
- $574,9904 bd4 ba2.4k sqft3135 Fisher Rd, Rockwall, TX 75032New Construction
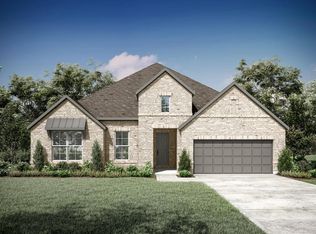 Drees Homes
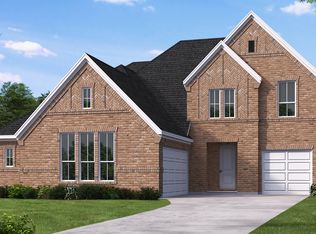
 - from $596,9904 bd4 ba3.2k sqftEdwards Plan, The Homestead, Rockwall, TX 75032New Construction
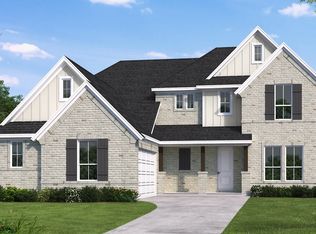 Coventry Homes
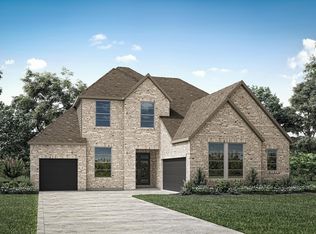
 - $650,8453 bd3 ba2.7k sqft3230 Bexar St, Rockwall, TX 75032New Construction
 NTREIS
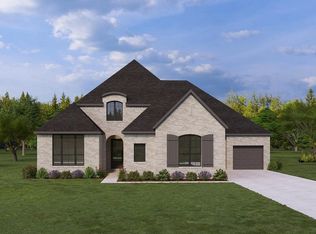
 - from $556,9903 bd3 ba2.6k sqftLavaca Plan, The Homestead, Rockwall, TX 75032New Construction
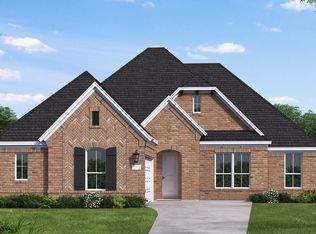 Coventry Homes
