Welcome to this North Dallas home, located within the desirable Carrollton and Farmers Branch ISD. This property is being offered significantly below market value - an excellent opportunity to purchase with built-in equity. The open floor plan features bright living spaces, an additional game or living room, and a well-designed layout ideal for both everyday living and entertaining. The remodeled kitchen and bathrooms showcase modern finishes and added functionality. The roof was replaced in 2022, and the foundation was repaired in 2023 and comes with a transferrable lifetime warranty! Step outside to your private backyard oasis with a pool, perfect for relaxing or hosting gatherings. The home also offers spacious bedrooms and thoughtful upgrades throughout. Some renovations have been started but not completed, providing the next owner a unique opportunity to add their own finishing touches and further enhance value. The pool will require cleaning. Conveniently located near major highways, shopping, and dining, this home combines location, potential, and value. Property is being sold as-is.
For sale
Price cut: $15K (5/18)
$435,000
2909 Gainesborough Dr, Dallas, TX 75287
4beds
2,656sqft
:
Get pre-qualified$3,058/mo
Single Family Residence
Built in 1984
0.26 Acres Lot
$430,400 Zestimate®
$164/sqft
$-- HOA
What's special
Modern finishesOpen floor planBright living spacesThoughtful upgrades throughoutSpacious bedroomsRemodeled kitchen
- 202 days |
- 704 |
- 93 |
Zillow last checked:
Listing updated:
Listed by:
Rafael Chavez 0773541,
Solto Realty 214-566-0156
Source: NTREIS,MLS#: 21143917
Facts & features
Interior
Bedrooms & bathrooms
- Bedrooms: 4
- Bathrooms: 3
- Full bathrooms: 2
- 1/2 bathrooms: 1
Primary bedroom
- Level: First
- Dimensions: 1 x 1
Bedroom
- Level: First
- Dimensions: 1 x 1
Bedroom
- Level: First
- Dimensions: 1 x 1
Bedroom
- Level: First
- Dimensions: 1 x 1
Dining room
- Level: First
- Dimensions: 1 x 1
Game room
- Level: First
- Dimensions: 1 x 1
Living room
- Level: First
- Dimensions: 1 x 1
Appliances
- Included: Dishwasher, Gas Oven, Gas Range
Features
- Built-in Features
- Has basement: No
- Number of fireplaces: 1
- Fireplace features: Den
Interior area
- Total interior livable area: 2,656 sqft
Video & virtual tour
Property
Parking
- Total spaces: 2
- Parking features: Door-Multi
- Attached garage spaces: 2
Features
- Levels: One
- Stories: 1
- Pool features: Pool
Lot
- Size: 0.26 Acres
Details
- Parcel number: R78890
Construction
Type & style
- Home type: SingleFamily
- Architectural style: Detached
- Property subtype: Single Family Residence
- Attached to another structure: Yes
Condition
- Year built: 1984
Utilities & green energy
- Sewer: Public Sewer
- Water: Public
- Utilities for property: Sewer Available, Water Available
Community & HOA
Community
- Subdivision: Twin Creek Estate 2
HOA
- Has HOA: No
Location
- Region: Dallas
Financial & listing details
- Price per square foot: $164/sqft
- Tax assessed value: $620,692
- Annual tax amount: $9,879
- Date on market: 1/4/2026
- Cumulative days on market: 318 days
- Listing terms: Cash,Conventional
Estimated market value
$430,400
$409,000 - $452,000
$4,138/mo
Price history
| Date | Event | Price |
|---|---|---|
| 5/18/2026 | Price change | $435,000-3.3%$164/sqft |
Source: NTREIS #21143917 Report a problem | ||
| 4/28/2026 | Listed for sale | $450,000+0.2%$169/sqft |
Source: NTREIS #21143917 Report a problem | ||
| 1/15/2026 | Contingent | $449,000$169/sqft |
Source: NTREIS #21143917 Report a problem | ||
| 12/30/2025 | Price change | $449,000-10%$169/sqft |
Source: NTREIS #21053041 Report a problem | ||
| 12/12/2025 | Price change | $499,000-8.4%$188/sqft |
Source: NTREIS #21053041 Report a problem | ||
| 11/13/2025 | Price change | $545,000-1.8%$205/sqft |
Source: NTREIS #21053041 Report a problem | ||
| 10/30/2025 | Price change | $555,000-2.6%$209/sqft |
Source: NTREIS #21053041 Report a problem | ||
| 9/6/2025 | Listed for sale | $570,000+9.6%$215/sqft |
Source: NTREIS #21053041 Report a problem | ||
| 5/10/2023 | Sold | -- |
Source: NTREIS #20227936 Report a problem | ||
| 3/27/2023 | Pending sale | $520,000$196/sqft |
Source:  Coldwell Banker Apex, Realtors #20227936 Report a problem Coldwell Banker Apex, Realtors #20227936 Report a problem | ||
| 3/27/2023 | Contingent | $520,000$196/sqft |
Source: NTREIS #20227936 Report a problem | ||
| 3/3/2023 | Price change | $520,000-2.8%$196/sqft |
Source: NTREIS #20227936 Report a problem | ||
| 12/28/2022 | Listed for sale | $535,000+57.6%$201/sqft |
Source: NTREIS #20227936 Report a problem | ||
| 5/15/2018 | Listing removed | $339,500$128/sqft |
Source: Realty International LLC #13818221 Report a problem | ||
| 4/29/2018 | Pending sale | $339,500+21.7%$128/sqft |
Source: Realty International LLC #13818221 Report a problem | ||
| 1/26/2016 | Sold | -- |
Source: Agent Provided Report a problem | ||
| 12/17/2015 | Pending sale | $279,000$105/sqft |
Source: Ebby Halliday Realtors #13211954 Report a problem | ||
| 12/5/2015 | Price change | $279,000-3.8%$105/sqft |
Source: Ebby Halliday Realtors #13211954 Report a problem | ||
| 10/15/2015 | Price change | $289,900-3.3%$109/sqft |
Source: Ebby Halliday Realtors #13211954 Report a problem | ||
| 8/7/2015 | Listed for sale | $299,900$113/sqft |
Source: Ebby Halliday Realtors #13211954 Report a problem | ||
Public tax history
| Year | Property taxes | Tax assessment |
|---|---|---|
| 2025 | $1,154 +16.7% | $620,692 +17.9% |
| 2024 | $989 +22.6% | $526,578 +22.2% |
| 2023 | $807 -5.9% | $430,892 +8% |
| 2022 | $857 +1.4% | $399,116 +10% |
| 2021 | $846 +8% | $362,833 +4.3% |
| 2020 | $783 +3.2% | $347,915 +3.3% |
| 2019 | $758 +5.3% | $336,670 +5.5% |
| 2018 | $720 -84.3% | $319,080 +3.8% |
| 2017 | $4,596 | $307,432 +2% |
| 2016 | $4,596 +5.8% | $301,456 +10% |
| 2015 | $4,345 | $274,051 +10% |
| 2014 | $4,345 | $249,137 +7.1% |
| 2013 | $4,345 | $232,545 +2.6% |
| 2012 | -- | $226,733 -1.7% |
| 2011 | -- | $230,745 +1.5% |
| 2010 | -- | $227,442 -0.7% |
| 2009 | -- | $228,989 -11% |
| 2007 | -- | $257,420 +14.5% |
| 2006 | $554 -3.3% | $224,780 |
| 2005 | $573 | $224,780 +9.5% |
| 2004 | -- | $205,210 -7.2% |
| 2003 | -- | $221,159 +6.8% |
| 2002 | -- | $207,004 +4.6% |
| 2001 | -- | $197,851 |
Find assessor info on the county website
Monthly payment
Est. payment
Payment breakdown
Explore the cost of this home by adjusting the details. Changes won't be saved.Climate risks
Neighborhood: 75287
Nearby schools
GreatSchools rating
- 4/10Sheffield Elementary SchoolGrades: K-5Distance: 0.4 mi
- 3/10Long Middle SchoolGrades: 6-8Distance: 0.9 mi
- 4/10Smith High SchoolGrades: 9-12Distance: 2.7 mi
Schools provided by the listing agent
- Elementary: Sheffield
- Middle: Long
- High: Smith
- District: Carrollton-Farmers Branch ISD
Source: NTREIS. This data may not be complete. We recommend contacting the local school district to confirm school assignments for this home.
- $470,4004 bd3 ba2.8k sqft2915 Gainesborough Dr, Dallas, TX 75287Off Market
- $670,6005 bd5 ba3.7k sqft18747 Rembrandt Ter, Dallas, TX 75287Off Market
- $432,100-- bd2 ba2.2k sqft18743 Rembrandt Ter, Dallas, TX 75287Off Market
- $467,6003 bd2 ba2.6k sqft2914 Gainesborough Dr, Dallas, TX 75287Off Market
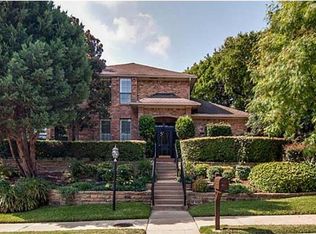
- $517,4003 bd3 ba2.7k sqft18739 Rembrandt Ter, Dallas, TX 75287Off Market
- $467,2003 bd3 ba2.2k sqft2918 Gainesborough Dr, Dallas, TX 75287Off Market
- $408,600-- bd2 ba2k sqft2910 Gainesborough Dr, Dallas, TX 75287Off Market
- $389,9003 bd2 ba2k sqft2906 Gainesborough Dr, Dallas, TX 75287Off Market
A local agent can set up tours, give advice and negotiate with sellers.
Similar homes
- $620,0003 bd3 ba2.4k sqft4034 Cobblers Ln, Dallas, TX 75287For Sale
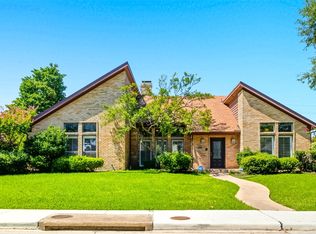 MLS ID #21229779, Muska Buczek. NTREIS
 - $345,0003 bd2 ba1.4k sqft2032 Ash Hill Rd, Carrollton, TX 75007For Sale
 MLS ID #21338874, Yvonne Vo. NTREIS
 - $475,0003 bd2 ba2.3k sqft1512 Northridge Dr, Carrollton, TX 75006For Sale
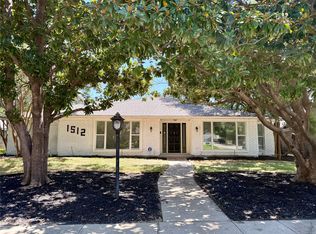 MLS ID #21324345, Carlos Zevallos. NTREIS
 - $385,0003 bd2 ba1.7k sqft2312 Westbrook Dr, Carrollton, TX 75007For Sale
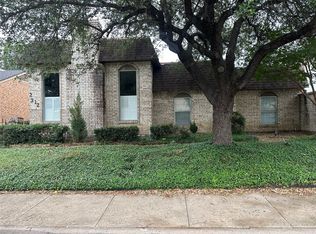 MLS ID #21269111, Chuy Huerta. NTREIS
 - $545,0004 bd4 ba2.1k sqft3715 Westminster Dr, Carrollton, TX 75007For SaleMLS ID #21255727, Susan Gachman. NTREIS
- $440,0004 bd3 ba2.6k sqft6701 Clear Springs Cir, Garland, TX 75044For SaleMLS ID #21311976, Bella Jenkins. NTREIS
- $430,0004 bd2 ba2.1k sqft909 Hillsdale Dr, Richardson, TX 75081For SaleMLS ID #21280975, Lindsay Contreras. NTREIS
- $440,0003 bd2 ba1.4k sqft332 Willow Springs Dr, Coppell, TX 75019For SaleMLS ID #21321490, Derek Hicks. NTREIS
- $449,9005 bd3 ba1.9k sqft3317 Claymore Dr, Plano, TX 75075For SaleMLS ID #20941199, Kevin Le. NTREIS
- $450,0004 bd3 ba2.4k sqft4303 Blackheath Rd, Dallas, TX 75227For SaleMLS ID #21300328, Jason Coleman. NTREIS
- $450,0004 bd2 ba2k sqft1502 Meadow Glen St, Richardson, TX 75081For SaleMLS ID #21285786, Tonia Felczer. NTREIS
- $390,0003 bd2 ba2k sqft2613 Live Oak Ln, Plano, TX 75075For SaleMLS ID #21299878, Stacy Eisenberg. NTREIS
- $425,0003 bd2 ba1.8k sqft6857 Younger Dr, The Colony, TX 75056For SaleMLS ID #21268946, Pamala Lambert. NTREIS
- $430,0003 bd2 ba1.9k sqft1517 W Spring Creek Pkwy, Plano, TX 75023For SaleMLS ID #21283522, Garima Jain. NTREIS
- $420,0003 bd2 ba1.5k sqft3228 Anchor Dr, Plano, TX 75023For SaleMLS ID #21287073, Gabriel Ho. NTREIS
- $625,0003 bd3 ba2.5k sqft7121 Winding Creek Rd, Dallas, TX 75252For SaleMLS ID #21228362, Amber Broadway. NTREIS
- $400,0004 bd3 ba2.4k sqft1213 Cardigan St, Garland, TX 75040For SaleMLS ID #21252179, Natalie Martinez. NTREIS
- $514,9004 bd3 ba2.6k sqft3908 Denham Way, Plano, TX 75023For SaleMLS ID #21296116, Syed Naqvi. NTREIS
- $425,0003 bd3 ba2k sqft9606 Glenacre Ln, Dallas, TX 75243For SaleMLS ID #21265614, Melissa Touris. NTREIS
- $449,9004 bd2 ba2.1k sqft1430 Berkley Rd, Allen, TX 75002For SaleMLS ID #21196306, Mina Chon. NTREIS
