Stunning Carrollton Opportunity in a Highly Sought-After Established Neighborhood
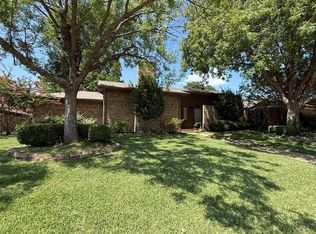
Welcome to this beautifully maintained and spacious home, perfectly positioned in one of Carrollton’s most desirable and well-established neighborhoods. Situated on an oversized, heavily treed lot, this exceptional property offers the perfect blend of privacy, comfort, functionality, and long-term value for its next owner.
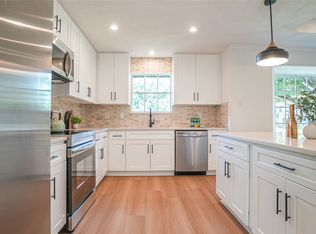
Designed with both everyday living and entertaining in mind, the home features 3 generously sized bedrooms, along with a versatile bonus room that can easily function as a home office, playroom, guest suite, media room, or an additional living space to fit your lifestyle needs!
Inside, you’ll appreciate the thoughtfully designed floor plan offering 2 full bathrooms and 1 half bath, including a highly practical Jack and Jill bathroom layout that provides added convenience and functionality for family living.
The home boasts multiple spacious living and dining areas, creating the perfect setting for both comfortable daily living and effortless entertaining. Large windows throughout fill the home with abundant natural light while offering beautiful views of the expansive backyard — a private outdoor retreat with endless possibilities for gatherings, relaxation, gardening, or future outdoor enhancements.
Significant major updates have already been completed, providing valuable peace of mind for future homeowners. The foundation has been professionally repaired and includes a transferable lifetime warranty for the new owner, delivering an outstanding long-term advantage and confidence in the home’s structural integrity. Additionally, the roof is approximately 8 years old and has been well maintained, adding further value and reassurance.
Perfectly located with convenient access to major highways, premier shopping, dining, entertainment, and highly rated schools, this property offers an ncredible opportunity to own a home with space
For sale
$475,000
1512 Northridge Dr, Carrollton, TX 75006
3beds
2,371sqft
:
Get pre-qualifiedN/A
Single Family Residence
Built in 1972
10,018 Square Feet Lot
$461,200 Zestimate®
$200/sqft
$-- HOA
What's special
Private outdoor retreatOversized heavily treed lotVersatile bonus room
- 30 days |
- 924 |
- 112 |
Likely to sell faster than
Zillow last checked:
Listing updated:
Listed by:
Carlos Zevallos 0814496 2144002780,
DHS Realty 972-979-8413
Source: NTREIS,MLS#: 21324345
Facts & features
Interior
Bedrooms & bathrooms
- Bedrooms: 3
- Bathrooms: 2
- Full bathrooms: 2
Primary bedroom
- Features: Ceiling Fan(s), Walk-In Closet(s)
- Level: First
- Dimensions: 15 x 14
Bedroom
- Features: Walk-In Closet(s)
- Level: First
- Dimensions: 14 x 12
Bedroom
- Features: Walk-In Closet(s)
- Level: First
- Dimensions: 12 x 12
Bonus room
- Level: First
- Dimensions: 6 x 5
Breakfast room nook
- Features: Breakfast Bar
- Level: First
- Dimensions: 14 x 13
Dining room
- Level: First
- Dimensions: 12 x 12
Kitchen
- Features: Granite Counters, Pantry, Sink, Walk-In Pantry
- Level: First
- Dimensions: 14 x 11
Living room
- Level: First
- Dimensions: 17 x 13
Living room
- Features: Fireplace
- Level: First
- Dimensions: 24 x 16
Utility room
- Features: Built-in Features, Utility Sink
- Level: First
- Dimensions: 7 x 7
Appliances
- Included: Double Oven, Dryer, Dishwasher, Electric Cooktop, Electric Oven, Disposal, Gas Water Heater, Microwave, Vented Exhaust Fan
- Laundry: Washer Hookup, Electric Dryer Hookup
Features
- Eat-in Kitchen, Granite Counters, Open Floorplan, Pantry, Cable TV, Walk-In Closet(s)
- Flooring: Laminate
- Has basement: No
- Number of fireplaces: 1
- Fireplace features: Masonry
Interior area
- Total interior livable area: 2,371 sqft
Video & virtual tour
Property
Parking
- Total spaces: 2
- Parking features: Garage, Garage Door Opener
- Attached garage spaces: 2
Features
- Levels: One
- Stories: 1
- Patio & porch: Covered
- Pool features: Heated, In Ground, Pool, Pool/Spa Combo
- Fencing: Back Yard,Electric,Full,Gate
Lot
- Size: 10,018 Square Feet
Details
- Parcel number: 14094500020060000
- Other equipment: TV Antenna
Construction
Type & style
- Home type: SingleFamily
- Architectural style: Contemporary/Modern,Traditional,Detached
- Property subtype: Single Family Residence
- Attached to another structure: Yes
Materials
- Foundation: Slab
- Roof: Shingle
Condition
- Year built: 1972
Utilities & green energy
- Sewer: Public Sewer
- Water: Public
- Utilities for property: Electricity Connected, Sewer Available, Water Available, Cable Available
Community & HOA
Community
- Features: Park, Pickleball, Restaurant, Trails/Paths
- Subdivision: Ridgecrest 04
HOA
- Has HOA: No
Location
- Region: Carrollton
Financial & listing details
- Price per square foot: $200/sqft
- Tax assessed value: $467,600
- Annual tax amount: $9,444
- Date on market: 7/8/2026
- Cumulative days on market: 31 days
- Listing terms: Cash,Conventional,FHA,Lease Back
Estimated market value
$461,200
$438,000 - $484,000
$3,258/mo
Price history
| Date | Event | Price |
|---|---|---|
| 7/8/2026 | Listed for sale | $475,000$200/sqft |
Source: NTREIS #21324345 Report a problem | ||
Public tax history
| Year | Property taxes | Tax assessment |
|---|---|---|
| 2025 | $2,635 +7% | $467,600 +5.1% |
| 2024 | $2,464 +6.7% | $445,110 |
| 2023 | $2,308 +1.5% | $445,110 +24.6% |
| 2022 | $2,274 +0.6% | $357,260 +9.1% |
| 2021 | $2,261 +2.1% | $327,390 |
| 2020 | $2,214 +10.9% | $327,390 +10.7% |
| 2019 | $1,996 +9.9% | $295,740 +12.7% |
| 2018 | $1,816 -66.2% | $262,330 +6.6% |
| 2017 | $5,371 +10.2% | $246,090 +13% |
| 2016 | $4,875 +16.2% | $217,780 +4.9% |
| 2015 | $4,196 | $207,580 +10% |
| 2014 | $4,196 | $188,750 |
| 2013 | -- | -- |
| 2012 | -- | -- |
| 2011 | -- | -- |
| 2010 | -- | -- |
| 2009 | -- | -- |
| 2008 | -- | -- |
| 2007 | -- | -- |
| 2005 | -- | -- |
| 2004 | -- | -- |
| 2003 | -- | -- |
| 2002 | -- | -- |
| 2001 | -- | -- |
Find assessor info on the county website
Monthly payment
Est. payment
Payment breakdown
Explore the cost of this home by adjusting the details. Changes won't be saved.Climate risks
Neighborhood: Trinity Mills
Nearby schools
GreatSchools rating
- 10/10McCoy Elementary SchoolGrades: K-5Distance: 0 mi
- 3/10Polk Middle SchoolGrades: 6-8Distance: 1.6 mi
- 4/10Smith High SchoolGrades: 9-12Distance: 0.4 mi
Schools provided by the listing agent
- Elementary: Mccoy
- Middle: Polk
- High: Smith
- District: Carrollton-Farmers Branch ISD
Source: NTREIS. This data may not be complete. We recommend contacting the local school district to confirm school assignments for this home.
- $390,5004 bd2 ba2.7k sqft1510 Northridge Dr, Carrollton, TX 75006Off Market
- $432,4004 bd3 ba2.2k sqft1514 Northridge Dr, Carrollton, TX 75006Off Market
- $483,9004 bd2 ba2.1k sqft1516 Northridge Dr, Carrollton, TX 75006Off Market

- $472,9003 bd2 ba2.2k sqft1508 Northridge Dr, Carrollton, TX 75006Off Market
- $476,7005 bd3 ba2.9k sqft1517 Northridge Dr, Carrollton, TX 75006Off Market
- $463,1004 bd3 ba2.7k sqft1519 Northridge Dr, Carrollton, TX 75006Off Market
- $436,4004 bd3 ba2.5k sqft1505 Northridge Dr, Carrollton, TX 75006Off Market
- $470,4004 bd3 ba2.3k sqft1518 Northridge Dr, Carrollton, TX 75006Off Market
A local agent can set up tours, give advice and negotiate with sellers.
Similar homes
- $475,0004 bd2 ba1.9k sqft1917 Middle Glen Dr, Carrollton, TX 75007For Sale
 MLS ID #21340097, Colton Wiseman. NTREIS
 - $429,9003 bd2 ba1.7k sqft3022 Ravine Trl, Carrollton, TX 75007For Sale
 MLS ID #21332651, Aglae Gonzalez. NTREIS
 - $450,0003 bd3 ba1.8k sqft2006 Toulon Ln, Carrollton, TX 75007For Sale
 MLS ID #21323183, Renee Souvannarath. NTREIS
 - $439,9003 bd3 ba2.2k sqft3205 Cross Bend Rd, Plano, TX 75023For Sale
 MLS ID #21344843, Linda Schilz. NTREIS
 - $342,0003 bd3 ba1.7k sqft2007 Clubview Dr, Carrollton, TX 75006For SaleMLS ID #21187346, Maggie Hooper. NTREIS
- $450,0004 bd2 ba2k sqft713 Kindred Ln, Richardson, TX 75080For SaleMLS ID #21347765, Veronica Warwick. NTREIS
- $435,0004 bd3 ba2.6k sqft2909 Gainesborough Dr, Dallas, TX 75287For SaleMLS ID #21143917, Rafael Chavez. NTREIS
- $582,0004 bd3 ba2.6k sqft1420 Dudley Dr, Carrollton, TX 75007For SaleMLS ID #21257061, Dawn Rejebian. NTREIS
- $504,0003 bd2 ba1.6k sqft8605 Shagrock Ln, Dallas, TX 75238For SaleMLS ID #21348326, Nurian Quintanilla. NTREIS
- $475,0004 bd3 ba2.6k sqft3712 Candelaria Dr, Plano, TX 75023For SaleMLS ID #21212223, Natalie Martinez. NTREIS
- $289,0003 bd3 ba1.5k sqft2051 Embassy Way, Carrollton, TX 75006For SaleMLS ID #21229125, Gisela Ruelas. NTREIS
- $435,0004 bd3 ba2k sqft3057 Dothan Ln, Dallas, TX 75229For SaleMLS ID #21305132, Bob Green. NTREIS
- $409,9994 bd2 ba2k sqft4400 Larner St, The Colony, TX 75056For SaleMLS ID #21343145, Tabi Imah. NTREIS
- $475,0004 bd3 ba2.7k sqft805 Fall Dr, Allen, TX 75002For SaleMLS ID #21278660, Rita Curtin. NTREIS
- $495,0004 bd3 ba2.3k sqft7 Crooked Creek Ct, Trophy Club, TX 76262For SaleMLS ID #21335477, Lily Moore. NTREIS
- $479,9503 bd2 ba1.4k sqft8734 Westfield Dr, Dallas, TX 75243For SaleMLS ID #21324390, Luiz Sant'Anna. NTREIS
- $475,0003 bd2 ba1.8k sqft3101 Ouida Ave, Dallas, TX 75211For SaleMLS ID #21275808, Perla Vazquez. NTREIS
- $535,0004 bd3 ba1.9k sqft1212 Stevens Ridge Dr, Dallas, TX 75211For SaleMLS ID #21351505, Lessly Munoz. NTREIS
- $359,9903 bd2 ba1.4k sqft3061 Old North Rd, Farmers Branch, TX 75234For SaleMLS ID #21322741, Nicole Farren. NTREIS
- $499,0004 bd2 ba2.3k sqft3705 Cobblestone Ct, Bedford, TX 76021For SaleMLS ID #21280593, Sonny Roberts. NTREIS
