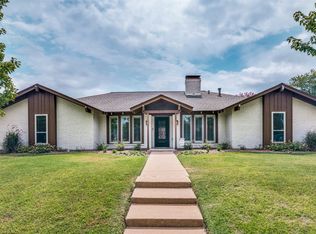
This charming, well-cared-for home has been lovingly maintained over the years and is ready for its new owners. While it features mostly original finishes, its excellent condition reflects the pride of ownership throughout. Offering a functional layout, generous living areas, and timeless character, this home provides a wonderful opportunity for buyers to move in as-is or update at their own pace to match their style and vision. While preserving the appeal of its original design, this home features a beautifully renovated primary bathroom with stylish finishes, updated fixtures, and a fresh, spa-like feel. Expansive windows throughout the home fill every room with sunshine, creating a warm and open atmosphere while offering beautiful views of the surrounding outdoor spaces. At the heart of the property is a charming private courtyard—an ideal setting for morning coffee, outdoor dining, or simply relaxing in a peaceful, secluded space. Outside, enjoy the landscaped backyard and mature trees, convenience of a sprinkler system and an extended concrete driveway for parking multiple vehicles with ease. Major systems have been well maintained, giving peace of mind while the roof is only a year old. Schedule your showing of this wonderful home with BrokerBay.
Pending
$439,900
3205 Cross Bend Rd, Plano, TX 75023
3beds
2,240sqft
Single Family Residence
Built in 1978
9,147 Square Feet Lot
$429,400 Zestimate®
$196/sqft
$-- HOA
What's special
Stylish finishesCharming private courtyardUpdated fixturesLandscaped backyardFresh spa-like feelPeaceful secluded spaceBeautifully renovated primary bathroom
- 25 days
- 30
- 0
Likely to sell faster than
Zillow last checked:
Listing updated:
Listed by:
Linda Schilz 0498315 972-732-1589,
Linsch Realty LLC 972-732-1589
Source: NTREIS,MLS#: 21344843
Facts & features
Interior
Bedrooms & bathrooms
- Bedrooms: 3
- Bathrooms: 3
- Full bathrooms: 2
- 1/2 bathrooms: 1
Primary bedroom
- Level: First
- Dimensions: 17 x 13
Bedroom
- Level: First
- Dimensions: 10 x 11
Bedroom
- Level: First
- Dimensions: 10 x 11
Primary bathroom
- Features: Double Vanity, En Suite Bathroom, Granite Counters, Separate Shower
- Level: First
- Dimensions: 14 x 9
Dining room
- Level: First
- Dimensions: 12 x 10
Family room
- Level: First
- Dimensions: 16 x 14
Other
- Level: First
- Dimensions: 10 x 7
Half bath
- Level: First
- Dimensions: 7 x 2
Kitchen
- Features: Eat-in Kitchen, Granite Counters
- Level: First
- Dimensions: 19 x 13
Living room
- Features: Ceiling Fan(s), Fireplace
- Level: First
- Dimensions: 19 x 13
Utility room
- Level: First
- Dimensions: 7 x 5
Heating
- Central, Fireplace(s), Natural Gas
Cooling
- Central Air, Ceiling Fan(s), Electric
Appliances
- Included: Dishwasher, Electric Cooktop, Electric Oven, Gas Water Heater, Microwave
- Laundry: Washer Hookup, Electric Dryer Hookup
Features
- Wet Bar, Eat-in Kitchen, Granite Counters, Paneling/Wainscoting, Natural Woodwork, Walk-In Closet(s)
- Flooring: Bamboo, Carpet, Ceramic Tile
- Windows: Window Coverings
- Has basement: No
- Number of fireplaces: 1
- Fireplace features: Gas Starter, Living Room
Interior area
- Total interior livable area: 2,240 sqft
Video & virtual tour
Property
Parking
- Total spaces: 2
- Parking features: Additional Parking, Driveway, Garage, Garage Door Opener, Garage Faces Rear
- Attached garage spaces: 2
Features
- Levels: One
- Stories: 1
- Patio & porch: Patio
- Exterior features: Courtyard, Rain Gutters
- Pool features: None
- Fencing: Back Yard,Full,Privacy,Wood
Lot
- Size: 9,147 Square Feet
- Features: Interior Lot, Subdivision, Sprinkler System
Details
- Parcel number: R038700500501
Construction
Type & style
- Home type: SingleFamily
- Architectural style: Traditional,Detached
- Property subtype: Single Family Residence
Materials
- Brick
- Foundation: Slab
- Roof: Composition
Condition
- Resale
- Year built: 1978
Utilities & green energy
- Sewer: Public Sewer
- Water: Public
- Utilities for property: Electricity Available, Electricity Connected, Natural Gas Available, Sewer Available, Separate Meters, Water Available
Community & HOA
Community
- Features: Curbs, Sidewalks
- Security: Smoke Detector(s)
- Subdivision: Post Oak Estates
HOA
- Has HOA: No
Location
- Region: Plano
Financial & listing details
- Price per square foot: $196/sqft
- Tax assessed value: $413,642
- Annual tax amount: $7,064
- Date on market: 9/2/2026
- Cumulative days on market: 38 days
- Listing terms: Cash,Conventional,1031 Exchange,FHA,VA Loan
- Exclusions: Grandfather clock in the living room.
Estimated market value
$429,400
$408,000 - $451,000
$2,757/mo
Price history
| Date | Event | Price |
|---|---|---|
| 9/18/2026 | Pending sale | $439,900$196/sqft |
Source: NTREIS #21344843 Report a problem | ||
| 8/13/2026 | Listing removed | $439,900$196/sqft |
Source: NTREIS #21344843 Report a problem | ||
| 8/7/2026 | Contingent | $439,900$196/sqft |
Source: NTREIS #21344843 Report a problem | ||
| 8/3/2026 | Listed for sale | $439,900$196/sqft |
Source: NTREIS #21344843 Report a problem | ||
Public tax history
| Year | Property taxes | Tax assessment |
|---|---|---|
| 2025 | $868 | $413,642 +8.1% |
| 2024 | -- | $382,581 +10% |
| 2023 | $1,004 -62.2% | $347,801 +10% |
| 2022 | $2,654 | $316,183 +10% |
| 2021 | $2,654 | $287,439 +0.8% |
| 2020 | $2,654 | $285,033 +2.8% |
| 2019 | $2,654 | $277,208 +10% |
| 2018 | $2,654 | $252,007 -1.5% |
| 2017 | $2,654 | $255,926 +7.9% |
| 2016 | $2,654 -4.9% | $237,147 +12.1% |
| 2015 | $2,791 | $211,537 +22.9% |
| 2014 | $2,791 | $172,124 +2.8% |
| 2013 | -- | $167,517 -1.8% |
| 2012 | -- | $170,503 -2.8% |
| 2011 | -- | $175,397 +10.2% |
| 2010 | -- | $159,115 -1% |
| 2009 | -- | $160,740 +3.4% |
| 2008 | -- | $155,440 -2.1% |
| 2007 | -- | $158,753 +3.6% |
| 2006 | -- | $153,267 +0.5% |
| 2005 | -- | $152,500 +0.2% |
| 2004 | -- | $152,257 +4.9% |
| 2003 | -- | $145,180 +1.7% |
| 2002 | -- | $142,719 +7% |
| 2001 | -- | $133,411 +10% |
| 2000 | -- | $121,283 |
Find assessor info on the county website
Monthly payment
Est. payment
Payment breakdown
Explore the cost of this home by adjusting the details. Changes won't be saved.Climate risks
Neighborhood: 75023
Nearby schools
Schools provided by the listing agent
- Elementary: Wells
- Middle: Haggard
- High: Vines,Plano Senior
- District: Plano ISD
Source: NTREIS. This data may not be complete. We recommend contacting the local school district to confirm school assignments for this home.
Similar homes
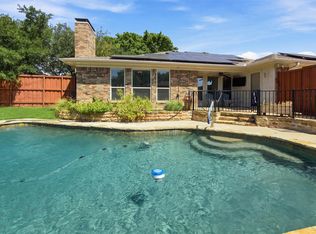
- $479,0003 bd2 ba1.8k sqft2210 Bengal Ln, Plano, TX 75023For Sale
 MLS ID #21366837, Korey Koop. NTREIS
 - $493,0004 bd2 ba2.1k sqft2321 Piedra Dr, Plano, TX 75023For Sale
 MLS ID #21380885, Clarissa Jackson. NTREIS
 - $539,0004 bd3 ba2.4k sqft3632 Candelaria Dr, Plano, TX 75023For Sale
 MLS ID #21376021, Ana Lam. NTREIS
 - $448,9954 bd3 ba2.1k sqft1023 Ridgefield Dr, Plano, TX 75075For Sale
 MLS ID #21250999, Mike Skelton. NTREIS
