Two Bedrooms Downstairs. A Home That Adapts to the Way Your Family Lives! 5 Bedrooms. 4 Full Baths. 3,606 Square Feet. Big Updates Are Done! Whether you need space for a growing family, comfortable accommodations for parents or guests, or dedicated rooms for working from home, this beautifully maintained home in desirable Waterside Estates offers the flexibility to fit the way you live. With two bedrooms downstairs and three upstairs, the thoughtfully designed floor plan makes room for everyone while offering privacy and multiple options for everyday living. The downstairs bedroom featuring a built-in Murphy bed and custom storage can easily serve as a guest retreat, home office or creative space. Upstairs, a spacious game room provides a second living area perfect for movie nights, entertaining or a place for everyone to spread out. The heart of the home is the remodeled kitchen, featuring an upgraded granite island, stainless steel appliances and double ovens, all opening to a spacious family room highlighted by a dramatic floor-to-ceiling stone fireplace. Natural light, hardwood floors, plantation shutters and updated lighting add warmth and character throughout. And here's something every homeowner appreciates: the major maintenance items have already been addressed! IMPROVEMENTS INCLUDE: new 2026 high-efficiency Superior Trane HVAC systems, 2025 water heaters, a 2021 roof, updated insulation, repaired and cleaned ductwork, and exterior paint and woodwork backed by a six-year warranty. Step outside to enjoy the covered stone patio, complete with an outdoor TV. More room. More flexibility. More peace of mind. A home designed to accommodate life's changes while making everyday living feel a little easier. Come see everything 114 Westwind Drive has to offer!
For sale
Price cut: $14K (11/18)
$775,000
114 Westwind Dr, Coppell, TX 75019
5beds
3,606sqft
Single Family Residence
Built in 1993
9,016 Square Feet Lot
$747,100 Zestimate®
$215/sqft
$57/mo HOA
What's special
Updated lightingOutdoor tvHardwood floorsStainless steel appliancesUpgraded granite islandSpacious family roomTwo bedrooms downstairs
- 41 days
- 774
- 72
Likely to sell faster than
Zillow last checked:
Listing updated:
Listed by:
Kelley Theriot 0539509 972-977-6282,
Attorney Broker Services 817-543-8900,
Karen Martin 0563504 214-535-8840,
Attorney Broker Services
Source: NTREIS,MLS#: 21403228
Facts & features
Interior
Bedrooms & bathrooms
- Bedrooms: 5
- Bathrooms: 4
- Full bathrooms: 4
Primary bedroom
- Features: Ceiling Fan(s), Sitting Area in Primary
- Level: First
- Dimensions: 24 x 14
Bedroom
- Features: Ceiling Fan(s), Split Bedrooms
- Level: First
- Dimensions: 14 x 11
Bedroom
- Features: Ceiling Fan(s)
- Level: Second
- Dimensions: 14 x 11
Bedroom
- Features: Ceiling Fan(s)
- Level: Second
- Dimensions: 16 x 12
Bedroom
- Features: Ceiling Fan(s)
- Level: Second
- Dimensions: 15 x 13
Dining room
- Level: First
- Dimensions: 12 x 11
Game room
- Features: Built-in Features, Ceiling Fan(s)
- Level: Second
- Dimensions: 18 x 16
Kitchen
- Features: Kitchen Island, Stone Counters, Walk-In Pantry
- Level: First
- Dimensions: 14 x 13
Laundry
- Features: Built-in Features
- Level: First
- Dimensions: 8 x 6
Living room
- Level: First
- Dimensions: 14 x 13
Living room
- Features: Fireplace
- Level: First
- Dimensions: 18 x 17
Heating
- Central
Cooling
- Central Air
Appliances
- Included: Double Oven, Dishwasher, Electric Cooktop, Disposal, Microwave
Features
- Decorative/Designer Lighting Fixtures, High Speed Internet, Cable TV, Walk-In Closet(s)
- Flooring: Carpet, Tile, Wood
- Windows: Shutters
- Has basement: No
- Number of fireplaces: 1
- Fireplace features: Gas Log
Interior area
- Total interior livable area: 3,606 sqft
Video & virtual tour
Property
Parking
- Total spaces: 2
- Parking features: Garage Faces Front, Garage, Garage Door Opener
- Attached garage spaces: 2
Features
- Levels: Two
- Stories: 2
- Patio & porch: Covered
- Pool features: None
Lot
- Size: 9,016 Square Feet
Details
- Parcel number: 180069200A0070000
Construction
Type & style
- Home type: SingleFamily
- Architectural style: Traditional,Detached
- Property subtype: Single Family Residence
Materials
- Brick
Condition
- Year built: 1993
Utilities & green energy
- Sewer: Public Sewer
- Water: Public
- Utilities for property: Natural Gas Available, Sewer Available, Separate Meters, Water Available, Cable Available
Community & HOA
Community
- Features: Curbs
- Subdivision: Waterside Estates
HOA
- Has HOA: Yes
- Services included: Association Management
- HOA fee: $684 annually
- HOA name: CMA Lakes of Coppell HOA
- HOA phone: 972-943-2800
Location
- Region: Coppell
Financial & listing details
- Price per square foot: $215/sqft
- Tax assessed value: $788,720
- Annual tax amount: $15,466
- Date on market: 10/10/2026
- Cumulative days on market: 42 days
Estimated market value
$747,100
$710,000 - $784,000
$4,196/mo
Price history
| Date | Event | Price |
|---|---|---|
| 11/18/2026 | Price change | $775,000-1.8%$215/sqft |
Source: NTREIS #21403228 Report a problem | ||
| 10/24/2026 | Price change | $789,000-1.3%$219/sqft |
Source: NTREIS #21403228 Report a problem | ||
| 10/10/2026 | Listed for sale | $799,000+19.3%$222/sqft |
Source: NTREIS #21403228 Report a problem | ||
| 11/16/2021 | Sold | -- |
Source: Ebby Halliday solds #14695475_75019 Report a problem | ||
| 10/29/2021 | Pending sale | $670,000$186/sqft |
Source: NTREIS #14695475 Report a problem | ||
| 10/26/2021 | Contingent | $670,000$186/sqft |
Source: NTREIS #14695475 Report a problem | ||
| 10/21/2021 | Listed for sale | $670,000+48.9%$186/sqft |
Source: NTREIS #14695475 Report a problem | ||
| 2/11/2015 | Listing removed | $450,000$125/sqft |
Source: RE/MAX DFW Associates I #12142423 Report a problem | ||
| 2/10/2015 | Listed for sale | $450,000$125/sqft |
Source: RE/MAX DFW Associates I #12142423 Report a problem | ||
| 7/25/2014 | Listing removed | $450,000$125/sqft |
Source: Re/Max Dfw Associates #12142423 Report a problem | ||
| 7/6/2014 | Listed for sale | $450,000$125/sqft |
Source: RE/MAX DFW Associates I #12142423 Report a problem | ||
| 7/1/2014 | Pending sale | $450,000$125/sqft |
Source: RE/MAX DFW Associates I #12142423 Report a problem | ||
| 6/17/2014 | Price change | $450,000-3.2%$125/sqft |
Source: RE/MAX DFW Associates I #12142423 Report a problem | ||
| 5/31/2014 | Price change | $465,000-2.1%$129/sqft |
Source: RE/MAX DFW Associates I #12142423 Report a problem | ||
| 5/15/2014 | Listed for sale | $475,000$132/sqft |
Source: RE/MAX DFW Associates #12142423 Report a problem | ||
Public tax history
| Year | Property taxes | Tax assessment |
|---|---|---|
| 2025 | $13,074 -2.9% | $788,720 |
| 2024 | $13,459 +5.6% | $788,720 +11.9% |
| 2023 | $12,743 -21.9% | $705,000 |
| 2022 | $16,326 +27.7% | $705,000 +25.6% |
| 2021 | $12,789 -1.6% | $561,260 |
| 2020 | $12,990 -1% | $561,260 |
| 2019 | $13,124 +5% | $561,260 |
| 2018 | $12,498 +9.2% | $561,260 +21.3% |
| 2017 | $11,449 -0.5% | $462,800 |
| 2016 | $11,507 +13.9% | $462,800 +2.4% |
| 2015 | $10,101 | $451,800 +11.9% |
| 2014 | $10,101 | $403,640 |
| 2013 | -- | -- |
| 2012 | -- | -- |
| 2011 | -- | -- |
| 2010 | -- | -- |
| 2009 | -- | -- |
| 2008 | -- | -- |
| 2007 | -- | -- |
| 2005 | -- | -- |
| 2004 | -- | -- |
| 2003 | -- | -- |
| 2002 | -- | -- |
| 2001 | -- | -- |
Find assessor info on the county website
Monthly payment
Est. payment
Payment breakdown
Explore the cost of this home by adjusting the details. Changes won't be saved.Climate risks
Neighborhood: Waterside Estates
Nearby schools
Schools provided by the listing agent
- Elementary: Lakeside
- Middle: Coppelleas
- High: Coppell
- District: Coppell ISD
Source: NTREIS. This data may not be complete. We recommend contacting the local school district to confirm school assignments for this home.



Similar homes
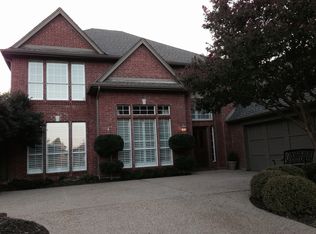
- $665,0004 bd3 ba3.1k sqft117 Spyglass Dr, Coppell, TX 75019For Sale
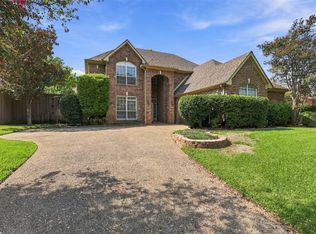 MLS ID #21337975, Shaune Corbett. NTREIS
- $800,0004 bd4 ba3.1k sqft942 Village Pkwy, Coppell, TX 75019For Sale
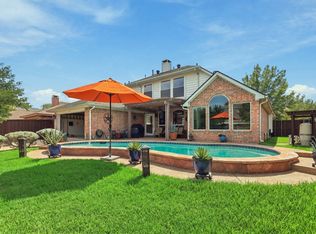 MLS ID #21390496, Kim Assaad. NTREIS
- $715,0004 bd3 ba2.6k sqft821 Shorewood Dr, Coppell, TX 75019For Sale
 MLS ID #21381822, Laura Barnett. NTREIS
- $999,0005 bd4 ba3.6k sqft926 Laguna Dr, Coppell, TX 75019For Sale
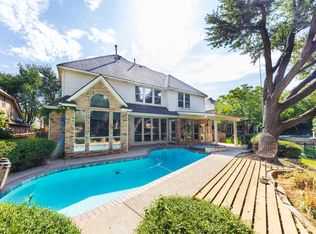 MLS ID #21385468, Jessica Sun. NTREIS
